2655 Dahlia Rd, Deland, FL 32724
- $298,000
- 3
- BD
- 2
- BA
- 1,305
- SqFt






- Sold Price
- $298,000
- List Price
- $303,900
- Status
- Sold
- Days on Market
- 64
- Closing Date
- Nov 13, 2023
- MLS#
- O6132451
- Property Style
- Single Family
- Year Built
- 2018
- Bedrooms
- 3
- Bathrooms
- 2
- Living Area
- 1,305
- Lot Size
- 11,250
- Acres
- 0.26
- Total Acreage
- 1/4 to less than 1/2
- Legal Subdivision Name
- Daytona Park Estates Sec C
- MLS Area Major
- Deland
Property Description
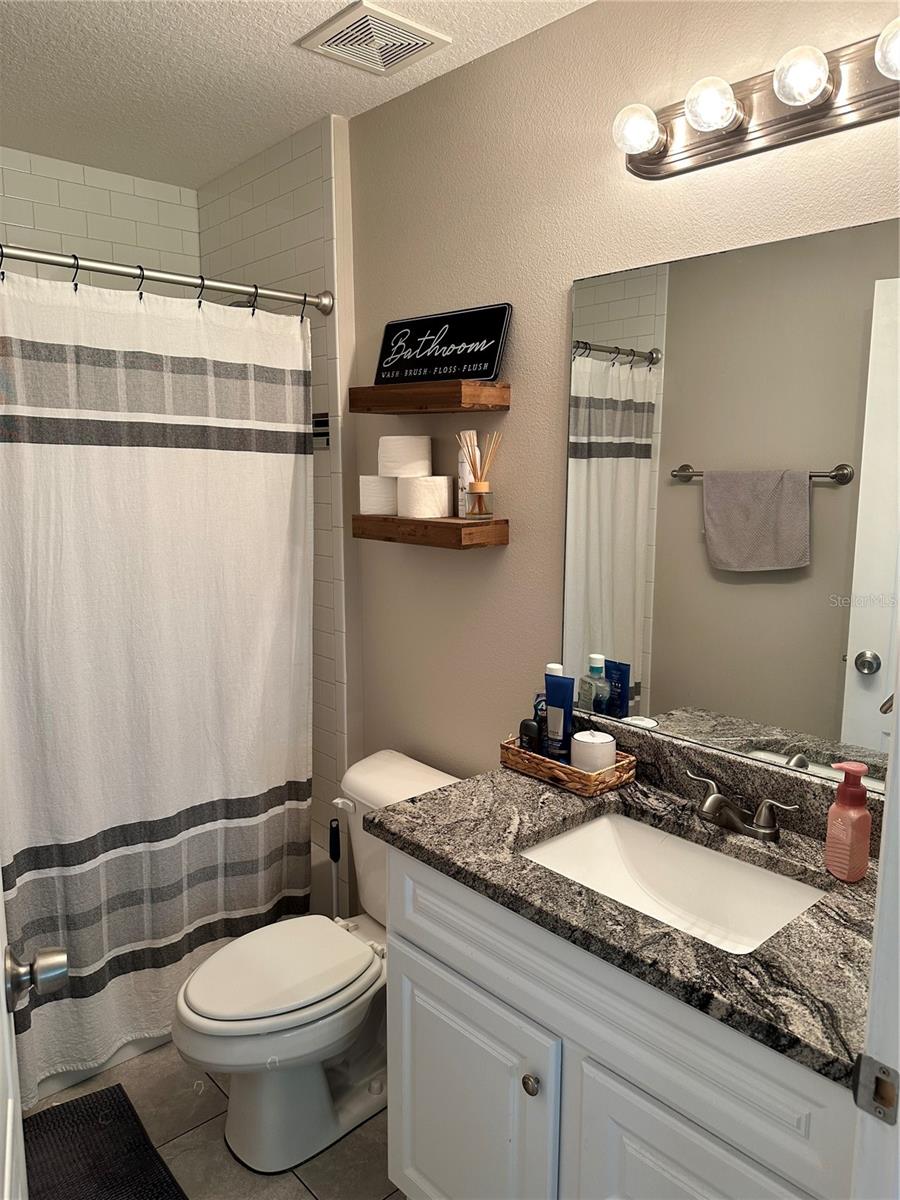
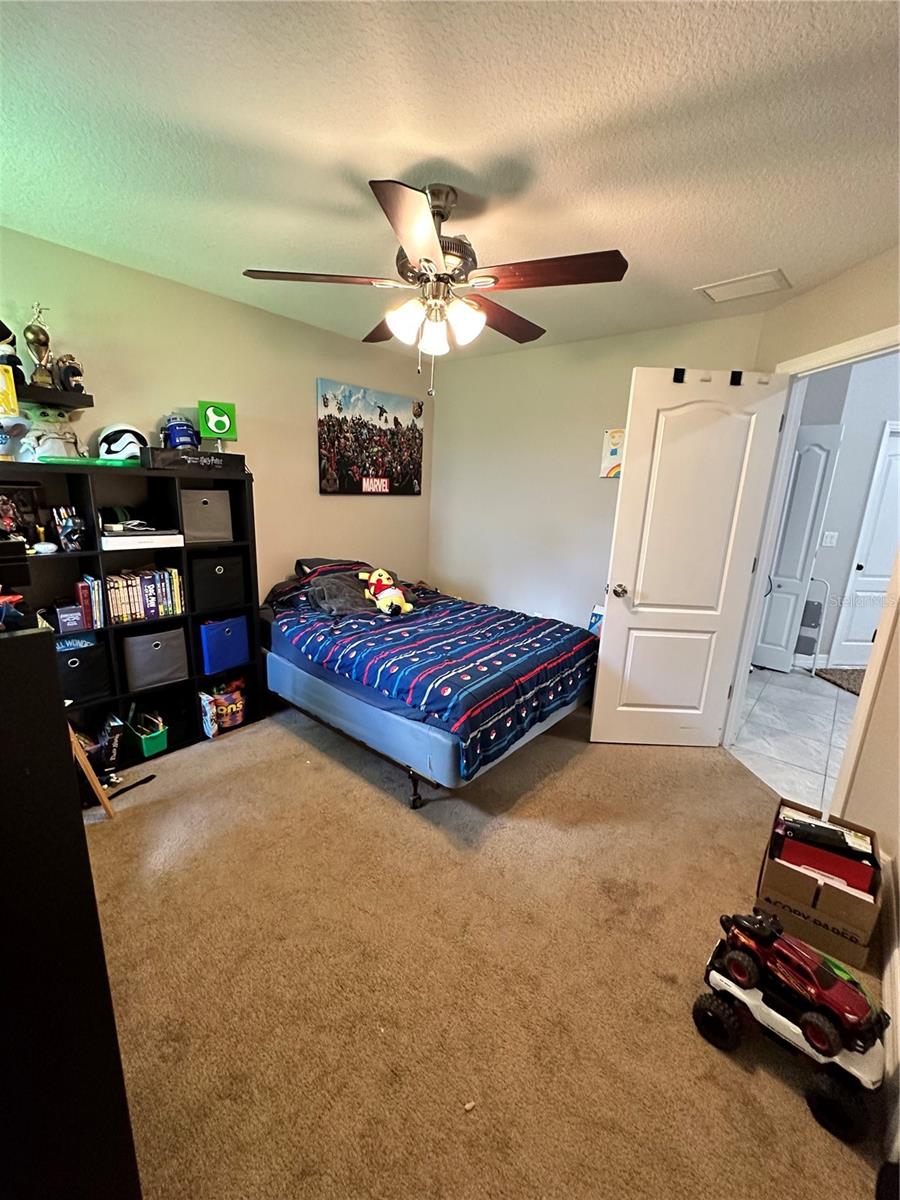
This could be your home! The floor plan is perfect for a starter home or a young family or a retiree trying to downsize to a well-appointed, energy-efficient home with all the extras you would expect in a larger custom home. Upgraded Granite countertops in the kitchen and baths, Among Stainless Steel appliances with French Door refrigerator, all wood cabinetry including the popular mobile island. A triple split plan with the Master Bedroom including a walk-in closet and Master Bath with popular barn doors, double under-mount sinks and walk-in subway tile shower with decorative trim. The second bath includes a shower and tub with the same tile and trim. All the extras are included such as 52" ceiling fans with light kits in bedrooms, Great Room, and screened porch, Automatic garage door opener, brushed nickel finish on fixtures with a "touchless" single-handle kitchen faucet with pull-out sprayer, vented vinyl shelving throughout all closets, laundry and pantry, garbage disposal and screened porch. Located on a corner lot on a paved road near the entrance to the subdivision. Water filter system will remain at the house. It could not get better than this!!!!
/u.realgeeks.media/homesinorlando/NextHome-Neighborhood-Realty-Logo-Horizontal-OrangeOnWhite-Web-RGB.jpg)
Additional Information
- Taxes
- $4156
- Location
- Corner Lot, In County, Near Public Transit, Paved
- Community Features
- No Deed Restriction
- Property Description
- One Story
- Zoning
- R-4
- Interior Layout
- Cathedral Ceiling(s), Ceiling Fans(s), Eat-in Kitchen, Open Floorplan, Solid Wood Cabinets, Split Bedroom, Stone Counters, Vaulted Ceiling(s), Walk-In Closet(s)
- Interior Features
- Cathedral Ceiling(s), Ceiling Fans(s), Eat-in Kitchen, Open Floorplan, Solid Wood Cabinets, Split Bedroom, Stone Counters, Vaulted Ceiling(s), Walk-In Closet(s)
- Floor
- Carpet, Ceramic Tile
- Appliances
- Dishwasher, Disposal, Electric Water Heater, Microwave, Range, Refrigerator
- Utilities
- Electricity Available, Electricity Connected
- Heating
- Central, Electric, Heat Pump
- Air Conditioning
- Central Air
- Exterior Construction
- Block, Stucco
- Exterior Features
- Other
- Roof
- Shingle
- Foundation
- Slab
- Pool
- No Pool
- Garage Carport
- 1 Car Garage
- Garage Spaces
- 1
- Garage Features
- Garage Door Opener
- Flood Zone Code
- A X
- Parcel ID
- 01-17-30-06-21-0220
- Legal Description
- LOTS 22 THRU 24 BLK 21 DAYTONA PARK ESTS SEC F MB 23 PG 101 PER OR 1937 PG 1745 PER OR 5189 PG 1896 PER OR 5585 PG 4211 PER OR 7666 PG 3846 PER OR 7981 PG 0470
Listing courtesy of LA ROSA REALTY CW PROPERTIES L. 407-910-2168
Selling Office: LA ROSA REALTY CW PROPERTIES L.Mortgage Calculator
StellarMLS is the source of this information via Internet Data Exchange Program. All listing information is deemed reliable but not guaranteed and should be independently verified through personal inspection by appropriate professionals. Listings displayed on this website may be subject to prior sale or removal from sale. Availability of any listing should always be independently verified. Listing information is provided for consumer personal, non-commercial use, solely to identify potential properties for potential purchase. All other use is strictly prohibited and may violate relevant federal and state law. Data last updated on