930 Adios Avenue, Maitland, FL 32751
- $750,000
- 4
- BD
- 2
- BA
- 1,958
- SqFt






- Sold Price
- $750,000
- List Price
- $750,000
- Status
- Sold
- Days on Market
- 2
- Closing Date
- Sep 13, 2023
- MLS#
- O6132449
- Property Style
- Single Family
- Year Built
- 1966
- Bedrooms
- 4
- Bathrooms
- 2
- Living Area
- 1,958
- Lot Size
- 12,808
- Acres
- 0.29
- Total Acreage
- 1/4 to less than 1/2
- Legal Subdivision Name
- Delroy Park
- MLS Area Major
- Maitland / Eatonville
Property Description
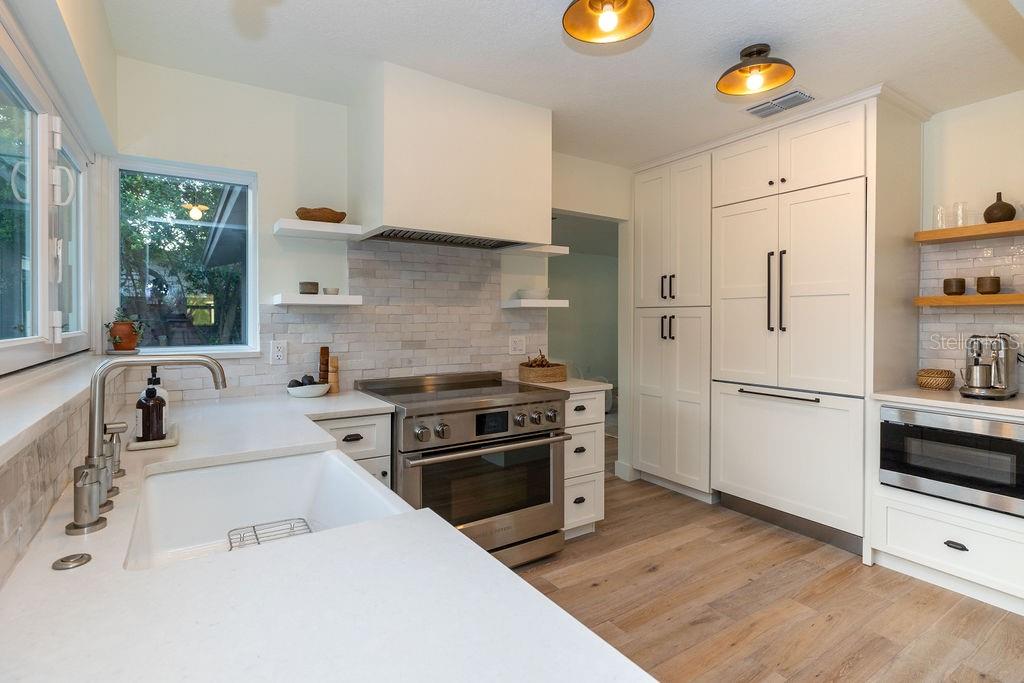
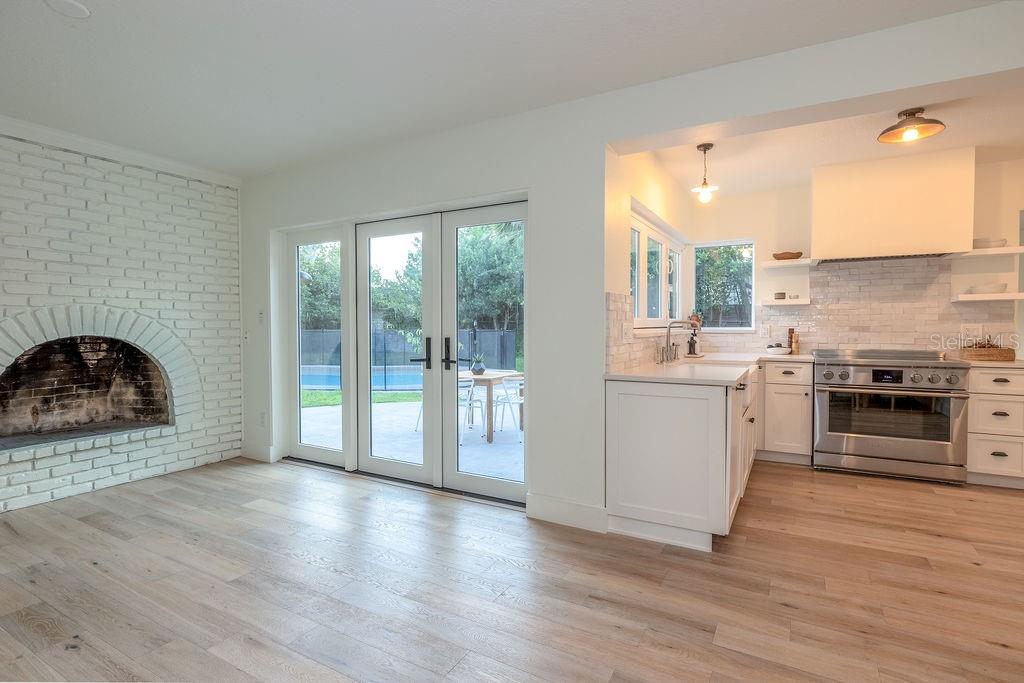
LOCATION AND LIFESTYLE- Presenting this lovely 4 bedroom 2 bath residence situated on an expansive corner lot, this home exemplifies a perfect blend of contemporary elegance and functional design. The meticulously landscaped front lawn boasts fresh new sod, creating an inviting entrance to the property. Step inside to discover a thoughtfully updated kitchen adorned with top-tier Fisher Paykel appliances, including a sleek induction stove, catering to culinary enthusiasts' desires. The kitchen's allure is enhanced by the presence of custom cabinets, ensuring ample storage space for culinary essentials and beyond. The seamless integration of quartz countertops and a matching window sill exudes modern sophistication, perfectly complemented by the exquisite handmade zellige tile backsplash. The culinary experience is further elevated by the kitchen window, which gracefully slides open, creating a seamless transition to the outdoor patio, ideal for alfresco dining and gatherings. Elevating the convenience factor, a set of new washer and dryer units provide efficiency and practicality to daily chores. The residence's aesthetic transformation includes the installation of new flooring, doors, and windows, culminating in a refreshing ambiance throughout. The expansive laundry room impresses with its size and functionality, housing three spacious closets that enhance organizational possibilities. The updated bath area is a haven of relaxation, boasting a new soaking tub and modern fixtures. French doors extend an invitation to the patio, enabling a seamless connection between indoor and outdoor living. Adorning the living space is a commanding bay window, infusing the interior with natural light and offering a scenic view of the surrounding landscape. A wood-burning fireplace serves as a cozy focal point, creating a warm and inviting atmosphere. Retreat to the master bedroom, where French doors provide a direct link to the patio and pool area, culminating in a private sanctuary for relaxation and leisure. The back yard is a tranquil oasis, offering an abundance of space for entertainment, complete with a safety gate encompassing the pool area for added security. Recent enhancements extend beyond the interior, as the property showcases fresh paint both inside and out, enhancing the visual appeal and overall presentation. The location of this residence is unparalleled, conveniently nestled within walking distance of Azalea Garden, Covered Bridge Park, Lake Minnehaha Park, and downtown Maitland, ensuring a wealth of recreational and leisurely pursuits. In summary, this 4-bedroom, 2-bath home is a testament to timeless refinement and modern convenience, boasting meticulously curated features and an enviable location, making it a truly exceptional offering in the housing market.
/u.realgeeks.media/homesinorlando/NextHome-Neighborhood-Realty-Logo-Horizontal-OrangeOnWhite-Web-RGB.jpg)
Additional Information
- Taxes
- $7435
- Minimum Lease
- 1-2 Years
- Location
- Corner Lot, Oversized Lot
- Community Features
- Park, Playground, Tennis Courts, No Deed Restriction
- Property Description
- One Story
- Zoning
- RSF-1
- Interior Layout
- Eat-in Kitchen, Master Bedroom Main Floor, Stone Counters, Thermostat, Walk-In Closet(s)
- Interior Features
- Eat-in Kitchen, Master Bedroom Main Floor, Stone Counters, Thermostat, Walk-In Closet(s)
- Floor
- Ceramic Tile
- Appliances
- Convection Oven, Dishwasher, Disposal, Electric Water Heater, Range, Refrigerator
- Utilities
- Cable Connected, Electricity Connected
- Heating
- Central
- Air Conditioning
- Central Air
- Exterior Construction
- Block
- Exterior Features
- Awning(s), French Doors, Irrigation System, Sliding Doors
- Roof
- Shingle
- Foundation
- Slab
- Pool
- Private
- Pool Type
- In Ground
- Garage Carport
- 2 Car Garage
- Garage Spaces
- 2
- Flood Zone Code
- X
- Parcel ID
- 30-21-30-2020-04-040
- Legal Description
- DELROY PARK V/82 LOT 4 BLK D
Listing courtesy of CENTURY 21 INTEGRA. 407-474-0844
Selling Office: CORCORAN PREMIER REALTY.Mortgage Calculator
StellarMLS is the source of this information via Internet Data Exchange Program. All listing information is deemed reliable but not guaranteed and should be independently verified through personal inspection by appropriate professionals. Listings displayed on this website may be subject to prior sale or removal from sale. Availability of any listing should always be independently verified. Listing information is provided for consumer personal, non-commercial use, solely to identify potential properties for potential purchase. All other use is strictly prohibited and may violate relevant federal and state law. Data last updated on