8264 Maritime Flag Street Unit 310, Windermere, FL 34786
- $360,000
- 3
- BD
- 2
- BA
- 1,442
- SqFt




- Sold Price
- $360,000
- List Price
- $365,000
- Status
- Sold
- Days on Market
- 117
- Closing Date
- Jan 12, 2024
- MLS#
- O6132424
- Property Style
- Condo
- Year Built
- 2008
- Bedrooms
- 3
- Bathrooms
- 2
- Living Area
- 1,442
- Lot Size
- 16,043
- Acres
- 0.37
- Building Name
- Buildng 14
- Monthly Condo Fee
- 372
- Legal Subdivision Name
- Lakeside/Lks/Windermere Ph 14
- MLS Area Major
- Windermere
Property Description
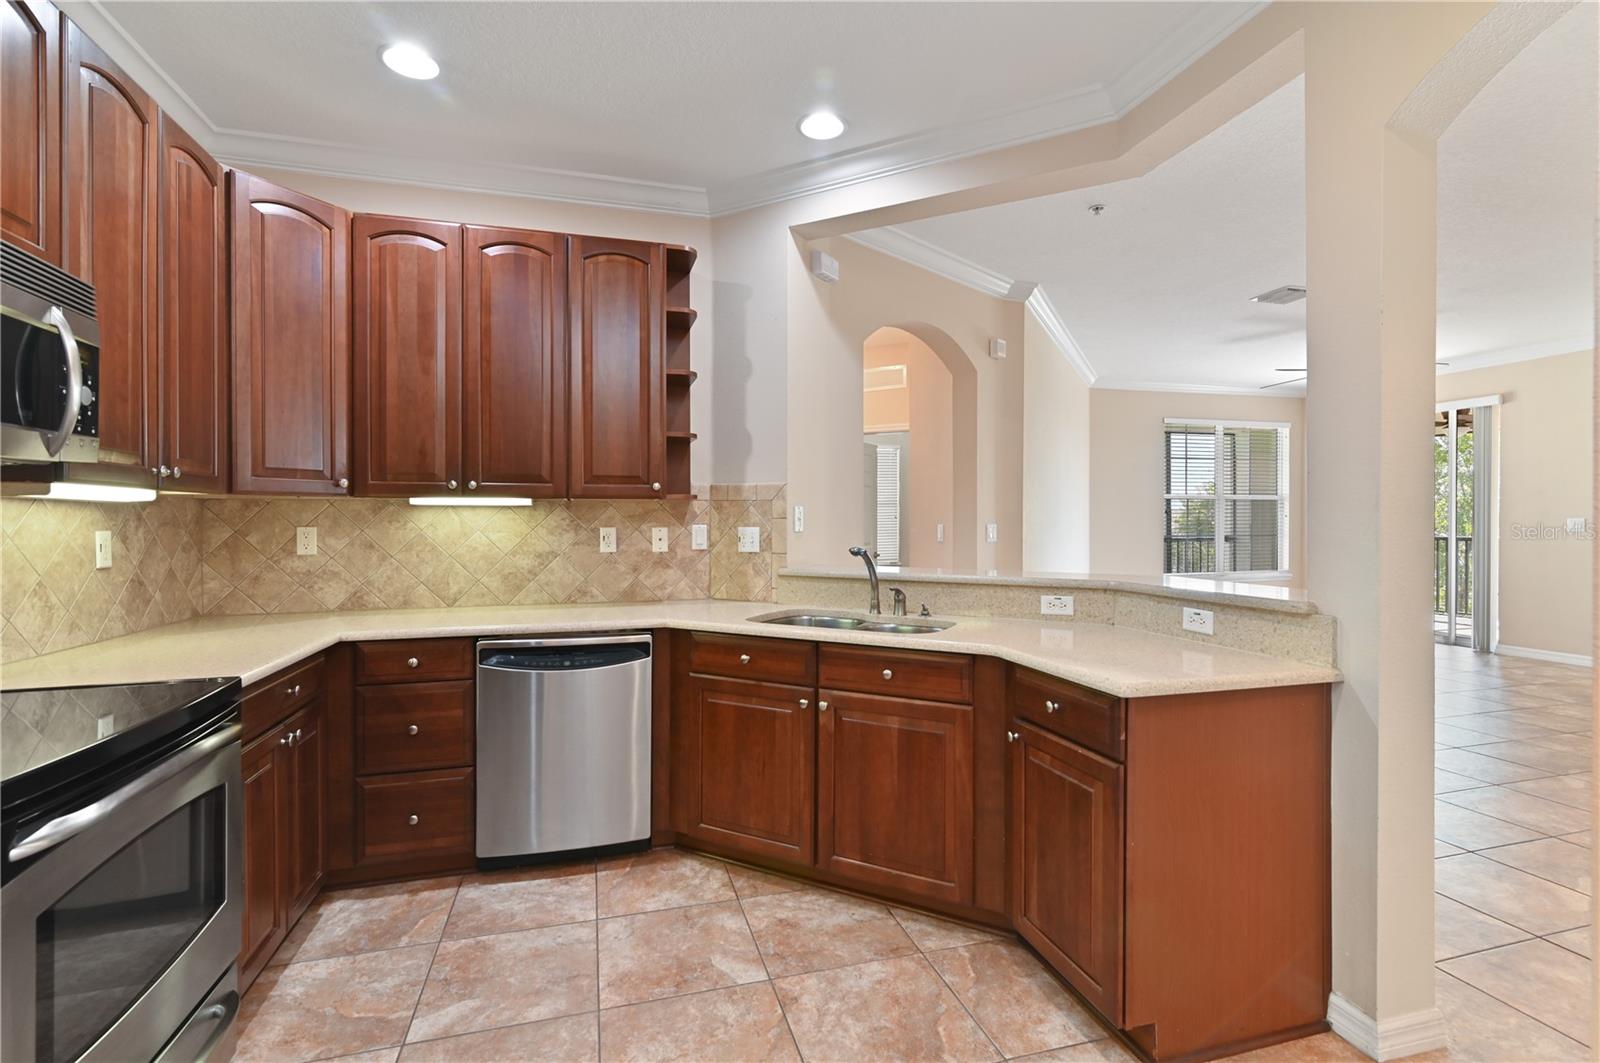
Welcome home to this beautifully upgraded condo located in the Lakeside at Lakes of Windermere. This CORNER UNIT on the THIRD FLOOR , featuring a building ELEVATOR, offers 3 bedrooms and 2 bathrooms on a single level. The open-concept design presents a generously sized kitchen, complete with a breakfast bar, 42-inch upgraded cabinets, Silestone countertops, stainless steel appliances, and a convenient walk-in pantry. The convenience of extended tile spanning the kitchen, living room, and dining room is matched by the elegance of crown molding in the main areas. On one side of the condo, the primary suite features hardwood floors, a spacious walk-in closet, and a stunning bathroom equipped with double sinks, Silestone counters, and upgraded cabinets. On the other side, you'll find two additional bedrooms, with the guest bathroom conveniently connecting to both the hallway and one of the secondary bedrooms. For added convenience, the interior utility laundry closet comes complete with a washer and dryer. Enjoy your morning coffee or evening hours on the oversized screened lanai with a ceiling fan. Newer refrigerator and AC replaced in 2018. The Lakeside at Lakes of Windermere community offers an array of amenities, including a gated entrance, valet garbage pick-up, a resort-style clubhouse with an expansive community pool, a fitness center, a beach volleyball court, and a BBQ area. The perks continue with water and sewer services included, daily valet trash removal, and a full-time on-site property manager. In addition to being located within a highly-rated school district, this community conveniently neighbors Lakeside Village, providing access to shopping and dining. The proximity to Disney, Orlando attractions, shopping centers, restaurants, and easy access to Hwy 429 and I-4 further elevate the appeal of this location. With its easy maintenance condo lifestyle and an impressive range of amenities, this property is ideal as a primary residence, a secondary home, or an investment opportunity.
/u.realgeeks.media/homesinorlando/NextHome-Neighborhood-Realty-Logo-Horizontal-OrangeOnWhite-Web-RGB.jpg)
Additional Information
- Taxes
- $3226
- Minimum Lease
- 8-12 Months
- HOA Payment Schedule
- Monthly
- Maintenance Includes
- Pool, Maintenance Structure, Maintenance Grounds, Recreational Facilities, Sewer, Water
- Condo Fees
- $372
- Condo Fees Term
- Monthly
- Community Features
- Clubhouse, Fitness Center, Gated Community - No Guard, Pool, No Deed Restriction
- Property Description
- One Story
- Zoning
- P-D
- Interior Layout
- Crown Molding, Kitchen/Family Room Combo, Open Floorplan, Solid Surface Counters, Solid Wood Cabinets, Split Bedroom, Stone Counters, Walk-In Closet(s)
- Interior Features
- Crown Molding, Kitchen/Family Room Combo, Open Floorplan, Solid Surface Counters, Solid Wood Cabinets, Split Bedroom, Stone Counters, Walk-In Closet(s)
- Floor
- Tile, Wood
- Appliances
- Dishwasher, Disposal, Dryer, Microwave, Range, Refrigerator, Washer
- Utilities
- BB/HS Internet Available, Cable Available, Electricity Connected, Sewer Connected, Water Connected
- Heating
- Electric
- Air Conditioning
- Central Air
- Exterior Construction
- Block, Stucco
- Exterior Features
- Balcony
- Roof
- Shingle
- Foundation
- Slab
- Pool
- Community
- Elementary School
- Sunset Park Elem
- Middle School
- Horizon West Middle School
- High School
- Windermere High School
- Pets
- Allowed
- Max Pet Weight
- 50
- Pet Size
- Small (16-35 Lbs.)
- Floor Number
- 3
- Flood Zone Code
- X
- Parcel ID
- 36-23-27-5445-14-310
- Legal Description
- LAKESIDE AT LAKES OF WINDERMERE CONDOMINIUM PHASE 14 9620/1896 UNIT 310 BLDG 14
Listing courtesy of INFINITY REALTY GROUP LLC. 407-234-2256
Selling Office: EXP REALTY LLC.Mortgage Calculator
StellarMLS is the source of this information via Internet Data Exchange Program. All listing information is deemed reliable but not guaranteed and should be independently verified through personal inspection by appropriate professionals. Listings displayed on this website may be subject to prior sale or removal from sale. Availability of any listing should always be independently verified. Listing information is provided for consumer personal, non-commercial use, solely to identify potential properties for potential purchase. All other use is strictly prohibited and may violate relevant federal and state law. Data last updated on