4813 Coachmans Drive Unit 8, Orlando, FL 32812
- $275,000
- 2
- BD
- 3
- BA
- 1,281
- SqFt




- Sold Price
- $275,000
- List Price
- $270,000
- Status
- Sold
- Days on Market
- 7
- Closing Date
- Sep 21, 2023
- MLS#
- O6132355
- Property Style
- Condo
- Year Built
- 1987
- Bedrooms
- 2
- Bathrooms
- 3
- Baths Half
- 1
- Living Area
- 1,281
- Lot Size
- 214,406
- Acres
- 4.92
- Building Name
- 4813/#8
- Monthly Condo Fee
- 450
- Legal Subdivision Name
- Coach Homes At Mariners Village
- MLS Area Major
- Orlando/Conway / Belle Isle
Property Description
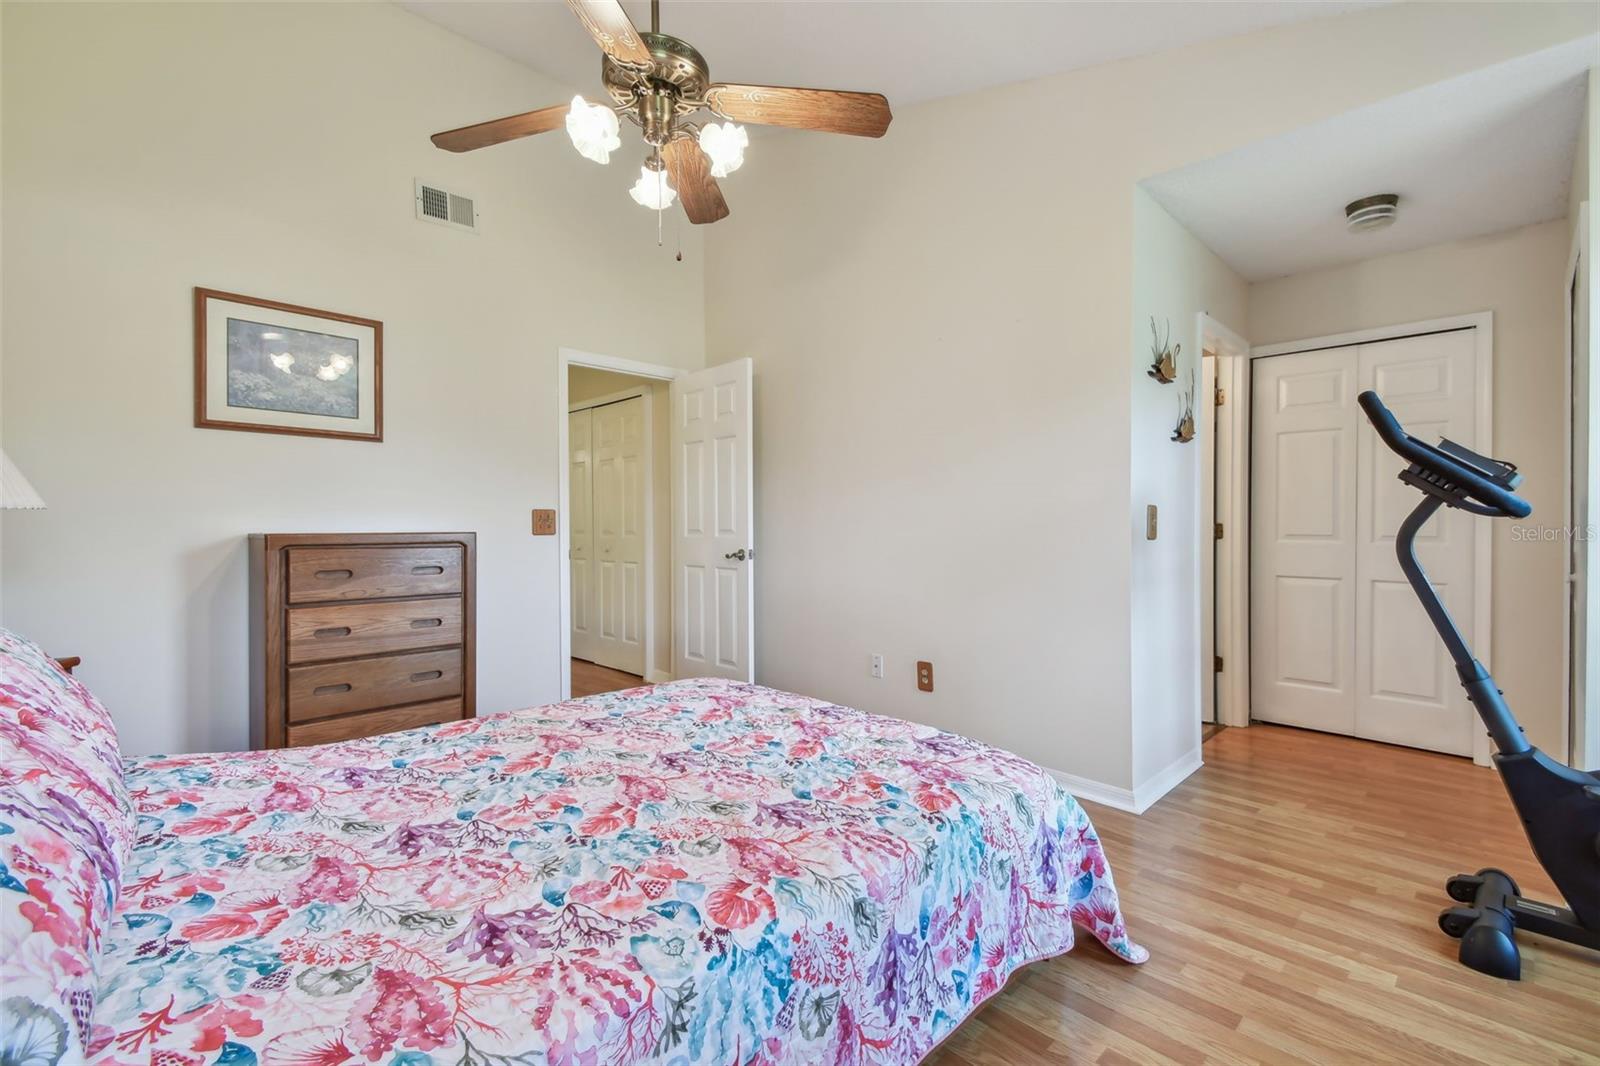
Charming 2 Bedroom, 2.5 Bath Condominium located in sought after Coach Homes at Mariners Village in Conway. Original Owner has maintained the Condo and is Ready for New Ownership. Condo is 2 story floorplan with 1 car garage. As you enter the front door, Kitchen and Breakfast Nook are to the left with Dining Room on the other side of the kitchen. Dining Room and Living Room Combination and 1/2 Bath are all downstairs. Upstairs consists of 2 Master Bedrooms with 2 Full Baths and Laundry Closet with Full Size Washer & Dryer. Coach Homes at Mariners Village is a quiet and peaceful community that provides nice amenities to its owners and occupants. Clubhouse, Community Pool, Community Mailboxes, and a Dog Park. Monthly Condo/HOA Fee includes: Water, Sewer, Basic Cable, Wi-Fi, Internet. Community is perfectly located just minutes to Downtown Orlando and the Orlando International Airport. Close to lots of Shopping, Restaurants and easy access to major roadways such as SR 408, 528, and I-4. Major roads offer easy access to Beaches, all Attractions and Parks.***ROOF FOR BUILDING 4813 is SCHEDULED TO BE CHANGED EARLY 2024, AC IS 2017***Condo Conveys with Furnishings***
/u.realgeeks.media/homesinorlando/NextHome-Neighborhood-Realty-Logo-Horizontal-OrangeOnWhite-Web-RGB.jpg)
Additional Information
- Taxes
- $618
- Minimum Lease
- 8-12 Months
- HOA Payment Schedule
- Monthly
- Maintenance Includes
- Cable TV, Pool, Escrow Reserves Fund, Internet, Maintenance Structure, Maintenance Grounds, Management, Pest Control, Pool, Sewer, Trash, Water
- Condo Fees
- $450
- Condo Fees Term
- Monthly
- Location
- City Limits, Landscaped, Near Public Transit
- Community Features
- Buyer Approval Required, Clubhouse, Community Mailbox, Dog Park, Pool, No Deed Restriction, Maintenance Free
- Property Description
- Two Story
- Zoning
- PD/AN
- Interior Layout
- Ceiling Fans(s), Eat-in Kitchen, Living Room/Dining Room Combo, Master Bedroom Upstairs
- Interior Features
- Ceiling Fans(s), Eat-in Kitchen, Living Room/Dining Room Combo, Master Bedroom Upstairs
- Floor
- Ceramic Tile, Laminate, Luxury Vinyl
- Appliances
- Dishwasher, Dryer, Electric Water Heater, Microwave, Range, Range Hood, Refrigerator, Washer
- Utilities
- BB/HS Internet Available, Cable Available, Electricity Connected, Sewer Connected, Street Lights, Water Connected
- Heating
- Central, Electric
- Air Conditioning
- Central Air
- Exterior Construction
- Brick, Vinyl Siding
- Exterior Features
- Irrigation System, Lighting, Rain Gutters, Sidewalk, Sliding Doors
- Roof
- Shingle
- Foundation
- Slab
- Pool
- Community
- Garage Carport
- 1 Car Garage
- Garage Spaces
- 1
- Garage Features
- Driveway, Garage Door Opener, Ground Level, Guest, Open
- Garage Dimensions
- 10x22
- Elementary School
- Conway Elem
- Middle School
- Conway Middle
- High School
- Boone High
- Pets
- Allowed
- Max Pet Weight
- 25
- Floor Number
- 1
- Flood Zone Code
- X
- Parcel ID
- 04-23-30-8015-26-080
- Legal Description
- THE COACH HOMES AT MARINERS VILLAGE CONDO PHASE 5 CB 14/104 UNIT 2608 BLDG 26
Listing courtesy of HOMEVEST REALTY. 407-897-5400
Selling Office: HOLLOMAN GORDON REALTY, INC..Mortgage Calculator
StellarMLS is the source of this information via Internet Data Exchange Program. All listing information is deemed reliable but not guaranteed and should be independently verified through personal inspection by appropriate professionals. Listings displayed on this website may be subject to prior sale or removal from sale. Availability of any listing should always be independently verified. Listing information is provided for consumer personal, non-commercial use, solely to identify potential properties for potential purchase. All other use is strictly prohibited and may violate relevant federal and state law. Data last updated on