11732 Camden Park Dr, Windermere, FL 34786
- $1,280,000
- 5
- BD
- 4
- BA
- 3,635
- SqFt




- Sold Price
- $1,280,000
- List Price
- $1,350,000
- Status
- Sold
- Days on Market
- 32
- Closing Date
- Oct 20, 2023
- MLS#
- O6132330
- Property Style
- Single Family
- Year Built
- 2006
- Bedrooms
- 5
- Bathrooms
- 4
- Living Area
- 3,635
- Lot Size
- 13,505
- Acres
- 0.31
- Total Acreage
- 1/4 to less than 1/2
- Legal Subdivision Name
- Keenes Pointe
- MLS Area Major
- Windermere
Property Description
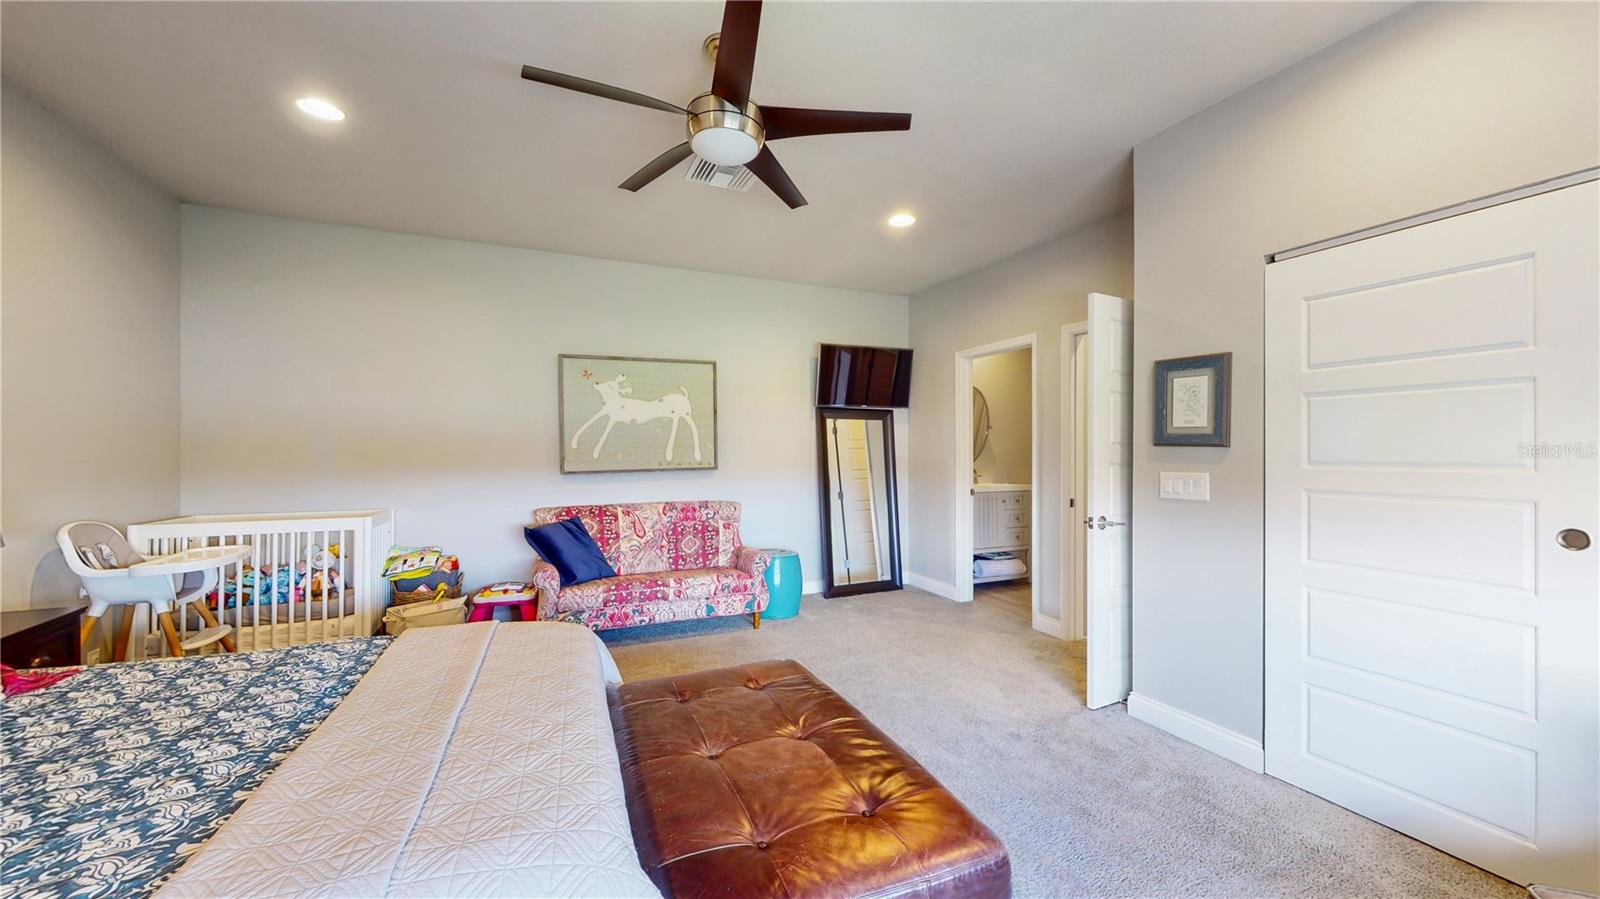
View the 3D floorplan and walkthrough at https://tour.vht.com/434338797/IDXS Spectacular home on 1/3 acre in Keenes Pointe. Enjoy the spacious kitchen with oversized island, dinette area, and breakfast bar overlooking the family room. You'll love the white cabinets, stone counters, double oven, and gas cooktop. The formal living room features a gorgeous, coffered ceiling and crown molding, while the formal dining room also has crown molding, a beautiful large window, high tray ceiling, and stunning light fixture. The spacious master bedroom has doors leading to the screened pool area, while the master bathroom features dual sinks, a modern freestanding tub, rainfall shower head, custom tile, and a beautiful frameless glass enclosure. You'll fall in love with the master closet, and it's beautiful built-in's that will accommodate your wardrobe and with separate shelving for shoes and a custom built in safe. Additionally downstairs you'll find two bedrooms with their own small private little living room area in between them. Toward the back of the house you'll find bedroom number 4, separated from the other bedrooms and perfect for guests. Upstairs, you'll see why this home is also perfect for multi-generational living. This separate wing of the home upstairs features it's own office/den/gym room with closet, as well as the 5th bedroom with its own bathroom. This en suite bedroom measures a whopping (approx 18x17!! This home is located across from the park/playground which gives it a beautiful and serene front facing view. Out back, you have a screened and pavered patio and your private pool. The back yard is private, with a brick wall, and a row of beautiful pink blooming bougainvillea. The roof is only approx 8 years old! The home also features a side facing 3 car garage. What more could you ask for? Make this beautiful home yours today. Enjoy the Matterport tour for a wonderful virtual walk through and view of the floorplan.
/u.realgeeks.media/homesinorlando/NextHome-Neighborhood-Realty-Logo-Horizontal-OrangeOnWhite-Web-RGB.jpg)
Additional Information
- Taxes
- $12438
- Minimum Lease
- 7 Months
- HOA Fee
- $3,028
- HOA Payment Schedule
- Annually
- Maintenance Includes
- Guard - 24 Hour
- Location
- In County, Sidewalk, Paved
- Community Features
- Boat Ramp, Deed Restrictions, Fishing, Gated Community - Guard, Golf, Playground, Water Access, Golf Community
- Property Description
- Two Story
- Zoning
- P-D
- Interior Layout
- Ceiling Fans(s), Eat-in Kitchen, High Ceilings, Kitchen/Family Room Combo, Pest Guard System, Split Bedroom, Stone Counters, Thermostat Attic Fan, Walk-In Closet(s)
- Interior Features
- Ceiling Fans(s), Eat-in Kitchen, High Ceilings, Kitchen/Family Room Combo, Pest Guard System, Split Bedroom, Stone Counters, Thermostat Attic Fan, Walk-In Closet(s)
- Floor
- Bamboo, Carpet, Wood
- Appliances
- Built-In Oven, Dishwasher, Disposal, Electric Water Heater, Exhaust Fan, Microwave, Refrigerator, Tankless Water Heater
- Utilities
- BB/HS Internet Available, Electricity Connected
- Heating
- Central
- Air Conditioning
- Central Air, Zoned
- Exterior Construction
- Block, Stucco
- Exterior Features
- Irrigation System, Sliding Doors
- Roof
- Shingle
- Foundation
- Slab
- Pool
- Private
- Pool Type
- Gunite, In Ground, Screen Enclosure
- Garage Carport
- 3 Car Garage, None
- Garage Spaces
- 3
- Garage Features
- Garage Door Opener, Ground Level, None
- Elementary School
- Windermere Elem
- Middle School
- Bridgewater Middle
- High School
- Windermere High School
- Fences
- Masonry
- Water Name
- Lake Burden
- Water Extras
- Fishing Pier, Skiing Allowed
- Water Access
- Lake
- Pets
- Allowed
- Flood Zone Code
- X
- Parcel ID
- 28-23-30-4080-08-200
- Legal Description
- KEENES POINTE UNIT 7 56/103 LOT 820
Listing courtesy of CASTRO REALTY GROUP. 407-856-9901
Selling Office: SOUTHERN REALTY GROUP LLC.Mortgage Calculator
StellarMLS is the source of this information via Internet Data Exchange Program. All listing information is deemed reliable but not guaranteed and should be independently verified through personal inspection by appropriate professionals. Listings displayed on this website may be subject to prior sale or removal from sale. Availability of any listing should always be independently verified. Listing information is provided for consumer personal, non-commercial use, solely to identify potential properties for potential purchase. All other use is strictly prohibited and may violate relevant federal and state law. Data last updated on