531 Notre Dame Drive, Altamonte Springs, FL 32714
- $365,000
- 4
- BD
- 2
- BA
- 1,336
- SqFt






- Sold Price
- $365,000
- List Price
- $365,000
- Status
- Sold
- Days on Market
- 10
- Closing Date
- Sep 18, 2023
- MLS#
- O6132317
- Property Style
- Single Family
- Architectural Style
- Ranch
- Year Built
- 1971
- Bedrooms
- 4
- Bathrooms
- 2
- Living Area
- 1,336
- Lot Size
- 6,639
- Acres
- 0.15
- Total Acreage
- 0 to less than 1/4
- Legal Subdivision Name
- Weathersfield 2nd Add
- MLS Area Major
- Altamonte Springs West/Forest City
Property Description
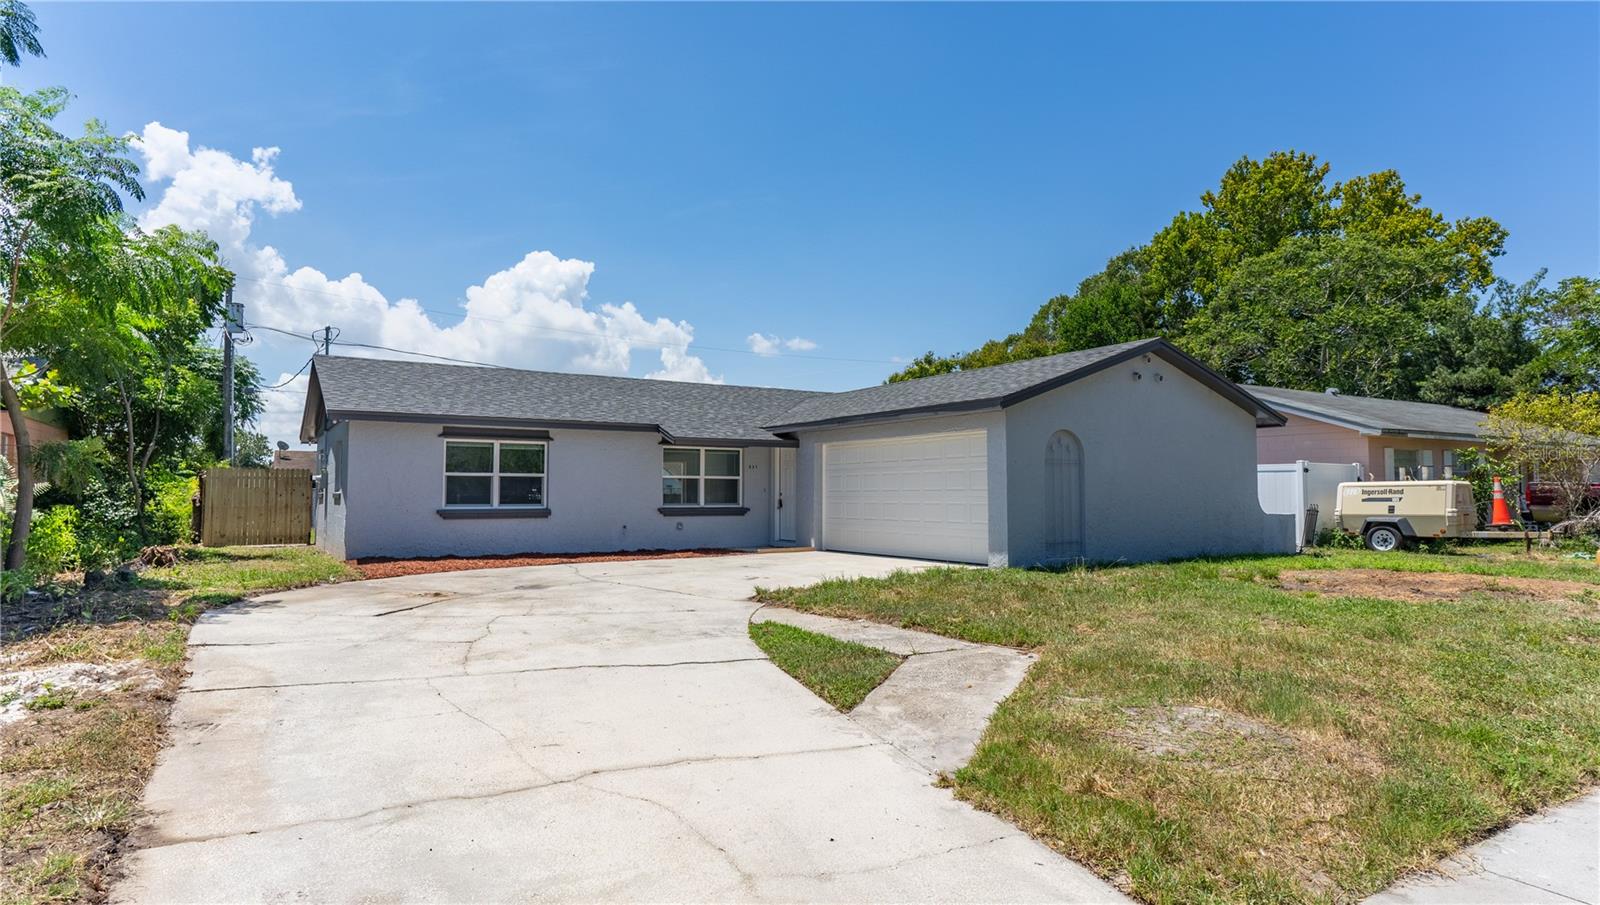
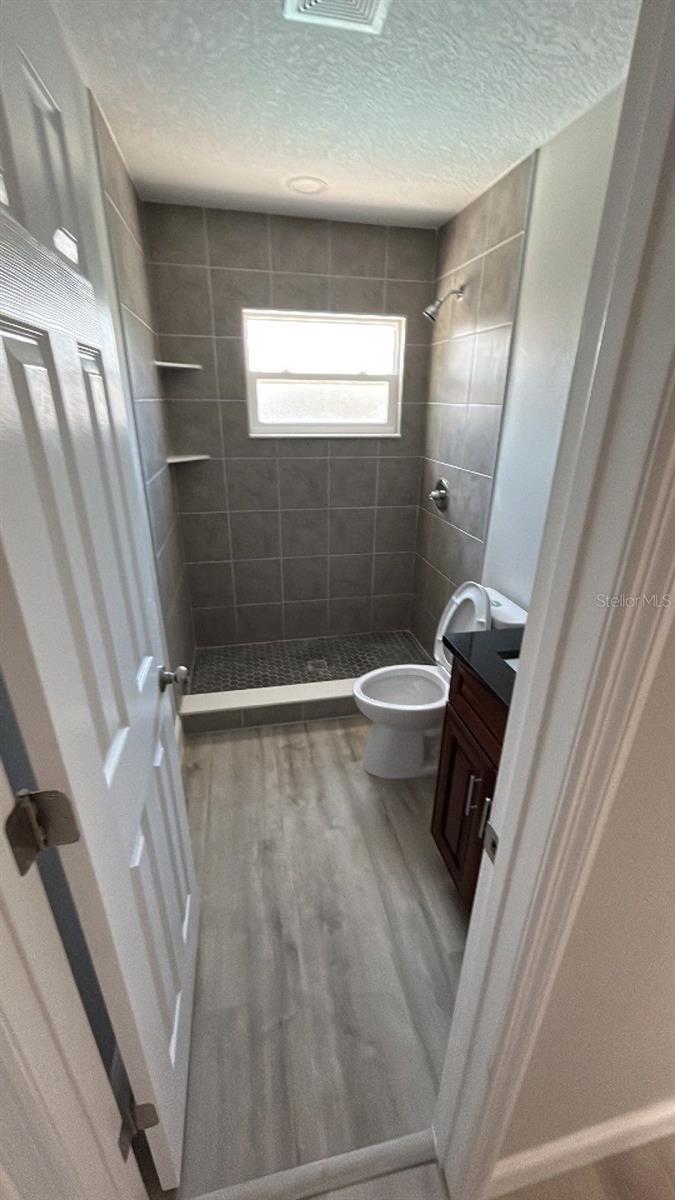
NEWLY RENOVATED Altamonte Springs Home has just HIT THE MARKET and is MOVE IN READY! Come check this property out it Features 4 bedrooms, 2 baths and nearly 1,400 sf of Living Space to enjoy! It has been Freshly Painted inside and out and has Neutral colors very pleasing to the eye. Large Living Room great for entertaining and split floor plan! All of the Rooms have Ample Space, Bathrooms have been tastefully Updated and the entire home has all NEW Luxury Vinyl Plank Flooring! Kitchen has Gorgeous Cabinets and Countertops and sliders that lead out to your Pool Deck and Backyard. Spend time outdoors grilling out with the family and cool off in your Beautiful In Ground Pool with Safety Fence. Plenty of room in the backyard to run around, do activities, and is Fenced in for Privacy so feel free to bring the pets! Great, Family Friendly neighborhood, with so much to do including plenty of shopping, dining and entertainment options for everyone! Also close to public transit, The Altamonte Mall, Cranes Roost, and easy access to major highways like I4 making the commute to surrounding areas a breeze! No HOA, No CDD, just enjoying your home on YOUR terms. All information recorded in the MLS is intended to be accurate however, it should be independently verified by buyer and their agent. Call to schedule your showing today you do not want to miss out on the opportunity to call this place YOUR home!
/u.realgeeks.media/homesinorlando/NextHome-Neighborhood-Realty-Logo-Horizontal-OrangeOnWhite-Web-RGB.jpg)
Additional Information
- Taxes
- $1006
- Minimum Lease
- No Minimum
- Location
- City Limits, In County, Sidewalk, Paved
- Community Features
- No Deed Restriction
- Property Description
- One Story
- Zoning
- R-1
- Interior Layout
- Ceiling Fans(s)
- Interior Features
- Ceiling Fans(s)
- Floor
- Vinyl
- Appliances
- Dishwasher, Range, Refrigerator
- Utilities
- Electricity Available, Electricity Connected, Public, Sewer Available, Sewer Connected, Water Available, Water Connected
- Heating
- Central
- Air Conditioning
- Central Air
- Exterior Construction
- Block, Concrete
- Exterior Features
- Private Mailbox, Sidewalk, Sliding Doors
- Roof
- Shingle
- Foundation
- Block
- Pool
- Private
- Pool Type
- In Ground
- Garage Carport
- 2 Car Garage
- Garage Spaces
- 2
- Garage Features
- Driveway
- Elementary School
- Spring Lake Elementary
- Middle School
- Milwee Middle
- High School
- Lyman High
- Fences
- Chain Link, Fenced, Wood
- Flood Zone Code
- x
- Parcel ID
- 15-21-29-509-1700-0120
- Legal Description
- LOT 12 BLK 17 WEATHERSFIELD 2ND ADD PB 12 PG 103
Listing courtesy of EMPIRE NETWORK REALTY. 407-440-3798
Selling Office: COLDWELL BANKER REALTY.Mortgage Calculator
StellarMLS is the source of this information via Internet Data Exchange Program. All listing information is deemed reliable but not guaranteed and should be independently verified through personal inspection by appropriate professionals. Listings displayed on this website may be subject to prior sale or removal from sale. Availability of any listing should always be independently verified. Listing information is provided for consumer personal, non-commercial use, solely to identify potential properties for potential purchase. All other use is strictly prohibited and may violate relevant federal and state law. Data last updated on