8702 Fort Jefferson Boulevard, Orlando, FL 32822
- $345,000
- 3
- BD
- 2
- BA
- 1,187
- SqFt





- Sold Price
- $345,000
- List Price
- $340,000
- Status
- Sold
- Days on Market
- 4
- Closing Date
- Sep 21, 2023
- MLS#
- O6132261
- Property Style
- Single Family
- Year Built
- 1994
- Bedrooms
- 3
- Bathrooms
- 2
- Living Area
- 1,187
- Lot Size
- 6,510
- Acres
- 0.15
- Total Acreage
- 0 to less than 1/4
- Legal Subdivision Name
- Stonebridge Ph 03
- MLS Area Major
- Orlando/Ventura
Property Description
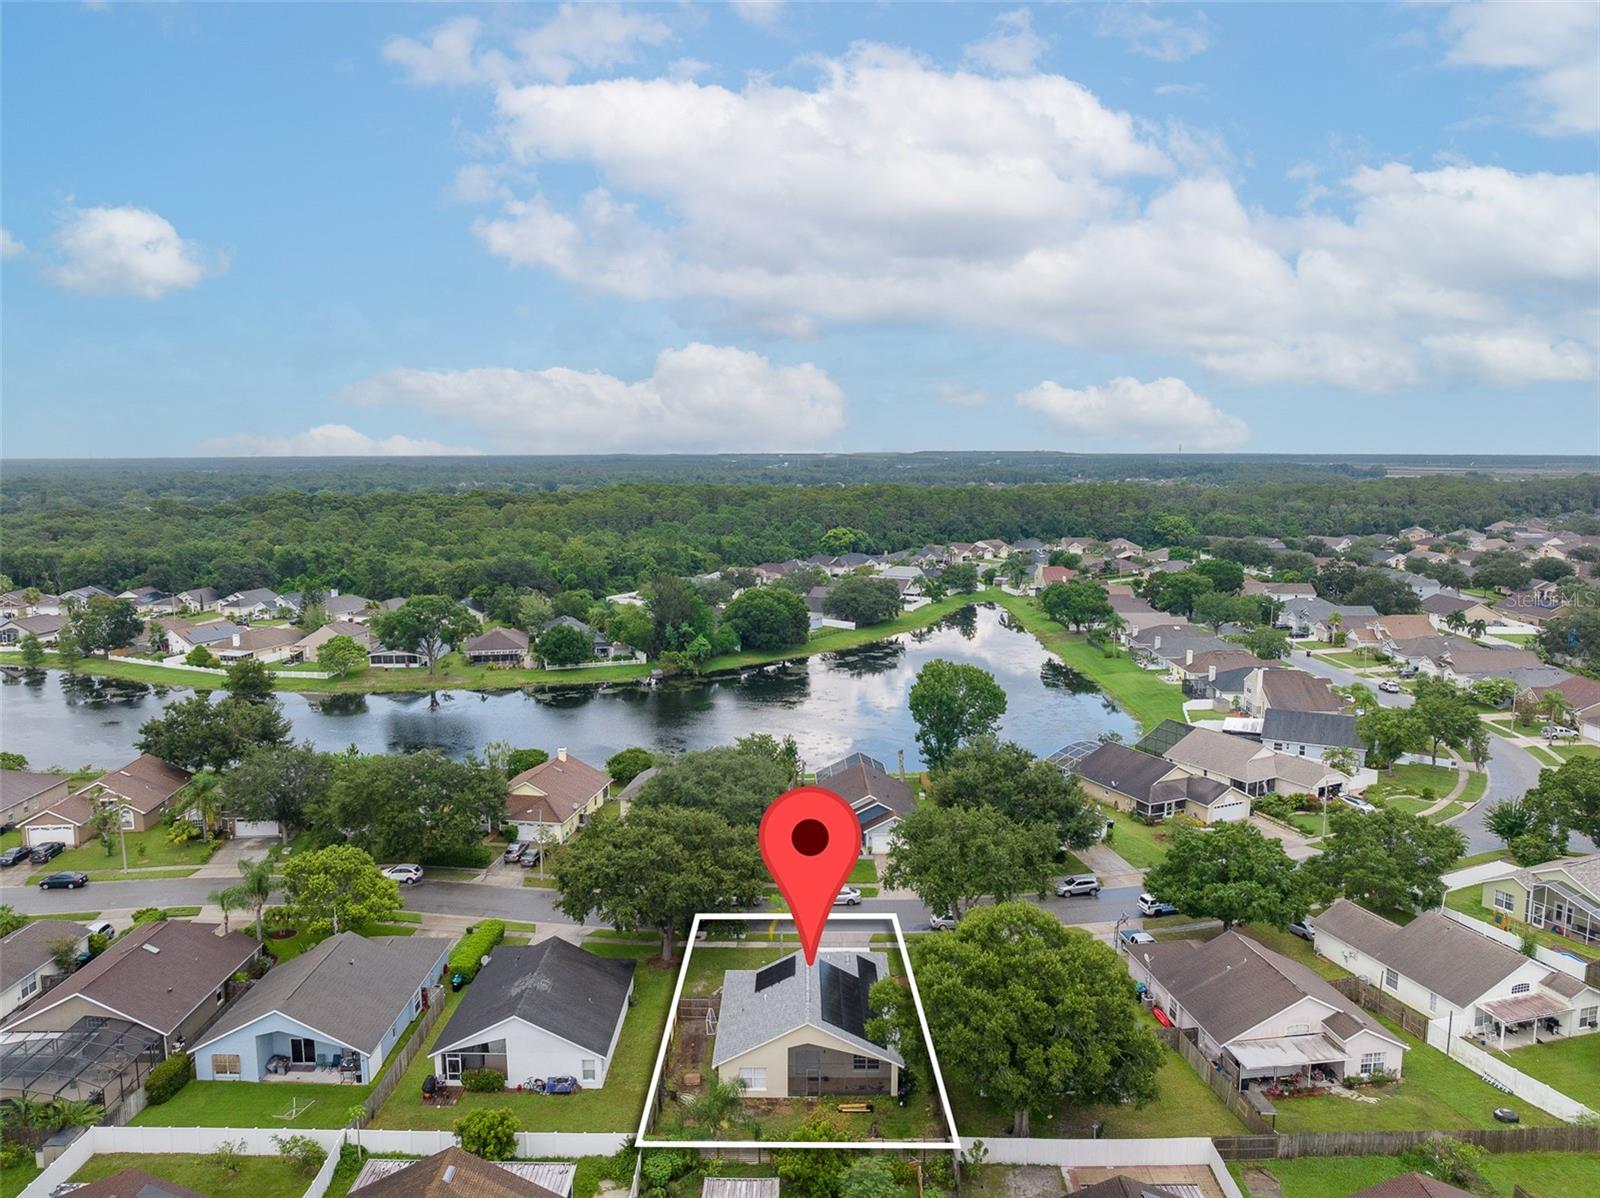
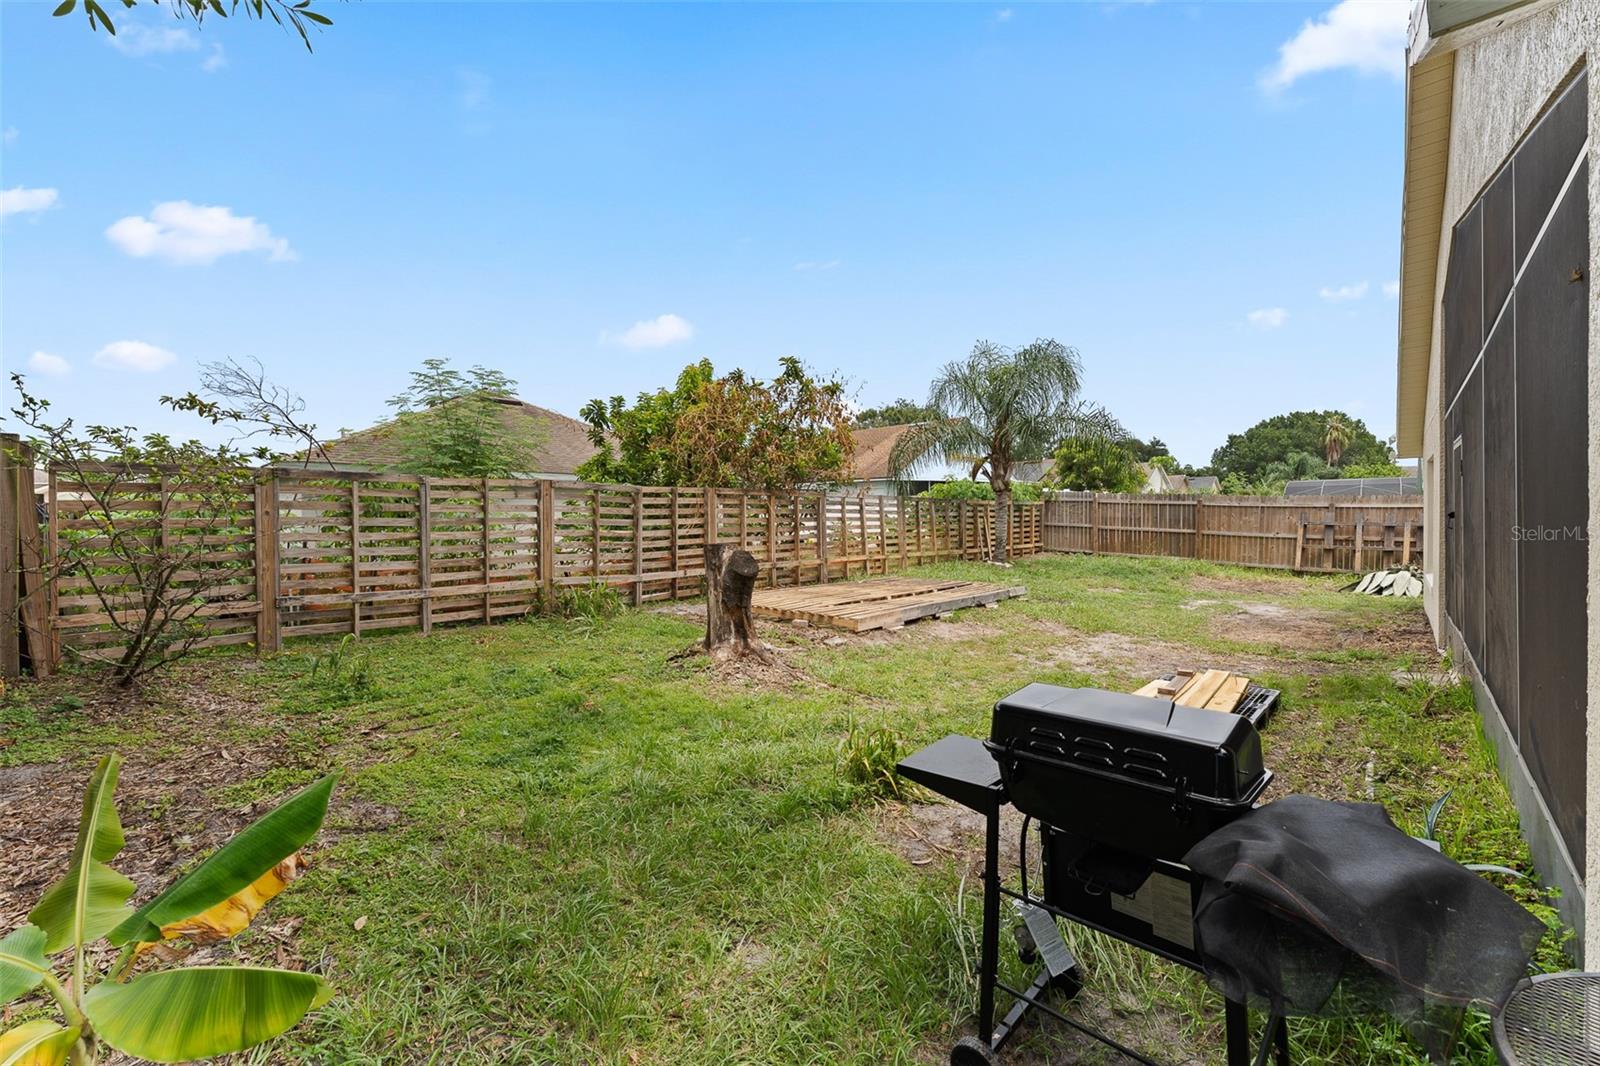
Hurry, hurry, hurry this beautiful 3-bedroom, 2-bathroom home is the one you have been waiting for. As soon as you come up to the house you have a very nice and large covered porch where you can enjoy both the sunrise and sunset with a cup of coffee. Upon entry into the foyer, you can see the open floor plan, high ceilings and natural sunlight. The floors are a very neutral wood laminate which is throughout the entire house and the interior is also painted a nice neutral color. The kitchen is open and has stainless steel appliances as well as a bar which has seating for up to 4 chairs. There is an eat-in kitchen, dining room and living room all within a couple of steps of each other which is great for entertaining guests. The living room leads out to the screened lanai for those family gatherings. The back yard is fenced which is great if you have pets and or just like the privacy. The Primary Bedroom is right off of the living room and is spacious while also having a walk-in closet. The remaining bedrooms are of good size and have ceiling fans to keep it cool. This home is located in an ideal location where you can be at the Lake Nona Medical Center, Lee Vista Shopping Center, Orlando Internatinal Airport, University of Central Florida Campus, Amway Arena or to all the attractions within 30 minutes.
/u.realgeeks.media/homesinorlando/NextHome-Neighborhood-Realty-Logo-Horizontal-OrangeOnWhite-Web-RGB.jpg)
Additional Information
- Taxes
- $2038
- Minimum Lease
- No Minimum
- HOA Fee
- $300
- HOA Payment Schedule
- Annually
- Community Features
- No Deed Restriction
- Property Description
- One Story
- Zoning
- RSTD R-2
- Interior Layout
- Cathedral Ceiling(s), Ceiling Fans(s), Eat-in Kitchen, High Ceilings, Living Room/Dining Room Combo, Open Floorplan, Split Bedroom, Walk-In Closet(s)
- Interior Features
- Cathedral Ceiling(s), Ceiling Fans(s), Eat-in Kitchen, High Ceilings, Living Room/Dining Room Combo, Open Floorplan, Split Bedroom, Walk-In Closet(s)
- Floor
- Laminate
- Appliances
- Dishwasher, Disposal, Dryer, Range, Refrigerator, Tankless Water Heater, Washer, Water Softener
- Utilities
- Cable Available, Electricity Available, Electricity Connected, Street Lights
- Heating
- Central, Electric
- Air Conditioning
- Central Air
- Exterior Construction
- Block, Stucco, Vinyl Siding
- Exterior Features
- Sliding Doors
- Roof
- Shingle
- Foundation
- Slab
- Pool
- No Pool
- Garage Carport
- 2 Car Garage
- Garage Spaces
- 2
- Pets
- Allowed
- Flood Zone Code
- X
- Parcel ID
- 13-23-30-8333-15-260
- Legal Description
- STONEBRIDGE PHASE 3 31/36 LOT 26 BLK O
Listing courtesy of CONTINENTAL INVT INT'L NETWORK. 407-739-5959
Selling Office: LPT REALTY.Mortgage Calculator
StellarMLS is the source of this information via Internet Data Exchange Program. All listing information is deemed reliable but not guaranteed and should be independently verified through personal inspection by appropriate professionals. Listings displayed on this website may be subject to prior sale or removal from sale. Availability of any listing should always be independently verified. Listing information is provided for consumer personal, non-commercial use, solely to identify potential properties for potential purchase. All other use is strictly prohibited and may violate relevant federal and state law. Data last updated on