7834 Snowberry Cir, Orlando, FL 32819
- $670,000
- 4
- BD
- 3
- BA
- 2,242
- SqFt






- Sold Price
- $670,000
- List Price
- $699,900
- Status
- Sold
- Days on Market
- 6
- Closing Date
- Sep 15, 2023
- MLS#
- O6132243
- Property Style
- Single Family
- Architectural Style
- Contemporary
- Year Built
- 1987
- Bedrooms
- 4
- Bathrooms
- 3
- Living Area
- 2,242
- Lot Size
- 11,050
- Acres
- 0.25
- Total Acreage
- 1/4 to less than 1/2
- Legal Subdivision Name
- Sandy Spgs
- MLS Area Major
- Orlando/Bay Hill/Sand Lake
Property Description
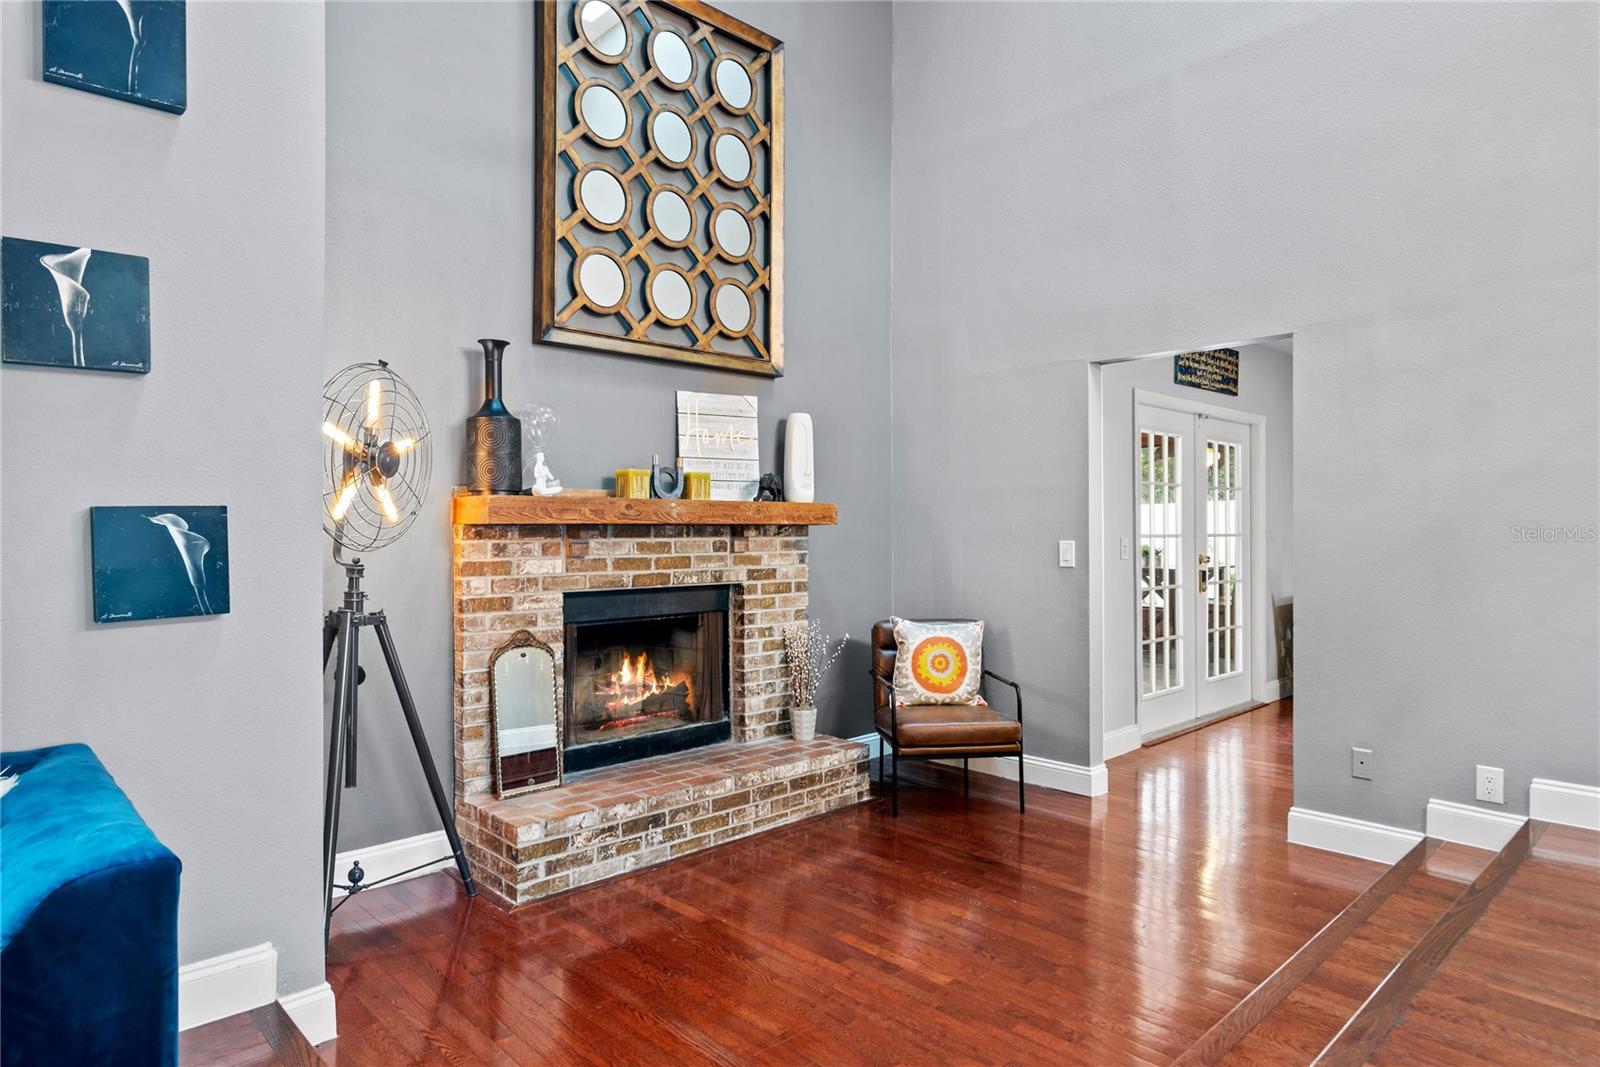
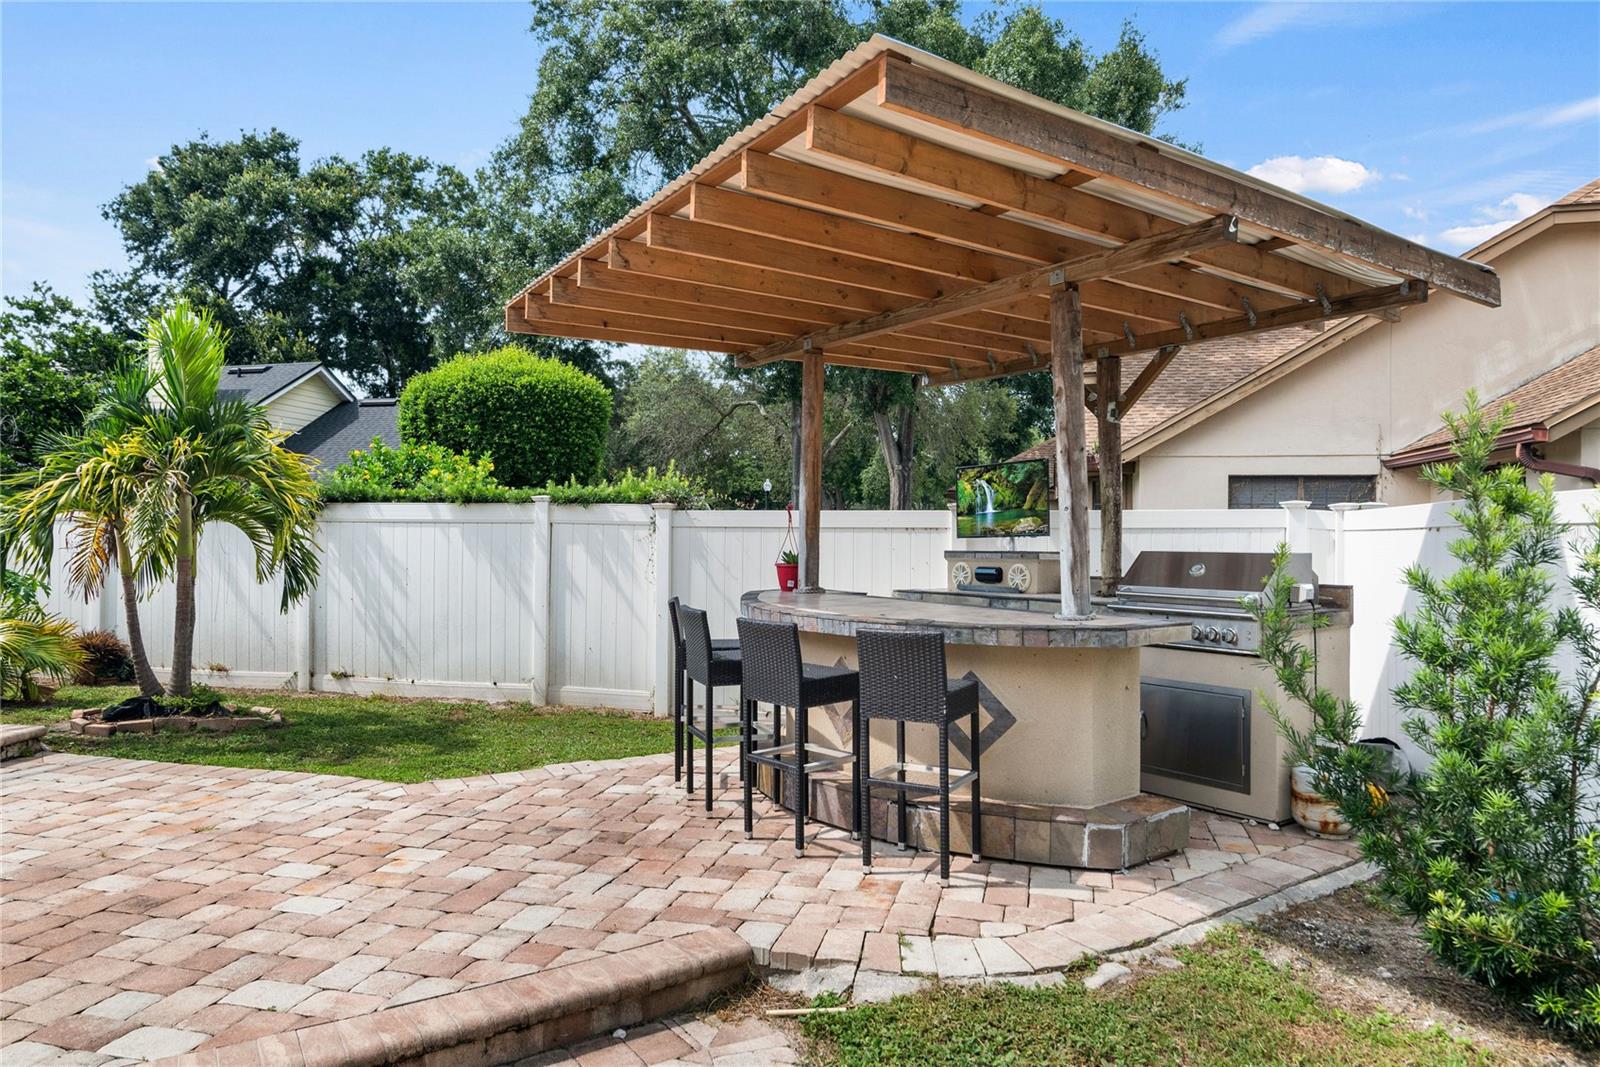
MOVE IN READY HOME in the heart of Dr Phillips in Sandy Springs! This floor plan features 4 bed/3 baths, formal living, dining, family room, 2 car garage, a covered and screened-in patio, a 2nd floor wooden deck and a beautiful pool in a fenced in yard on 0.25 acres! You will love the soaring ceilings that welcome you into the home, earth tone paint, triple pane windows with window treatments and real hardwood floors! The formal living and dining room will be in front of you, with the dining room slightly raised, with a new lighting fixture and a brick front, wood-burning fireplace. The completely remodeled kitchen will be to your right, with new soft close cabinets and hardware, soft close drawers, farmhouse-style sink, beautiful granite counters, ceramic tile flooring, new dishwasher, a coffee bar, pantry, triple-osmosis water filtration system and a breakfast bar with USB outlets on the side. The kitchen is open to the family room that has french doors leading to the L-shaped screened in patio that overlooks the beautiful saltwater pool. What a great space to enjoy your morning coffee or unwind after a long day. The pool is surrounded by an outdoor kitchen and grill, several fruit trees and plenty of space to enjoy your large yard. The owner’s suite is downstairs with a fully remodeled en-suite bathroom that features a new vanity with 2 sinks, ceramic tile flooring, a stand alone tub, new toilet and newly tiled shower with a new showerhead. The closet is spacious and has built ins. There is a full guest bathroom downstairs with a new mirror as well. The spacious guest bedrooms and additional guest bath are upstairs. The guest beds have new carpet and ceiling fans and the upstairs bathroom has a new vanity, flooring, a new toilet and shower pan. The largest guest bedroom has glass sliders that lead to the large wooden deck that overlooks the pool and backyard. A staircase leads to the pool area and creates a private guest suite. Additional updates and upgrades to this home include a new roof, sky lights and gutters (2023), enclosed patio has new screens and siding (2023), the entire interior repainted, new interior lighting throughout, a hybrid water heater, Vivint full house security system that includes 3 exterior cameras and a transferable termite bond. Sandy Springs is a small community with a playground in a top-rated school district. Centrally located to great dining on Restaurant Row, shopping and easy access to major roads and theme parks. Don’t let this beautifully remodeled home pass you by!
/u.realgeeks.media/homesinorlando/NextHome-Neighborhood-Realty-Logo-Horizontal-OrangeOnWhite-Web-RGB.jpg)
Additional Information
- Taxes
- $5442
- Minimum Lease
- 1-2 Years
- HOA Fee
- $365
- HOA Payment Schedule
- Annually
- Maintenance Includes
- Recreational Facilities
- Location
- In County, Landscaped, Unincorporated, Sidewalk, Paved
- Community Features
- Deed Restrictions, Playground, Sidewalks
- Property Description
- Two Story
- Zoning
- R-1AA
- Interior Layout
- Ceiling Fans(s), Eat-in Kitchen, High Ceilings, Kitchen/Family Room Combo, Living Room/Dining Room Combo, Master Bedroom Main Floor, Open Floorplan, Skylight(s), Solid Surface Counters, Split Bedroom, Stone Counters, Thermostat, Walk-In Closet(s), Window Treatments
- Interior Features
- Ceiling Fans(s), Eat-in Kitchen, High Ceilings, Kitchen/Family Room Combo, Living Room/Dining Room Combo, Master Bedroom Main Floor, Open Floorplan, Skylight(s), Solid Surface Counters, Split Bedroom, Stone Counters, Thermostat, Walk-In Closet(s), Window Treatments
- Floor
- Carpet, Ceramic Tile, Wood
- Appliances
- Dishwasher, Dryer, Microwave, Refrigerator, Washer
- Utilities
- Cable Available, Electricity Available, Electricity Connected, Public, Street Lights, Water Available, Water Connected
- Heating
- Heat Pump
- Air Conditioning
- Central Air
- Fireplace Description
- Living Room, Wood Burning
- Exterior Construction
- Block, Stucco
- Exterior Features
- Balcony, Irrigation System, Outdoor Kitchen, Private Mailbox, Rain Gutters, Sidewalk, Sliding Doors
- Roof
- Shingle
- Foundation
- Slab
- Pool
- Private
- Pool Type
- In Ground
- Garage Carport
- 2 Car Garage
- Garage Spaces
- 2
- Garage Features
- Driveway, Garage Door Opener, Garage Faces Side
- Elementary School
- Palm Lake Elem
- Middle School
- Chain Of Lakes Middle
- High School
- Olympia High
- Fences
- Vinyl
- Pets
- Allowed
- Flood Zone Code
- X
- Parcel ID
- 14-23-28-7845-00-080
- Legal Description
- SANDY SPRINGS 19/59 LOT 8
Listing courtesy of WATSON REALTY CORP. 407-298-8800
Selling Office: BAMYOU REALTY.Mortgage Calculator
StellarMLS is the source of this information via Internet Data Exchange Program. All listing information is deemed reliable but not guaranteed and should be independently verified through personal inspection by appropriate professionals. Listings displayed on this website may be subject to prior sale or removal from sale. Availability of any listing should always be independently verified. Listing information is provided for consumer personal, non-commercial use, solely to identify potential properties for potential purchase. All other use is strictly prohibited and may violate relevant federal and state law. Data last updated on