400 Bald Cypress Court, Longwood, FL 32779
- $540,000
- 3
- BD
- 2
- BA
- 2,282
- SqFt








- Sold Price
- $540,000
- List Price
- $588,800
- Status
- Sold
- Days on Market
- 45
- Closing Date
- Oct 27, 2023
- MLS#
- O6132106
- Property Style
- Single Family
- Architectural Style
- Contemporary
- Year Built
- 1979
- Bedrooms
- 3
- Bathrooms
- 2
- Living Area
- 2,282
- Lot Size
- 23,018
- Acres
- 0.53
- Total Acreage
- 1/2 to less than 1
- Legal Subdivision Name
- Sabal Point Amd
- MLS Area Major
- Longwood/Wekiva Springs
Property Description
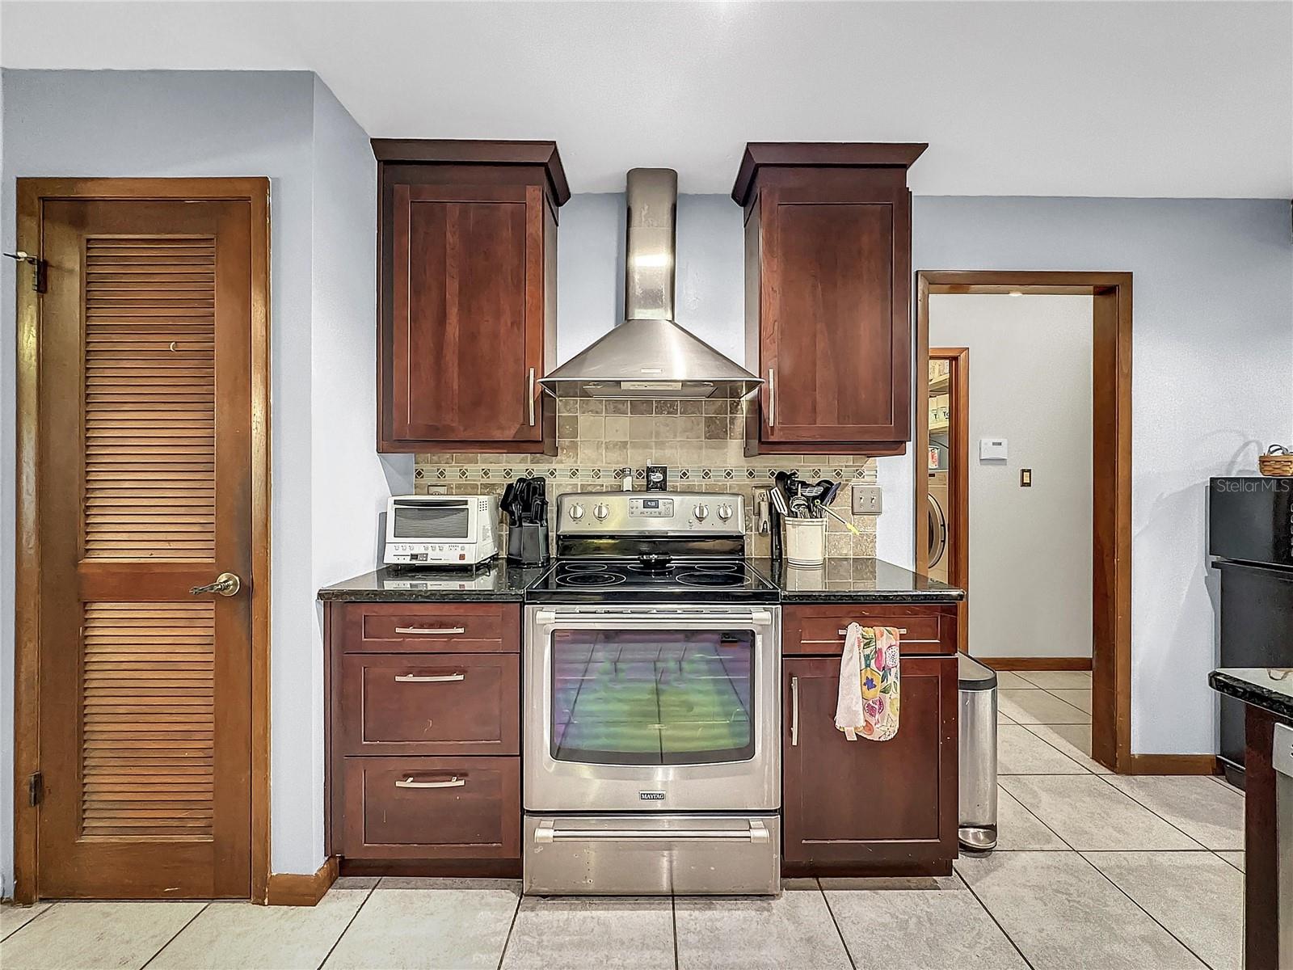
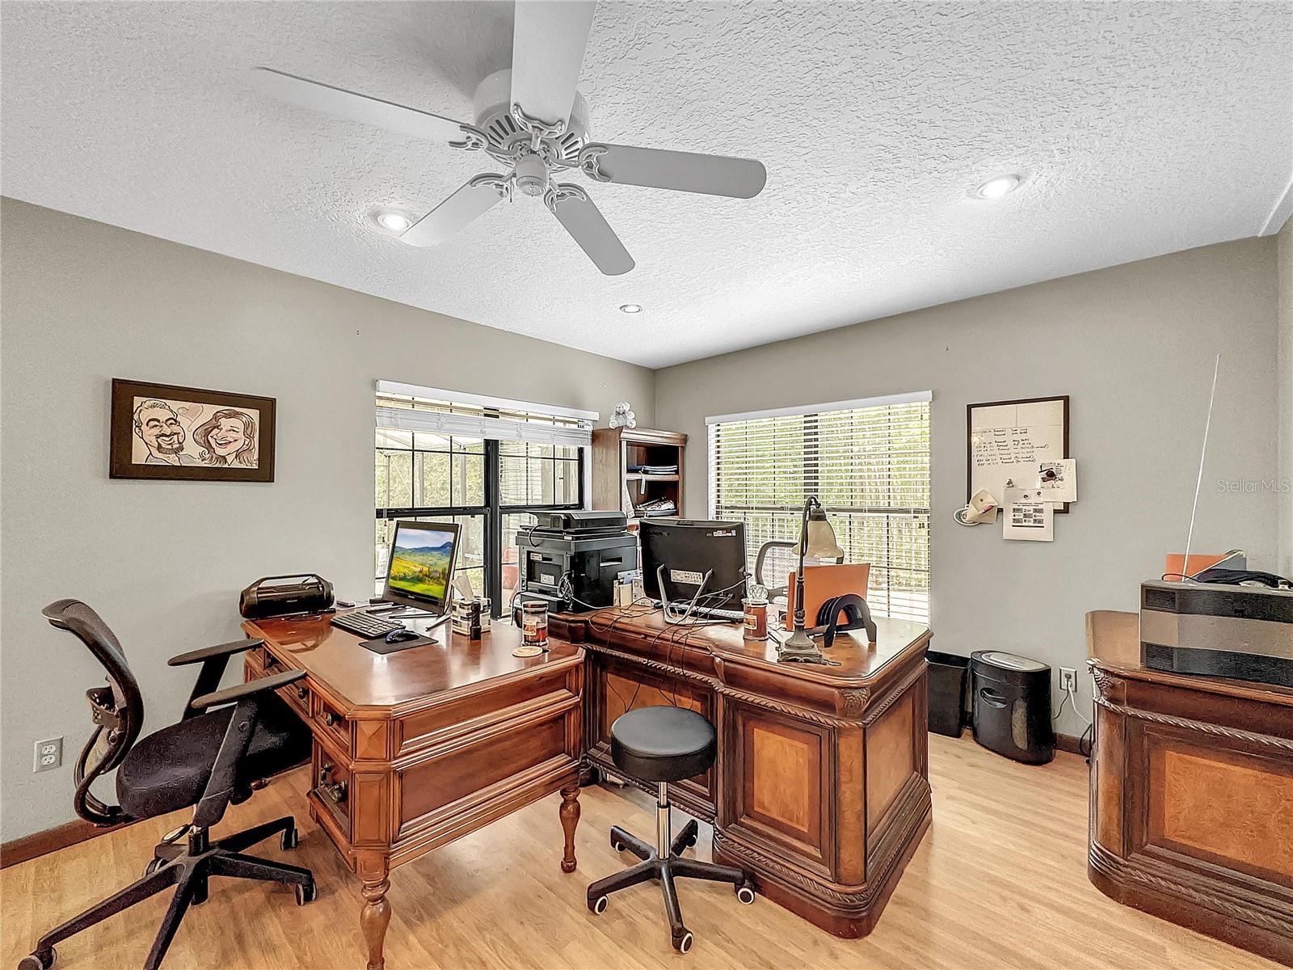
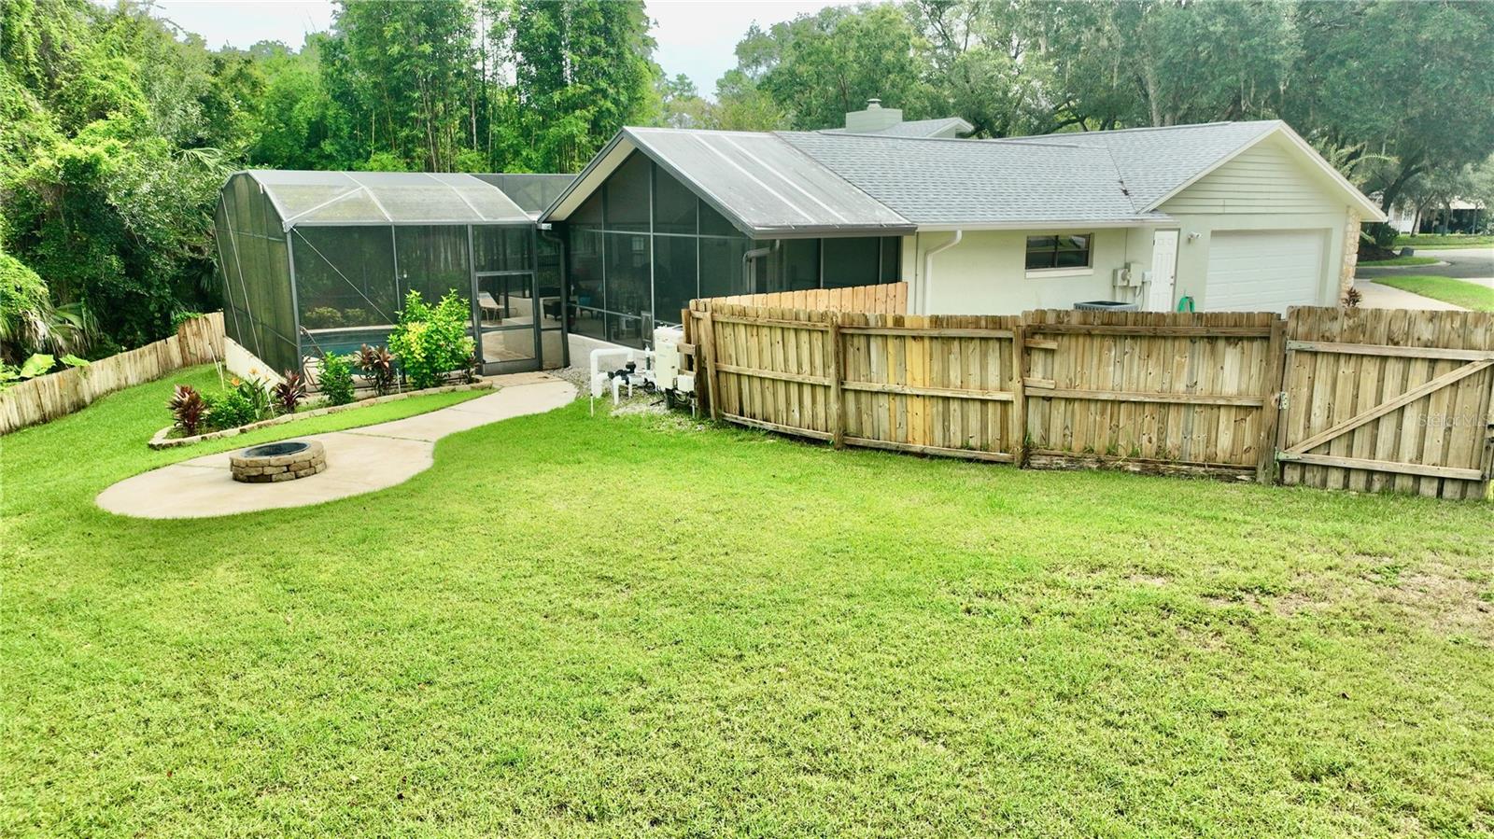
Looking for a home that has it all and still has room to grow? Welcome to 400 Bald Cypress Court! Located in the beautiful neighborhood, "Sabal Point" in Longwood, FL. Sabal Point is home to top rated Seminole County schools, Wekiva Springs State Park, shopping, restaurants and easy access to I-4. This home is nestled on a quiet 0.53 Acres, Cul-de-Sac lot, that backs to the Wekiva Preserve. The large pie shaped lot overlooking the bird sanctuary lends itself to delightful evenings listening to the owls calling to one another and fireflies dancing along the fence line. The custom heated pool was just added in 2016 and has BADU swim jets for the avid swimmer as well as beautiful iridescent oval mermaid glass tile and turtle mosaic inlays in the bottom of the lagoon style pool. Pool lighting and controls are automated for that special ambiance. A free-standing Hot Springs spa in a private nook is always at the desired temperature. This all is accompanied by a firepit area and expansive fenced back yard with utility shed. The John Deere riding mower and trailer can also be included in the sale if desired. There is a double wide gate at the back of the large parking area for easy access to the yard. The home has 3 generous bedrooms as well as a bonus room overlooking the pool currently used as an office area. The large family room has a soaring 2 story double sided fireplace shared with the living room. All countertops throughout are granite, and the kitchen has custom 42" cabinetry and upgraded hardware. All appliances are included. The 2-car garage is side entry with easy access to open parking for 5+ additional vehicles. The roof was just replaced in Nov 2022 and HVAC was fully replaced in 2015 and just serviced in June 2023. Newer HWH as well. This home has been well loved and is ready for a new family.
/u.realgeeks.media/homesinorlando/NextHome-Neighborhood-Realty-Logo-Horizontal-OrangeOnWhite-Web-RGB.jpg)
Additional Information
- Taxes
- $2779
- Minimum Lease
- 7 Months
- HOA Fee
- $550
- HOA Payment Schedule
- Annually
- Location
- Conservation Area, Cul-De-Sac, City Limits, Landscaped, Oversized Lot, Sidewalk, Street Dead-End, Paved
- Community Features
- No Deed Restriction
- Property Description
- One Story
- Zoning
- PUD
- Interior Layout
- Cathedral Ceiling(s), Ceiling Fans(s), Eat-in Kitchen, High Ceilings, Kitchen/Family Room Combo, Living Room/Dining Room Combo, Master Bedroom Main Floor, Skylight(s), Solid Surface Counters, Solid Wood Cabinets, Split Bedroom, Stone Counters, Thermostat, Vaulted Ceiling(s), Walk-In Closet(s), Window Treatments
- Interior Features
- Cathedral Ceiling(s), Ceiling Fans(s), Eat-in Kitchen, High Ceilings, Kitchen/Family Room Combo, Living Room/Dining Room Combo, Master Bedroom Main Floor, Skylight(s), Solid Surface Counters, Solid Wood Cabinets, Split Bedroom, Stone Counters, Thermostat, Vaulted Ceiling(s), Walk-In Closet(s), Window Treatments
- Floor
- Ceramic Tile, Laminate
- Appliances
- Built-In Oven, Convection Oven, Cooktop, Dishwasher, Disposal, Dryer, Electric Water Heater, Microwave, Range, Range Hood, Refrigerator, Washer
- Utilities
- Cable Available, Cable Connected, Electricity Available, Electricity Connected, Sewer Available, Sewer Connected, Street Lights, Water Available, Water Connected
- Heating
- Central, Electric, Heat Pump
- Air Conditioning
- Central Air
- Fireplace Description
- Family Room, Living Room, Other, Stone, Wood Burning
- Exterior Construction
- Block, Brick, HardiPlank Type, Stone
- Exterior Features
- Balcony, Irrigation System, Lighting, Sidewalk, Sliding Doors, Storage
- Roof
- Shingle
- Foundation
- Concrete Perimeter, Slab
- Pool
- Private
- Pool Type
- Deck, Fiber Optic Lighting, Gunite, Heated, In Ground, Lighting, Other, Screen Enclosure
- Garage Carport
- 2 Car Garage
- Garage Spaces
- 2
- Garage Features
- Driveway, Garage Door Opener, Garage Faces Side, Golf Cart Parking, Oversized, Parking Pad
- Elementary School
- Sabal Point Elementary
- Middle School
- Rock Lake Middle
- High School
- Lyman High
- Pets
- Allowed
- Flood Zone Code
- x
- Parcel ID
- 33-20-29-507-0100-0350
- Legal Description
- LOT 35 BLK 1 SABAL POINT AMENDED PLAT PB 19 PGS 62 TO 64
Listing courtesy of AMERITEAM REALTY INC. 407-898-4800
Selling Office: STELLAR NON-MEMBER OFFICE.Mortgage Calculator
StellarMLS is the source of this information via Internet Data Exchange Program. All listing information is deemed reliable but not guaranteed and should be independently verified through personal inspection by appropriate professionals. Listings displayed on this website may be subject to prior sale or removal from sale. Availability of any listing should always be independently verified. Listing information is provided for consumer personal, non-commercial use, solely to identify potential properties for potential purchase. All other use is strictly prohibited and may violate relevant federal and state law. Data last updated on