8171 Narrow Leaf Point, Sanford, FL 32771
- $987,000
- 4
- BD
- 3
- BA
- 3,429
- SqFt






- Sold Price
- $987,000
- List Price
- $980,000
- Status
- Sold
- Days on Market
- 2
- Closing Date
- Aug 29, 2023
- MLS#
- O6132104
- Property Style
- Single Family
- Architectural Style
- Florida, Traditional
- Year Built
- 2005
- Bedrooms
- 4
- Bathrooms
- 3
- Living Area
- 3,429
- Lot Size
- 41,769
- Acres
- 0.96
- Total Acreage
- 1/2 to less than 1
- Legal Subdivision Name
- Markham Estates
- MLS Area Major
- Sanford/Lake Forest
Property Description
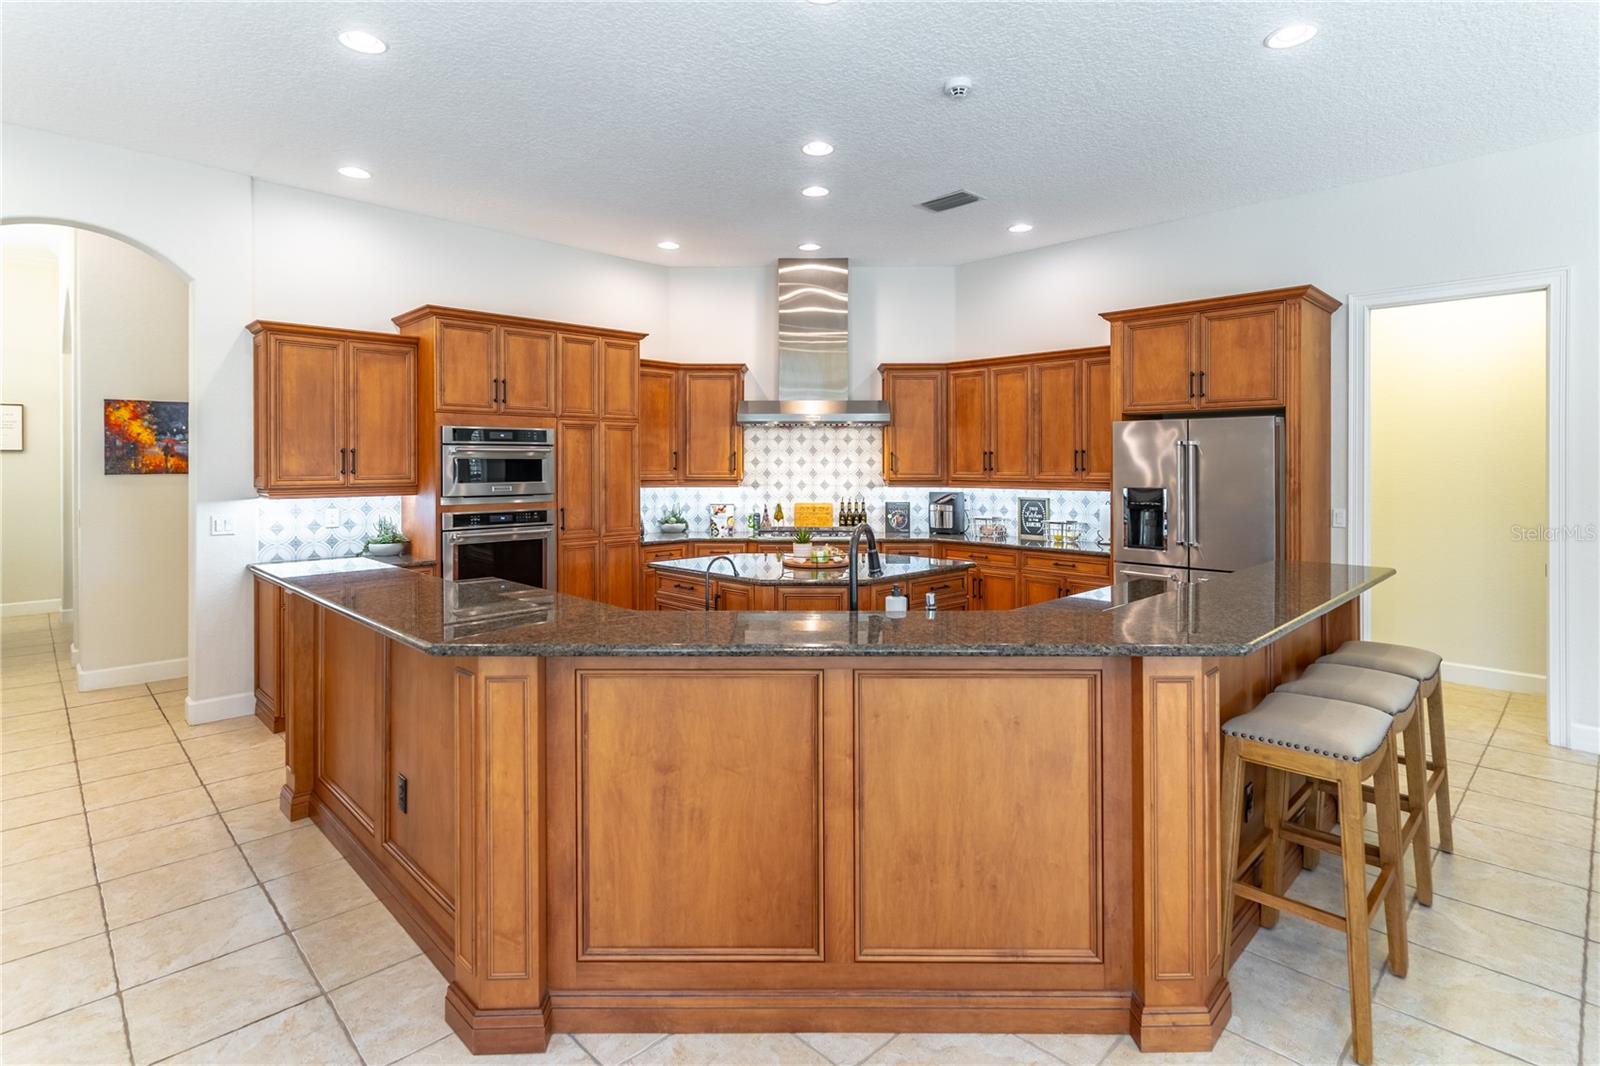
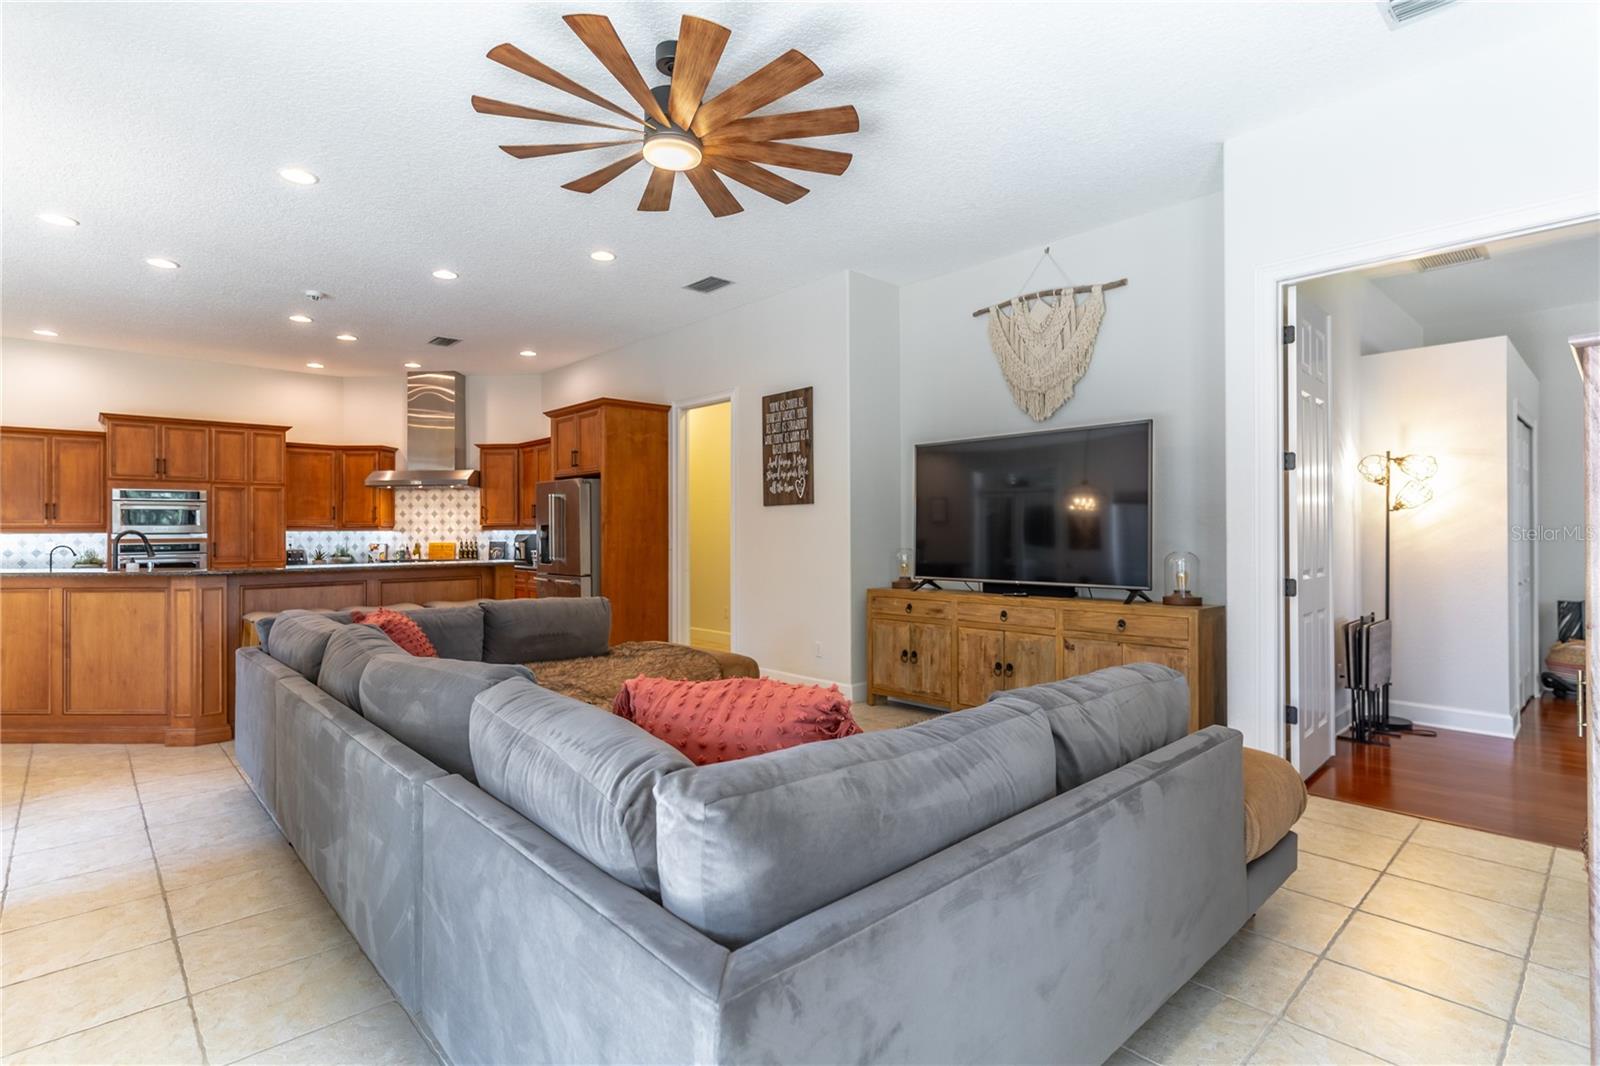
FLORIDA…PARADISE…FOUND. Welcome to this incredible custom-built executive home in the esteemed & highly desired Markham Estates community. Get ready for LUXURY around every corner…inside & out. Starting with one-of-a-kind curb appeal, this gorgeous home sits on a unique cul-de-sac lot measuring nearly one full acre with no rear neighbors…fully fenced with endless views of beautiful mature trees & landscaping…peace, privacy & serenity are all yours. Live the Florida lifestyle OUTDOORS in your fully screened resort style SALTWATER pool & spa with an oversized paver lanai patio & entertaining area. The amazing covered sitting area features an incredible gas fireplace and is SUMMER KITCHEN READY…pre-plumbed for water & gas service. The fantastic & flexible one-story floor plan begins with a grand welcoming foyer complete with beautiful solid wood double entry doors and flows directly through triple glass slider pocket doors into the incredible patio & pool area…true indoor/outdoor FLORIDA living. TONS of windows & natural light throughout. The incredible gourmet kitchen is the HEART of this home featuring a huge center island, upgraded custom cabinetry, granite countertops, KitchenAid professional quality stainless appliances including gas cooktop and built-in convection microwave, full stainless range hood vented to the outside, beautiful wall tile backsplash and last, but certainly not least, an enormous HIDDEN pantry…for the professional chef or amateur, you couldn’t ask for more! This functional floor plan features FOUR bedrooms plus a private OFFICE and three full bathrooms all on ONE level. The large & luxurious owner’s suite includes a spa-like bathroom complete with walk-in shower & soaking tub and spacious custom-built closet. UPGRADES & SPECIAL FEATURES galore…new flooring (NO CARPET!), hot water heater (2022), whole house water softener & reverse osmosis system (2021), color-changing LED pool & spa lights with remotes (2022), pool salt pump, motor & filtration (2022), pool & spa heater (2022), new ceiling fans & light fixtures throughout, updated fixtures in bathrooms, plantation shutters, custom curtains & rods, updated full home security system…& MORE! Custom built drop zone & storage space at garage entry. HUGE laundry room complete with cabinetry, countertop, utility sink and hanging rod. Oversized three car garage…with a 2-1 split design. The PERFECT location -- you can be tucked AWAY FROM IT ALL, yet located just miles from shopping, dining, golf and major highways and roadways for easy access to anywhere in Central Florida & beyond. Do not miss this one…WELCOME HOME!
/u.realgeeks.media/homesinorlando/NextHome-Neighborhood-Realty-Logo-Horizontal-OrangeOnWhite-Web-RGB.jpg)
Additional Information
- Taxes
- $9211
- Minimum Lease
- No Minimum
- HOA Fee
- $650
- HOA Payment Schedule
- Quarterly
- Location
- Cul-De-Sac, Landscaped, Oversized Lot, Sidewalk, Street Dead-End, Paved, Private
- Community Features
- Deed Restrictions, Gated Community - No Guard, Sidewalks
- Property Description
- One Story
- Zoning
- RC-1
- Interior Layout
- Ceiling Fans(s), Crown Molding, Eat-in Kitchen, High Ceilings, Kitchen/Family Room Combo, Master Bedroom Main Floor, Open Floorplan, Solid Wood Cabinets, Split Bedroom, Stone Counters, Thermostat, Tray Ceiling(s), Walk-In Closet(s), Window Treatments
- Interior Features
- Ceiling Fans(s), Crown Molding, Eat-in Kitchen, High Ceilings, Kitchen/Family Room Combo, Master Bedroom Main Floor, Open Floorplan, Solid Wood Cabinets, Split Bedroom, Stone Counters, Thermostat, Tray Ceiling(s), Walk-In Closet(s), Window Treatments
- Floor
- Tile, Wood
- Appliances
- Built-In Oven, Cooktop, Dishwasher, Disposal, Microwave, Range Hood, Refrigerator, Water Filtration System, Water Softener, Whole House R.O. System
- Utilities
- Cable Available, Electricity Connected, Propane
- Heating
- Central
- Air Conditioning
- Central Air
- Fireplace Description
- Gas, Outside
- Exterior Construction
- Block, Stucco
- Exterior Features
- Irrigation System, Lighting, Rain Gutters, Sidewalk, Sliding Doors
- Roof
- Tile
- Foundation
- Slab
- Pool
- Private
- Pool Type
- Heated, In Ground, Lighting, Salt Water, Screen Enclosure
- Garage Carport
- 3 Car Garage
- Garage Spaces
- 3
- Garage Features
- Driveway, Garage Faces Side, Oversized, Split Garage
- Garage Dimensions
- 47x24
- Fences
- Fenced
- Pets
- Allowed
- Flood Zone Code
- X
- Parcel ID
- 34-19-29-504-0000-0290
- Legal Description
- LOT 29 MARKHAM ESTATES SUBDIVISION PB 63 PGS 3 - 5
Listing courtesy of TARA MOORE REAL ESTATE. 407-738-5588
Selling Office: KELLER WILLIAMS ADVANTAGE REALTY.Mortgage Calculator
StellarMLS is the source of this information via Internet Data Exchange Program. All listing information is deemed reliable but not guaranteed and should be independently verified through personal inspection by appropriate professionals. Listings displayed on this website may be subject to prior sale or removal from sale. Availability of any listing should always be independently verified. Listing information is provided for consumer personal, non-commercial use, solely to identify potential properties for potential purchase. All other use is strictly prohibited and may violate relevant federal and state law. Data last updated on