340 Mashie Lane, Orlando, FL 32804
- $1,030,000
- 3
- BD
- 3
- BA
- 3,269
- SqFt




- Sold Price
- $1,030,000
- List Price
- $1,100,000
- Status
- Sold
- Days on Market
- 47
- Closing Date
- Oct 20, 2023
- MLS#
- O6132078
- Property Style
- Single Family
- Year Built
- 2007
- Bedrooms
- 3
- Bathrooms
- 3
- Living Area
- 3,269
- Lot Size
- 9,749
- Acres
- 0.22
- Total Acreage
- 0 to less than 1/4
- Legal Subdivision Name
- Golfview
- MLS Area Major
- Orlando/College Park
Property Description
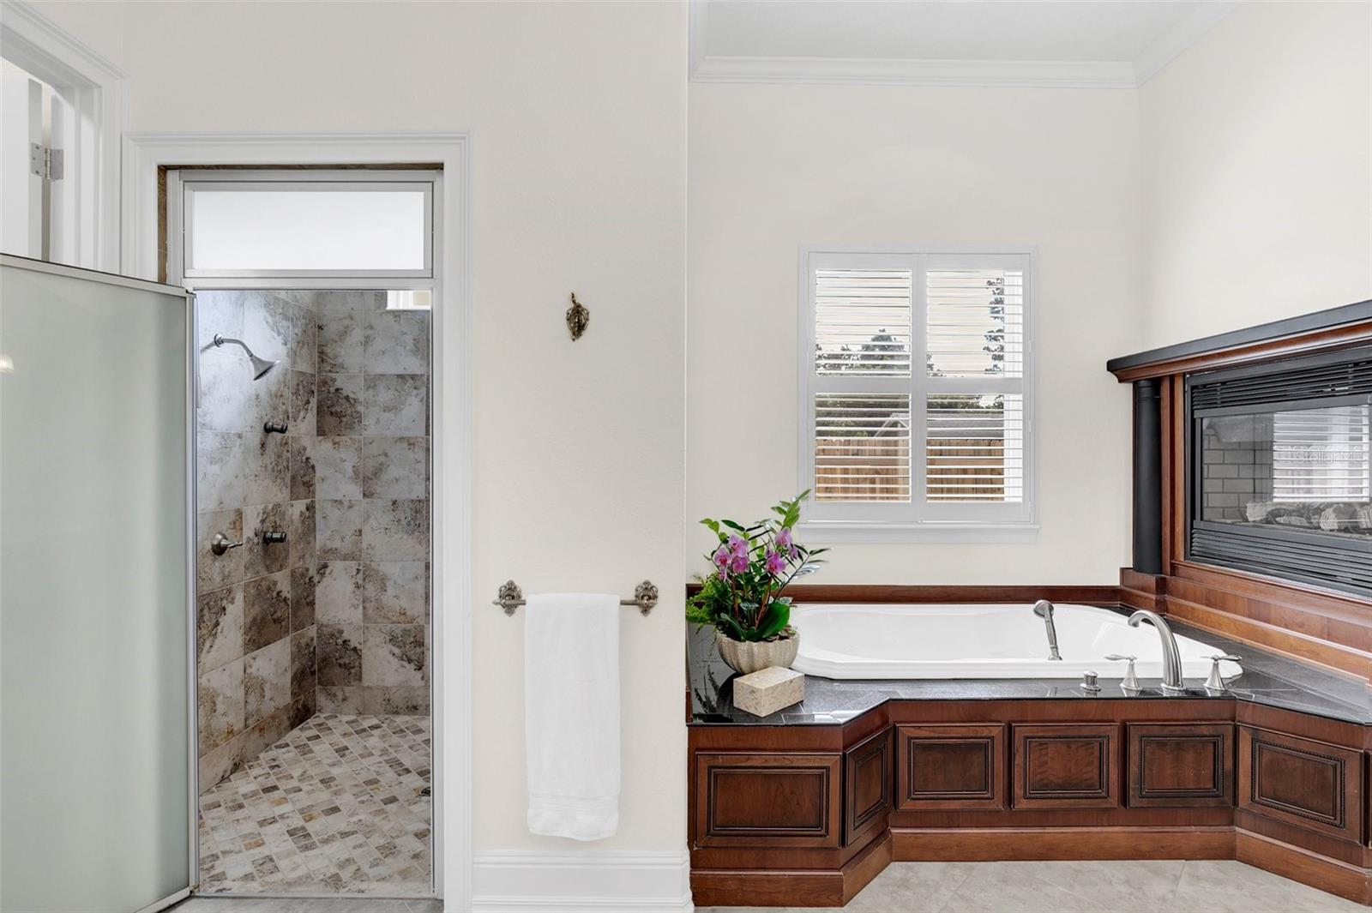
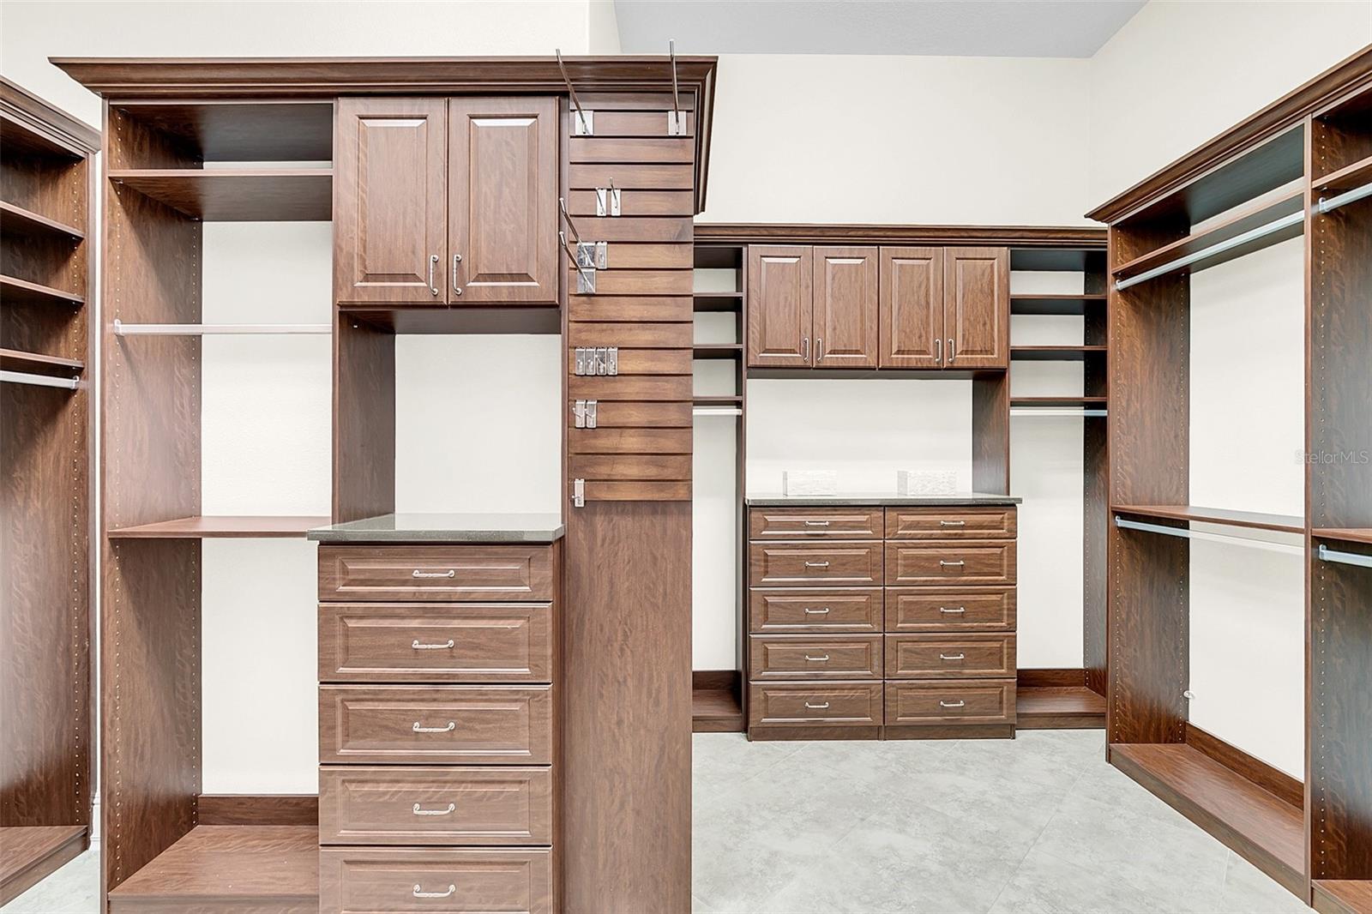
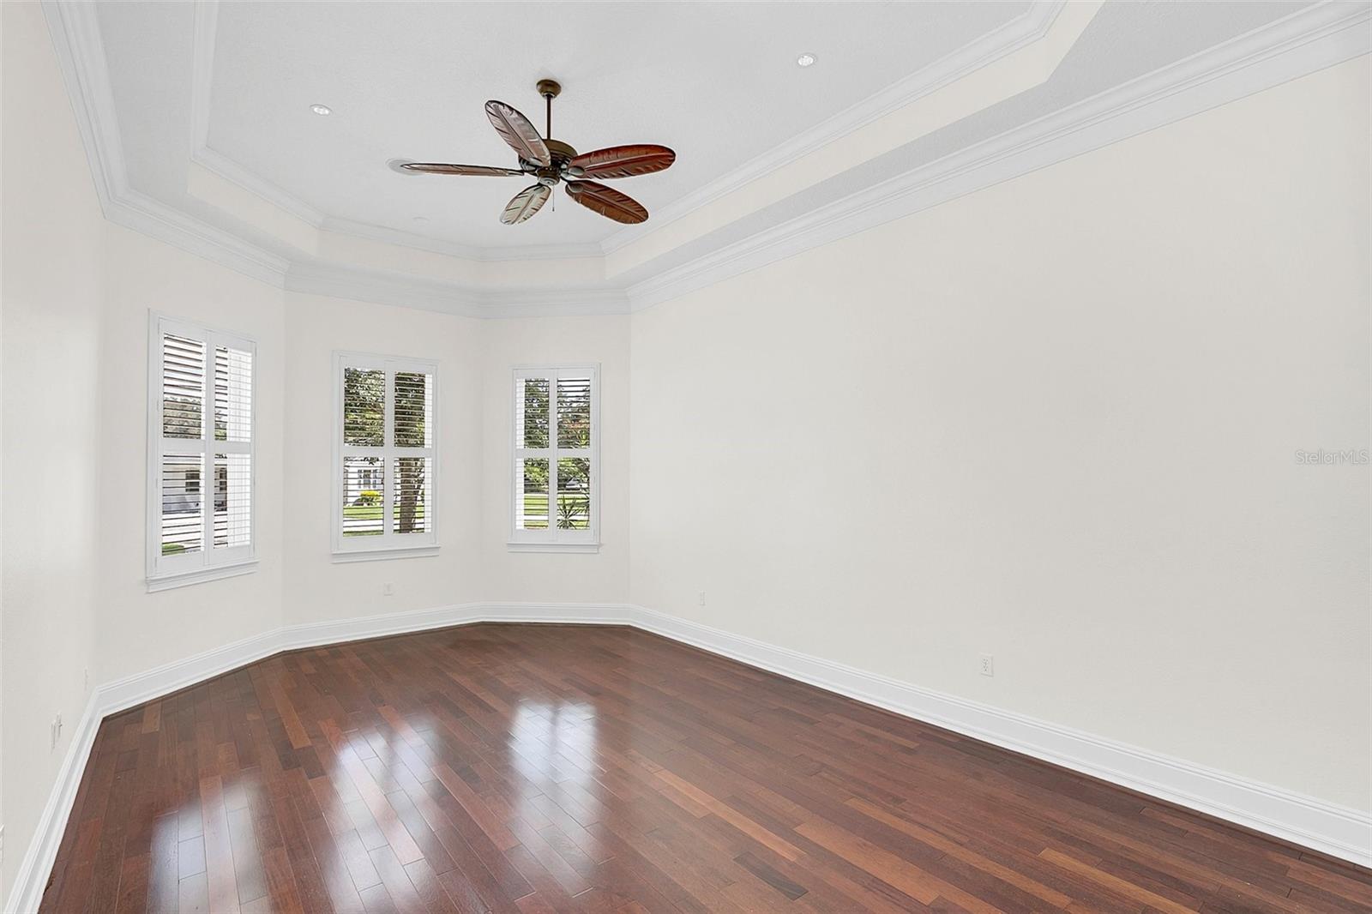
One or more photo(s) has been virtually staged. Expect to be impressed! Situated in a wonderful locale and down the street from the 8th hole of DUBSDREAD golf course, this custom-built beauty has numerous details taken into consideration. As you enter the foyer you can’t help but notice the gorgeous wood flooring, remarkable 12 ft. ceilings and extensive crown molding throughout the main living areas and kitchen. Both the living and dining areas have beautiful floor to near ceiling built-ins. There are 3 fireplaces throughout the property – a wood-burning one in the living room, a gas fireplace in the master suite and a wood burning fireplace in the lanai. The spacious gourmet kitchen is a chef’s delight -Complete with a large kitchen island with a prep sink, extensive countertop space and cabinet storage, walk in pantry as well as high-end stainless-steel appliances including a 48” Wolf range that has 4 gas burners, a double griddle and 2 electric ovens, Sub-Zero refrigerator and freezer, a built-in Miele coffee and espresso machine and a Bosch dishwasher. The home offers an ideal open floor plan makes it perfect for day to day living or entertaining. Off the living area is a luxurious and private downstairs master bedroom suite…Take in the notable features that include a fabulous view of the flagstone wall with a dramatic water fountain and saltwater pool, double sided gas fireplace, tray ceilings, walk-in shower with a steam control system and an impressive custom designed closet. Also, downstairs is a guest wing also with a walk-in customized closet and adjacent bath. Step out to the tremendous screened-in lanai though the 10 ft. tempered glass sliding doors that retreat so you can take advantage of a larger lanai opening. Trimmed in travertine pavers this another wonderful space to enjoy with the salt-water pool that has a flagstone wall fountain, fabulous covered areas as well as a wood-burning fireplace and screen enclosure make it ideal any time of year. Upstairs there is a private bedroom with en-suite bath. And the finished attic space right off of this bedroom could make a perfect movie room, work-out area or office! Fully fenced-in back yard is delightfully private. Other notable features –3 Updated AC Systems - (2015, 2017, 2023), Central vacuum system, 2 tankless gas hot water heaters, an oversized garage, easy access attic off the stairwell as well as a brick pavered driveway. All of this, and so close the shops and restaurants in downtown College Park and Winter Park!
/u.realgeeks.media/homesinorlando/NextHome-Neighborhood-Realty-Logo-Horizontal-OrangeOnWhite-Web-RGB.jpg)
Additional Information
- Taxes
- $13814
- Location
- City Limits, Near Golf Course, Paved
- Community Features
- No Deed Restriction
- Property Description
- Two Story
- Zoning
- R-1/T/W
- Interior Layout
- Ceiling Fans(s), Central Vaccum, Crown Molding, High Ceilings, Living Room/Dining Room Combo, Master Bedroom Main Floor, Open Floorplan, Solid Wood Cabinets, Split Bedroom, Stone Counters, Walk-In Closet(s)
- Interior Features
- Ceiling Fans(s), Central Vaccum, Crown Molding, High Ceilings, Living Room/Dining Room Combo, Master Bedroom Main Floor, Open Floorplan, Solid Wood Cabinets, Split Bedroom, Stone Counters, Walk-In Closet(s)
- Floor
- Tile, Wood
- Appliances
- Dishwasher, Disposal, Freezer, Microwave, Range, Range Hood, Refrigerator, Wine Refrigerator
- Utilities
- Public, Sprinkler Meter
- Heating
- Central
- Air Conditioning
- Central Air
- Fireplace Description
- Gas, Living Room, Master Bedroom, Other, Wood Burning
- Exterior Construction
- Block, Stucco, Wood Frame
- Exterior Features
- Irrigation System, Rain Gutters, Sliding Doors
- Roof
- Metal
- Foundation
- Slab
- Pool
- Private
- Pool Type
- Gunite, In Ground, Salt Water, Screen Enclosure
- Garage Carport
- 2 Car Garage
- Garage Spaces
- 2
- Garage Features
- Garage Door Opener, Garage Faces Side, Oversized
- Elementary School
- Princeton Elem
- Middle School
- College Park Middle
- High School
- Edgewater High
- Fences
- Fenced, Wood
- Pets
- Allowed
- Flood Zone Code
- X
- Parcel ID
- 11-22-29-3056-13-230
- Legal Description
- GOLFVIEW H/119 LOT 23 & E 15 FT LOT 24 BLK M
Listing courtesy of FANNIE HILLMAN & ASSOCIATES. 407-644-1234
Selling Office: SOTERA LIVING.Mortgage Calculator
StellarMLS is the source of this information via Internet Data Exchange Program. All listing information is deemed reliable but not guaranteed and should be independently verified through personal inspection by appropriate professionals. Listings displayed on this website may be subject to prior sale or removal from sale. Availability of any listing should always be independently verified. Listing information is provided for consumer personal, non-commercial use, solely to identify potential properties for potential purchase. All other use is strictly prohibited and may violate relevant federal and state law. Data last updated on