1920 Hamilton Lane, Orlando, FL 32806
- $745,000
- 4
- BD
- 3
- BA
- 2,349
- SqFt






- Sold Price
- $745,000
- List Price
- $769,999
- Status
- Sold
- Days on Market
- 15
- Closing Date
- Oct 10, 2023
- MLS#
- O6132077
- Property Style
- Single Family
- Architectural Style
- Ranch
- Year Built
- 1948
- Bedrooms
- 4
- Bathrooms
- 3
- Living Area
- 2,349
- Lot Size
- 11,208
- Acres
- 0.26
- Total Acreage
- 1/4 to less than 1/2
- Legal Subdivision Name
- Jones S S Rep
- MLS Area Major
- Orlando/Delaney Park/Crystal Lake
Property Description
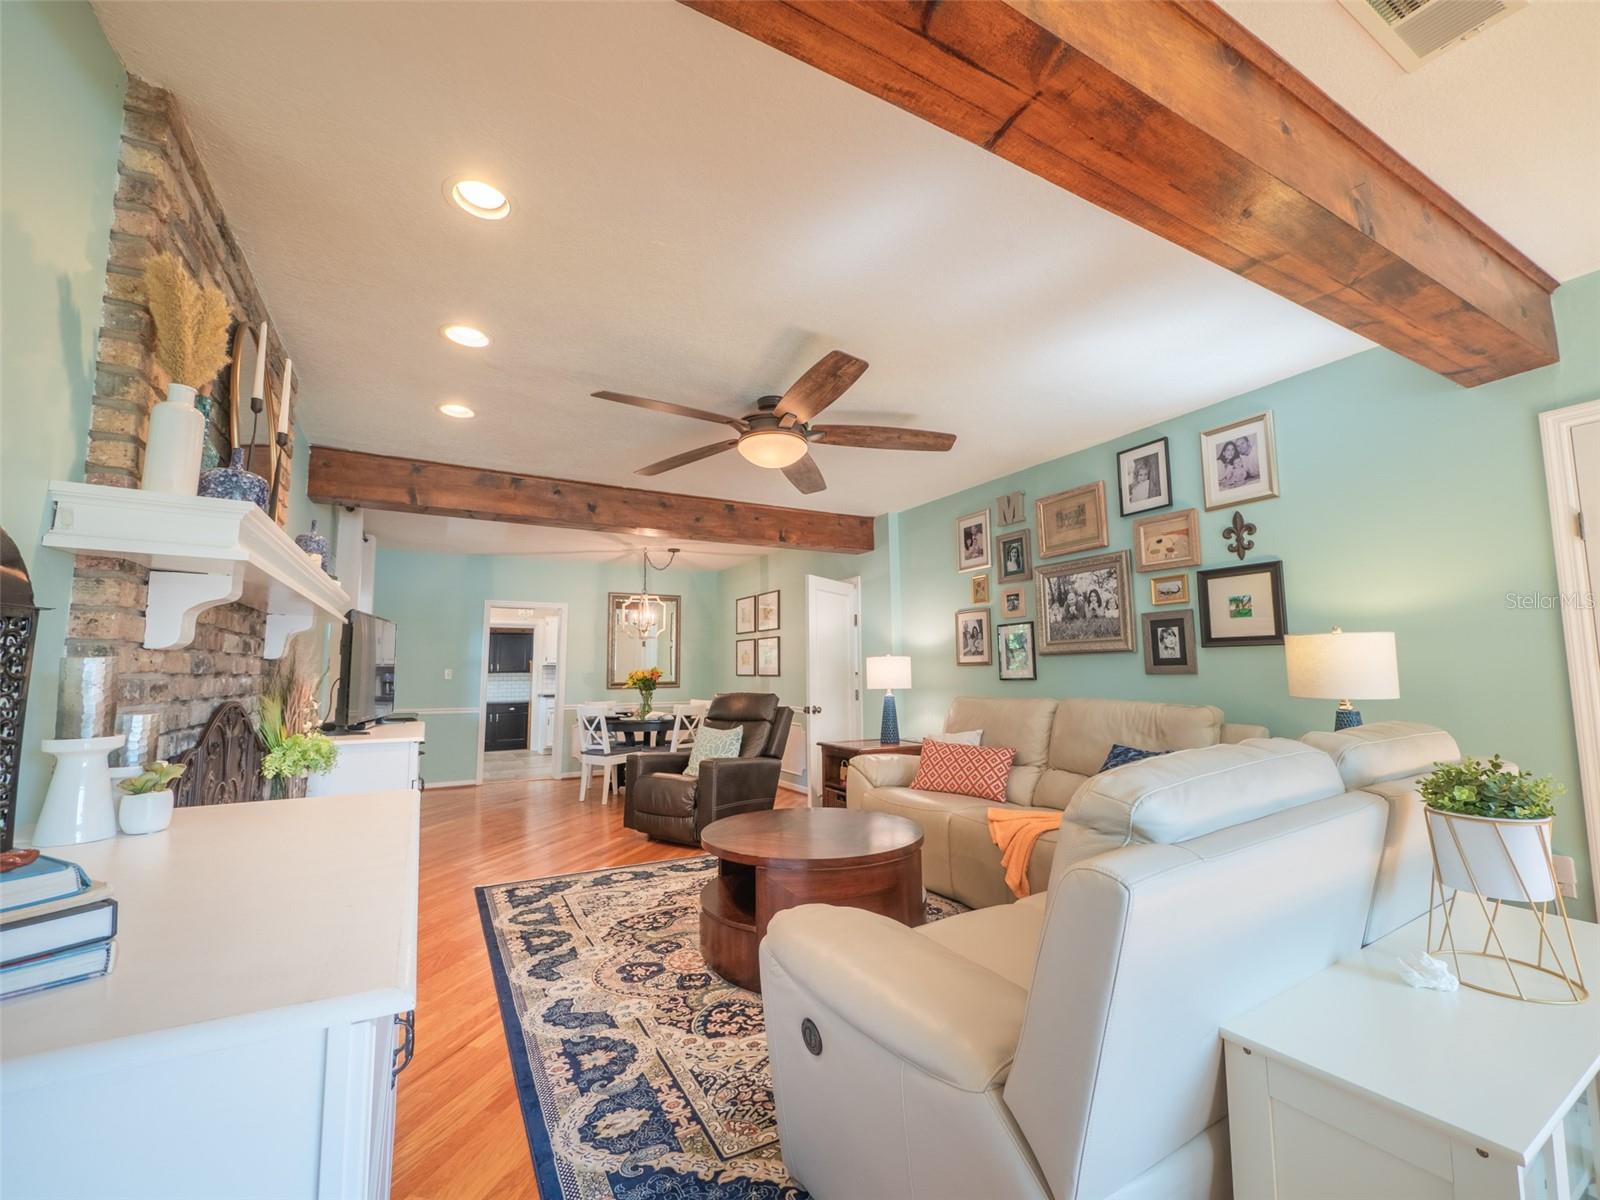
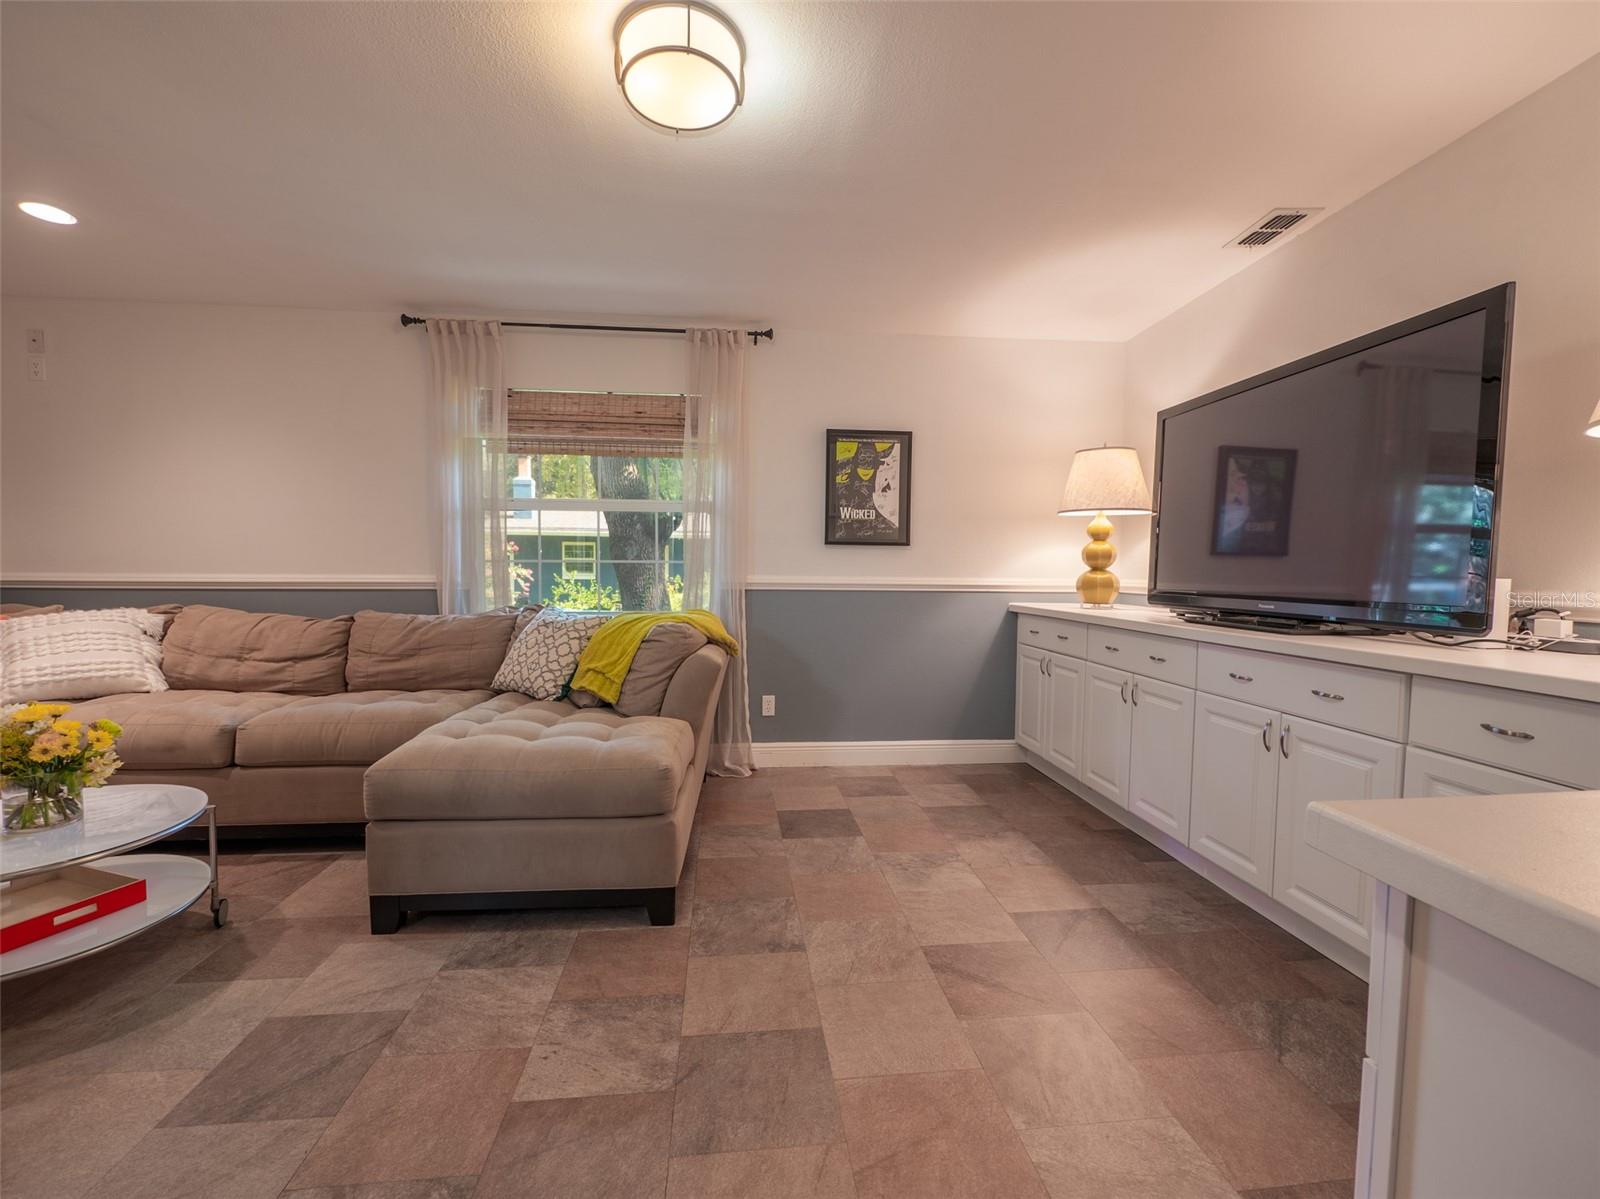
Welcome home to this 4 bedroom, 3 bath ranch home near Downtown Orlando in the Blankner K-8 and Boone High school district! Located on a .26 acre corner lot and literally ONLY 1 block to Boone High School and 1 block to Wadeview Park! As you arrive you will notice the picturesque oak tree and spacious covered front porch. The front exterior was renovated in 2022 with new paint, landscaping and front porch renovation including cedar porch columns and wood plank ceiling. This home offers a split floor plan and 2 master suites! As you step inside, natural light floods the entrance from a large window. A spacious living room offers a fireplace, hardwood floors, and a built-in home office nook. The dining space features wainscoting details and two large stained ceiling beams add picture perfect architectural details in this space. Two bedrooms share a hall bathroom just off the living room. The updated 2nd bathroom offers a shower/tub combo, bead board trim details, and updated fixtures. The charming kitchen was updated in 2021 with stainless steel Whirlpool appliances including a built-in oven and glass cooktop, subway tile backsplash, Quartz counters, and natural light floods the space with a large window overlooking the front yard. Just off the kitchen a large butler’s pantry/drop zone updated in 2021 is situated between the 2-car garage and kitchen with exterior door access. This area is PERFECT for extra storage with built in cabinetry or organizing your household! The hallway leads to the additional 2 bedrooms. The 3rd bedroom is currently being used as a family room with built-in cabinetry and features a closet, office nook area, and updated bathroom. The primary bedroom offers 9’ ceilings with crown molding, a HUGE walk-in closet with custom built-in organization system, and spacious modern master bathroom with dual sink vanity with granite counter tops, nickel finishes and spacious walk-in shower. A door leads to the back patio that is fully screened in with stamped concrete flooring. Two seating areas to enjoy dining or lounging outdoors with vaulted screen enclosure. Or step outside into the large fully fenced backyard. Backyard landscaped in 2022 with a new utility shed and a built-in covered brick grill area. You will love entertaining and grilling outdoors in this space! House has been re-plumbed, ADT security system, Roof 2013, and has been lovingly maintained and upgraded over the last 27 years! Located blocks to parks, highly rated schools, the SODO district, Target, Orlando Health, and minutes to Downtown Orlando, the 408 expressway and I4 to get anywhere in Central Florida. Don’t miss your chance! Schedule your private showing today. *Please note there are 2 addresses and parcel IDs, details in the Realtor Only remarks*
/u.realgeeks.media/homesinorlando/NextHome-Neighborhood-Realty-Logo-Horizontal-OrangeOnWhite-Web-RGB.jpg)
Additional Information
- Taxes
- $2642
- Minimum Lease
- 7 Months
- Location
- Corner Lot, City Limits, Landscaped, Paved
- Community Features
- No Deed Restriction
- Property Description
- One Story
- Zoning
- R-1/T
- Interior Layout
- Built-in Features, Ceiling Fans(s), Chair Rail, Crown Molding, High Ceilings, Living Room/Dining Room Combo, Skylight(s), Split Bedroom, Stone Counters, Walk-In Closet(s), Window Treatments
- Interior Features
- Built-in Features, Ceiling Fans(s), Chair Rail, Crown Molding, High Ceilings, Living Room/Dining Room Combo, Skylight(s), Split Bedroom, Stone Counters, Walk-In Closet(s), Window Treatments
- Floor
- Tile, Wood
- Appliances
- Dishwasher, Range, Refrigerator
- Utilities
- BB/HS Internet Available, Cable Available, Electricity Connected, Sewer Connected, Water Connected
- Heating
- Electric
- Air Conditioning
- Central Air
- Fireplace Description
- Living Room
- Exterior Construction
- Block
- Exterior Features
- Irrigation System, Outdoor Grill
- Roof
- Shingle
- Foundation
- Slab
- Pool
- No Pool
- Garage Carport
- 2 Car Garage
- Garage Spaces
- 2
- Garage Features
- Driveway, Garage Door Opener
- Elementary School
- Blankner Elem
- Middle School
- Blankner School (K-8)
- High School
- Boone High
- Fences
- Wood
- Pets
- Allowed
- Flood Zone Code
- X
- Parcel ID
- 01-23-29-4048-00-030
- Legal Description
- DR S S JONES REPLAT P/48 LOT 3 & S 1/2 LOT 2 & LAKE LANCASTER PLACE G/108 LOT 15 (LESS N1/2)
Listing courtesy of KELLER WILLIAMS REALTY AT THE PARKS. 407-629-4420
Selling Office: PREFERRED REAL ESTATE BROKERS II.Mortgage Calculator
StellarMLS is the source of this information via Internet Data Exchange Program. All listing information is deemed reliable but not guaranteed and should be independently verified through personal inspection by appropriate professionals. Listings displayed on this website may be subject to prior sale or removal from sale. Availability of any listing should always be independently verified. Listing information is provided for consumer personal, non-commercial use, solely to identify potential properties for potential purchase. All other use is strictly prohibited and may violate relevant federal and state law. Data last updated on