15307 Southern Martin Street, Winter Garden, FL 34787
- $615,000
- 4
- BD
- 3
- BA
- 2,428
- SqFt




- Sold Price
- $615,000
- List Price
- $625,000
- Status
- Sold
- Days on Market
- 30
- Closing Date
- Oct 12, 2023
- MLS#
- O6132059
- Property Style
- Single Family
- Architectural Style
- Florida
- Year Built
- 2017
- Bedrooms
- 4
- Bathrooms
- 3
- Living Area
- 2,428
- Lot Size
- 6,494
- Acres
- 0.15
- Total Acreage
- 0 to less than 1/4
- Legal Subdivision Name
- Summerlake Pd Ph 4b
- MLS Area Major
- Winter Garden/Oakland
Property Description
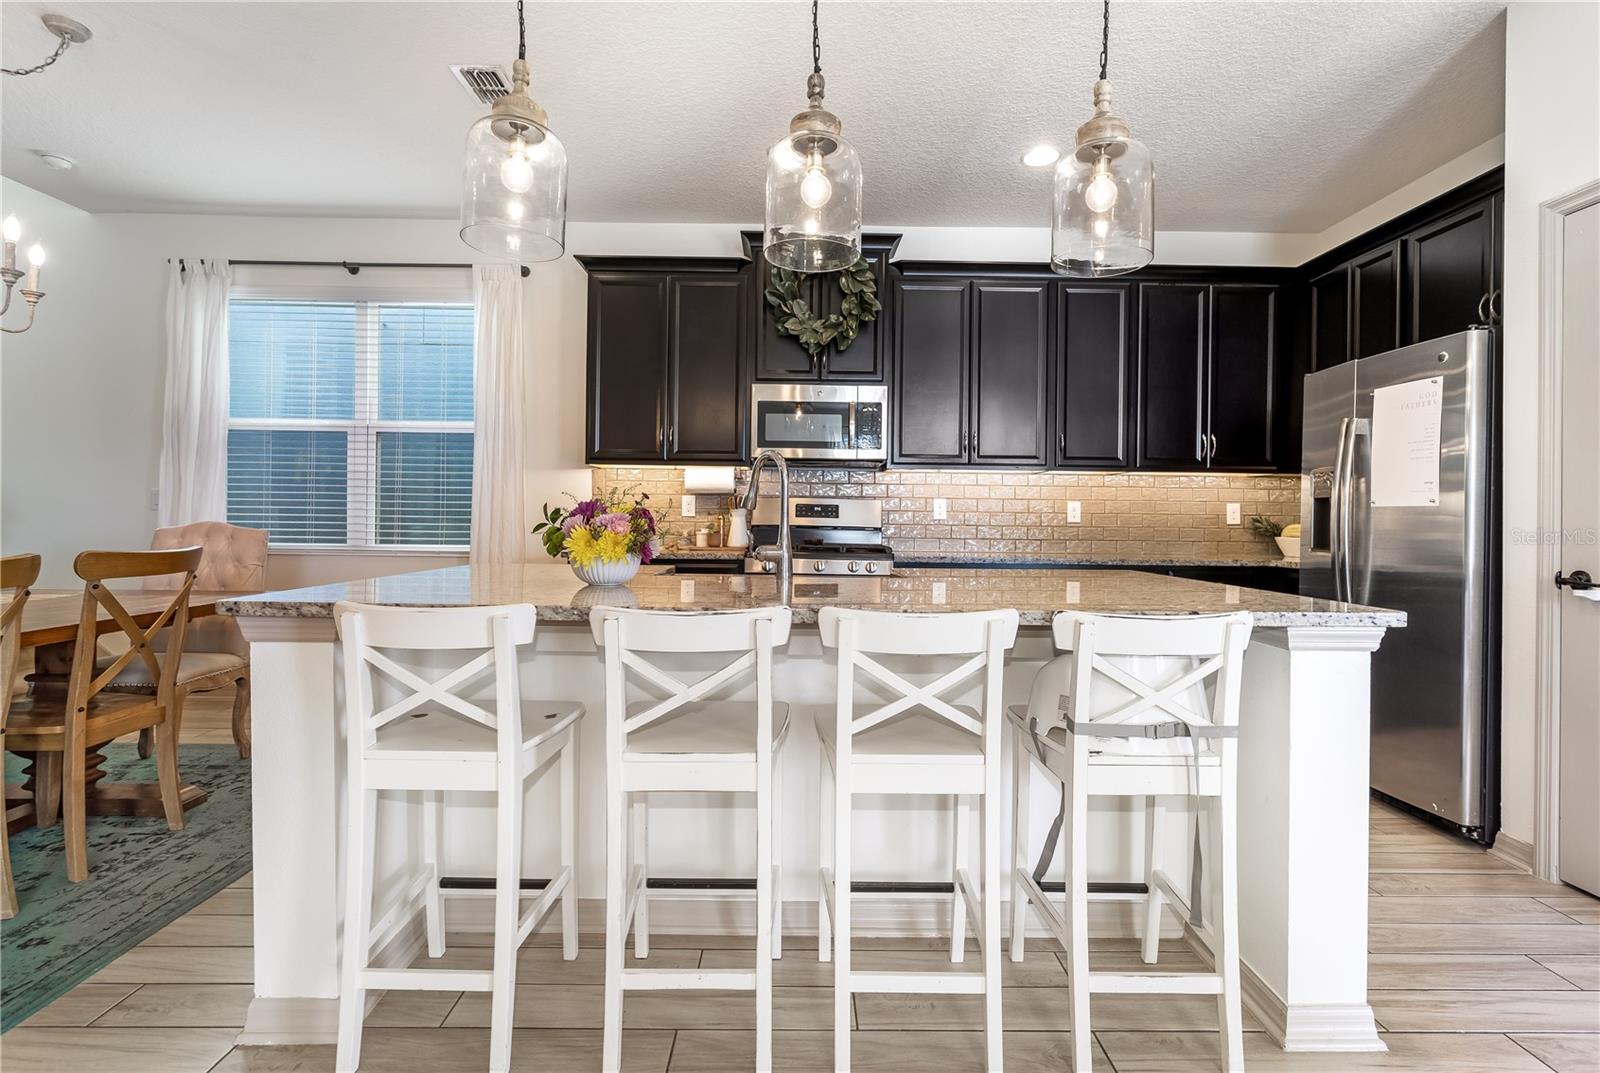
Exquisite 4 Bedroom, 3 Bath Oasis with Paid Off 2020 Titan Solar Panels in the Summerlake Community, just minutes from the Magic Kingdom. Welcome to your dream retreat nestled in the sought-after Summerlake Community, where luxury living, energy efficiency, and tranquil surroundings harmoniously blend. This captivating 4-bedroom, 3-bath residence offers an enchanting escape, complete with a convenient full bedroom and bath downstairs, providing utmost comfort and flexibility for you and your guests. Key Features: *4 spacious bedrooms, including a full bed and bath downstairs. *3 modern and elegant bathrooms for your convenience. *Paid off solar panels for energy efficiency and sustainability. *Incredible energy savings with a power bill averaging only $30 or less per month. *Gas Stove *Gourmet kitchen featuring sleek countertops, premium appliances, and ample storage. *Backyard and patio perfect for outdoor gatherings, relaxation, and play. *Community amenities including a sparkling resort style pool, clubhouse, tennis and basketball courts, playgrounds, dog park, and scenic walking trails. *Attached garage with space for 2 vehicles and additional storage. *Open and airy layout with abundant natural light. Step inside this sunlit haven and be greeted by a harmonious fusion of style and comfort. The well-appointed kitchen is a chef's delight, offering a seamless flow for meal preparation and entertaining. The adjoining living and dining areas create an inviting atmosphere for both intimate gatherings and festive celebrations. Retreat upstairs to the luxurious primary suite, where you'll find a spacious sanctuary to unwind after a long day. The en-suite bathroom boasts modern fixtures, a dual vanity, and subway tile shower. Two additional well-appointed bedrooms share a chic bathroom, completing the upper level. Embrace the Florida lifestyle outdoors with your own private paradise. The generously sized backyard, coupled with the energy-efficient benefits of paid off solar panels, beckons you to indulge in al fresco dining, gardening, or simply soaking up the warm sunshine. The Summerlake Community elevates your living experience. Located in the heart of Central Florida, this exceptional home offers convenient access to top-rated local schools, theme parks, shopping centers, dining, and entertainment options. Whether you're seeking a peaceful haven or a place to create lasting memories, this Summerlake gem promises a lifestyle beyond compare. *Disclaimer: All information deemed reliable but not guaranteed. Buyer to verify all information, including HOA fees, square footage, and school assignments.
/u.realgeeks.media/homesinorlando/NextHome-Neighborhood-Realty-Logo-Horizontal-OrangeOnWhite-Web-RGB.jpg)
Additional Information
- Taxes
- $4924
- Minimum Lease
- 8-12 Months
- HOA Fee
- $231
- HOA Payment Schedule
- Monthly
- Maintenance Includes
- Common Area Taxes, Pool, Maintenance Grounds, Maintenance, Management, Pool, Recreational Facilities
- Location
- Corner Lot, Landscaped, Near Golf Course, Sidewalk
- Community Features
- Clubhouse, Dog Park, Fishing, Fitness Center, Irrigation-Reclaimed Water, Lake, Park, Playground, Pool, Sidewalks, Tennis Courts, Wheelchair Access, No Deed Restriction, Maintenance Free
- Property Description
- Two Story
- Zoning
- P-D
- Interior Layout
- Built-in Features, Eat-in Kitchen, High Ceilings, Kitchen/Family Room Combo, Master Bedroom Upstairs, Open Floorplan, Stone Counters, Tray Ceiling(s), Walk-In Closet(s), Window Treatments
- Interior Features
- Built-in Features, Eat-in Kitchen, High Ceilings, Kitchen/Family Room Combo, Master Bedroom Upstairs, Open Floorplan, Stone Counters, Tray Ceiling(s), Walk-In Closet(s), Window Treatments
- Floor
- Carpet, Ceramic Tile
- Appliances
- Built-In Oven, Dishwasher, Disposal, Dryer, Exhaust Fan, Microwave, Range, Refrigerator, Solar Hot Water, Tankless Water Heater, Washer
- Utilities
- BB/HS Internet Available, Cable Available, Electricity Connected, Fiber Optics, Natural Gas Connected, Phone Available, Public, Sewer Connected, Solar, Sprinkler Meter, Sprinkler Recycled, Street Lights, Underground Utilities, Water Connected
- Heating
- Central, Solar
- Air Conditioning
- Central Air, Humidity Control, Zoned
- Exterior Construction
- Block, Stucco
- Exterior Features
- Irrigation System, Lighting, Sidewalk, Sprinkler Metered
- Roof
- Shingle
- Foundation
- Slab
- Pool
- Community
- Garage Carport
- 2 Car Garage
- Garage Spaces
- 2
- Garage Features
- Alley Access, Driveway, Garage Door Opener, Garage Faces Rear, Ground Level, On Street
- Elementary School
- Summerlake Elementary
- High School
- Horizon High School
- Fences
- Fenced
- Water View
- Pond
- Pets
- Allowed
- Flood Zone Code
- X
- Parcel ID
- 33-23-27-8322-01-500
- Legal Description
- SUMMERLAKE PD PHASE 4B 90/33 LOT 150
Listing courtesy of THE PROPERTY PROS REAL ESTATE, INC. 407-879-7591
Selling Office: INFINITY REALTY GROUP LLC.Mortgage Calculator
StellarMLS is the source of this information via Internet Data Exchange Program. All listing information is deemed reliable but not guaranteed and should be independently verified through personal inspection by appropriate professionals. Listings displayed on this website may be subject to prior sale or removal from sale. Availability of any listing should always be independently verified. Listing information is provided for consumer personal, non-commercial use, solely to identify potential properties for potential purchase. All other use is strictly prohibited and may violate relevant federal and state law. Data last updated on