306 N Sweetwater Cove Boulevard, Longwood, FL 32779
- $999,000
- 4
- BD
- 5
- BA
- 3,362
- SqFt










- Sold Price
- $999,000
- List Price
- $999,000
- Status
- Sold
- Days on Market
- 1
- Closing Date
- Sep 07, 2023
- MLS#
- O6132025
- Property Style
- Single Family
- Architectural Style
- Traditional
- Year Built
- 1978
- Bedrooms
- 4
- Bathrooms
- 5
- Baths Half
- 2
- Living Area
- 3,362
- Lot Size
- 75,781
- Acres
- 1.74
- Total Acreage
- 1 to less than 2
- Legal Subdivision Name
- Sweetwater Cove
- MLS Area Major
- Longwood/Wekiva Springs
Property Description
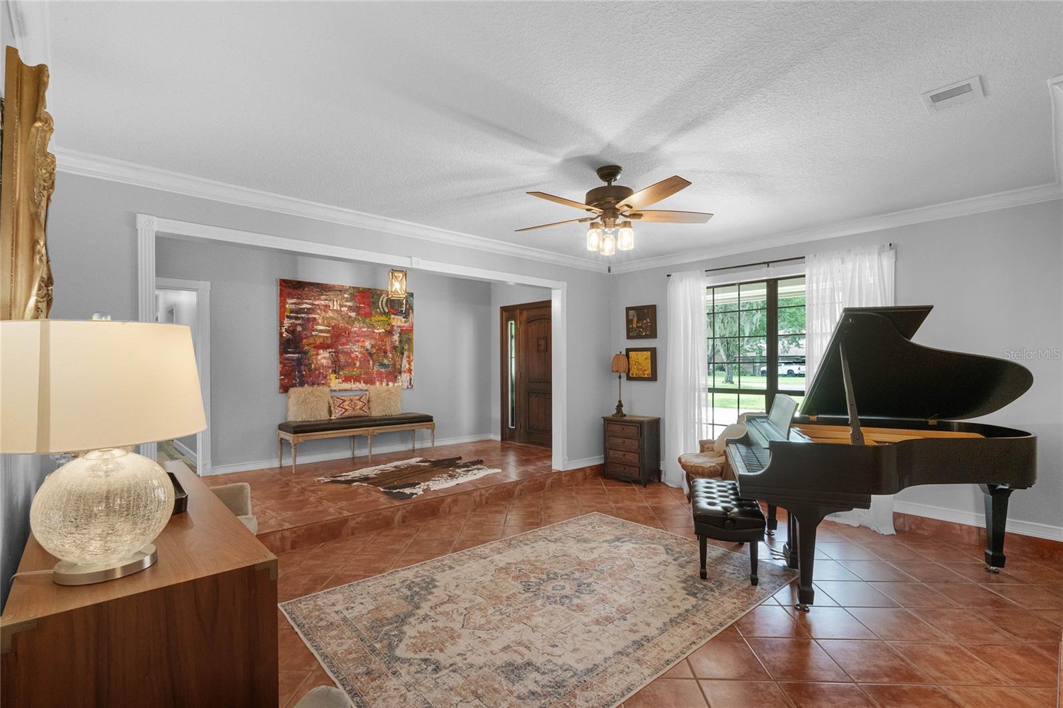
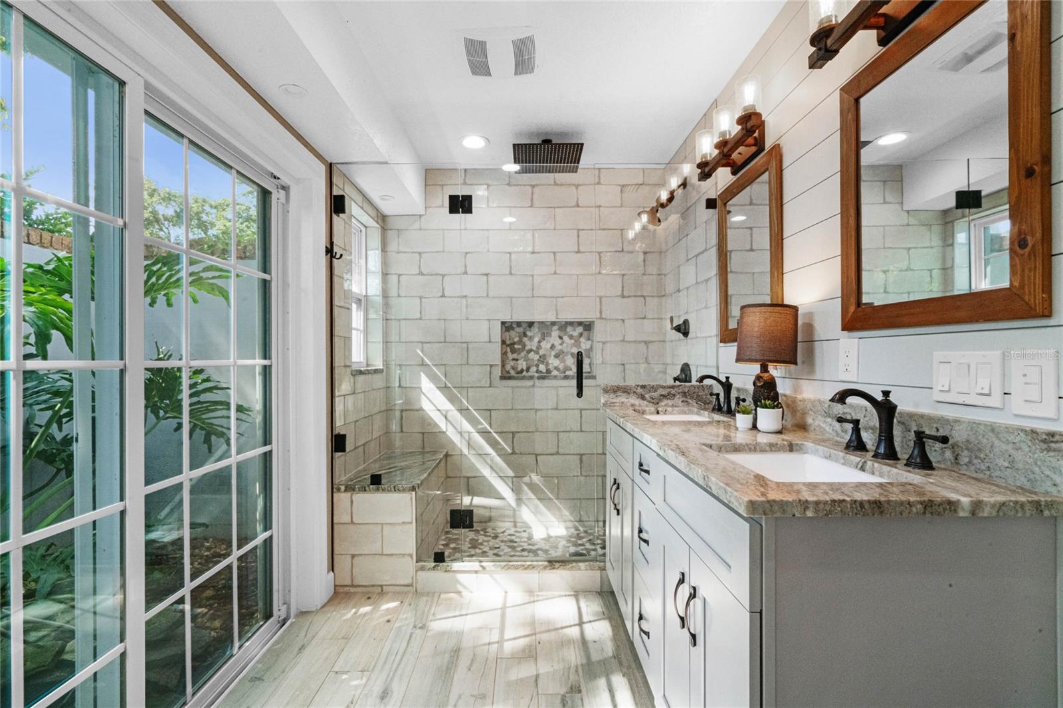
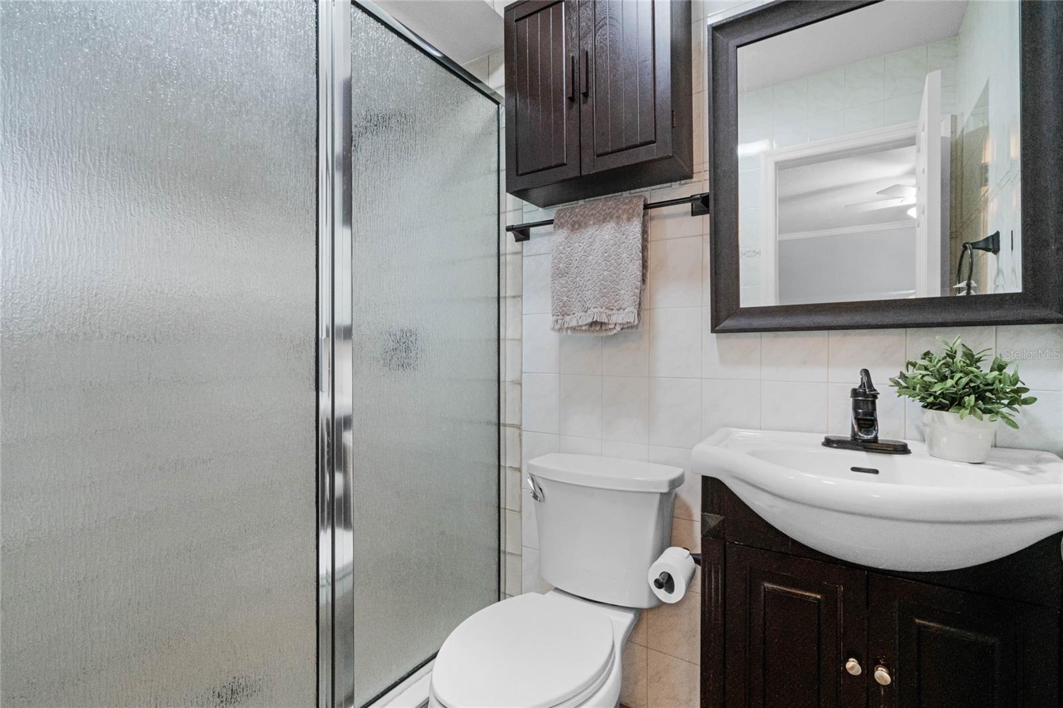
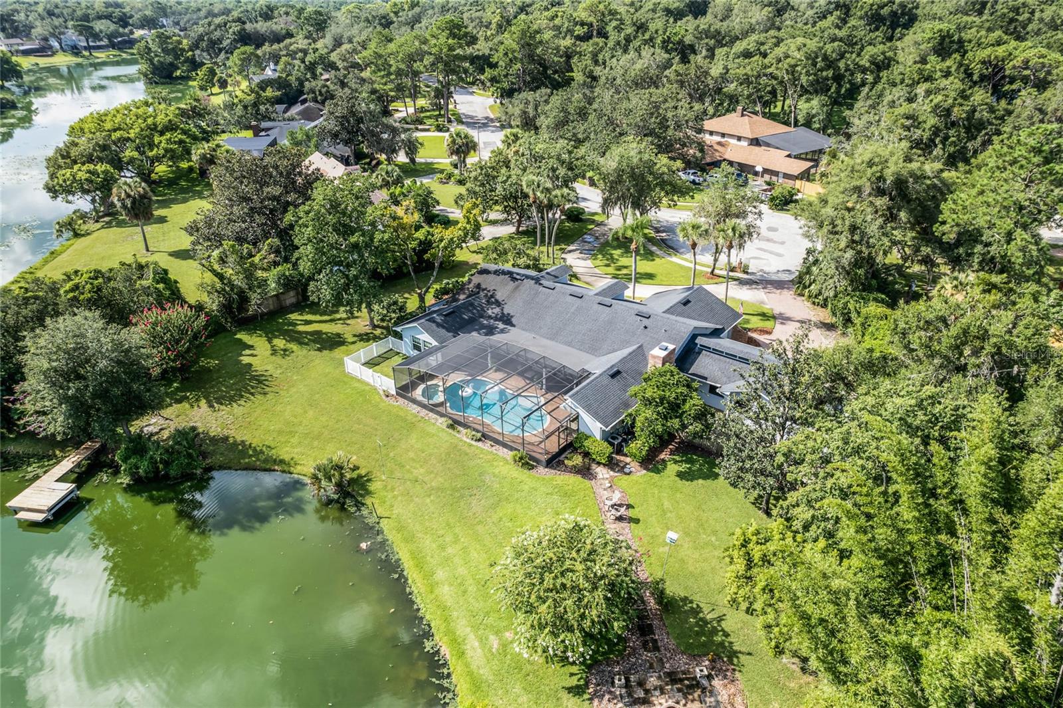
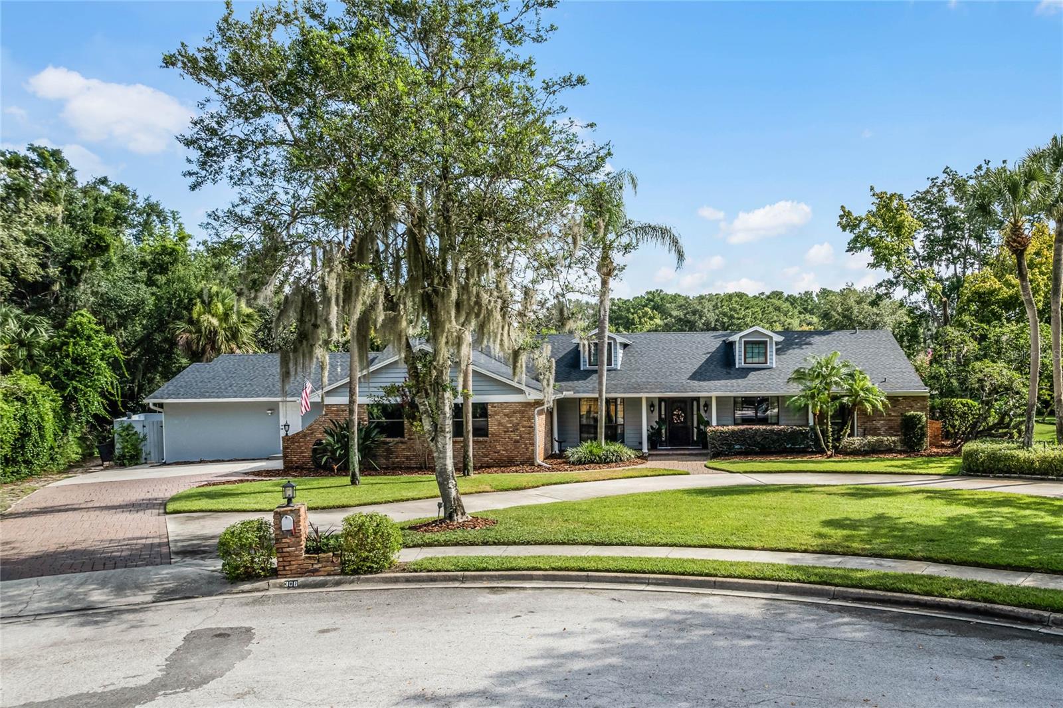
Expect to be impressed by this lakefront beauty! Boasting 4 or 5 bedrooms and 3 full baths with 2 1/2 baths, this pool home features an open floor plan that exudes sophistication and comfort. The kitchen is a chef's dream, adorned with granite countertops and a stylish stone backsplash. A tray ceiling adds an extra touch of elegance. Samsung appliances, including a convection oven with a glass cooktop, ensure a seamless cooking experience. But what truly sets this kitchen apart is the remarkable view of the water - a wall of windows that looks out to the pool and the lake. The family room and kitchen are open to each other, making great entertaining space. An attractive modern brick wood-burning fireplace with a handsome wood mantel highlights the family room, but not do be outdone by the large window providing views of the pool and lake. This room is awesome for gatherings or just relaxing. Step into your main bedroom where vaulted ceilings and stunning views of the lake make for a perfect owner's retreat. There are also French doors that lead to the pool area. There are two closets, including a walk-in with built-ins, providing ample storage. The master bath is a true sanctuary, with dual sinks, a glass-enclosed shower featuring a rain shower-head, and a private garden view complete with a coy pond. A unique feature of this home is the bonus area which is like a mini apartment, offering versatile living space. French doors separate the two main rooms, one could be utilized as a 5th bedroom, an office, or a workout area. There's an attached SAFE room that can easily be transformed into a 4th full bath. The "mini apartment" even has its own entrance from the driveway, ensuring privacy and convenience. It is attached to the main living area by a door in the garage. There are five sets of French doors that open the indoor living space to the inviting outdoor area. The outdoor living space is a true oasis. The built-in pool and spa were updated in 2019, surrounded by elegant brick pavers. An exceptional outdoor kitchen is fully equipped with a grill, vented hood, refrigerator, and granite counter serving bar. Additional amenities include a separate pool bath, a 40 x 9 covered lanai, a fishing dock, fire pit, and private walled storage for your kayaks, paddle boards, and outdoor toys. With 200 feet of water frontage on Cove Lake, you'll love every moment spent outdoors. This remarkable property sits on a peaceful cul-de-sac, offering privacy and tranquility with only one neighbor. The large circular driveway adds to the impressive curb appeal, providing ample parking for family and guests. Residents of this community enjoy an array of amenities, including access to private Lake Brantley, tennis courts, basketball, parks, playgrounds, and top-rated Seminole County schools.
/u.realgeeks.media/homesinorlando/NextHome-Neighborhood-Realty-Logo-Horizontal-OrangeOnWhite-Web-RGB.jpg)
Additional Information
- Taxes
- $6757
- Minimum Lease
- 8-12 Months
- HOA Fee
- $275
- HOA Payment Schedule
- Semi-Annually
- Location
- Cul-De-Sac, Greenbelt, Landscaped, Level, Oversized Lot, Sidewalk, Paved
- Community Features
- No Deed Restriction
- Property Description
- One Story
- Zoning
- PUD
- Interior Layout
- Ceiling Fans(s), Kitchen/Family Room Combo, Open Floorplan, Stone Counters, Thermostat, Vaulted Ceiling(s), Walk-In Closet(s), Window Treatments
- Interior Features
- Ceiling Fans(s), Kitchen/Family Room Combo, Open Floorplan, Stone Counters, Thermostat, Vaulted Ceiling(s), Walk-In Closet(s), Window Treatments
- Floor
- Ceramic Tile
- Appliances
- Convection Oven, Cooktop, Dishwasher, Disposal, Dryer, Electric Water Heater, Microwave, Refrigerator, Washer, Wine Refrigerator
- Utilities
- BB/HS Internet Available, Cable Connected, Electricity Connected, Sewer Connected, Water Connected
- Heating
- Central
- Air Conditioning
- Central Air
- Fireplace Description
- Family Room, Wood Burning
- Exterior Construction
- Block, Brick, Stucco
- Exterior Features
- Dog Run, French Doors, Irrigation System, Lighting, Outdoor Kitchen, Outdoor Shower, Private Mailbox, Rain Gutters, Sidewalk
- Roof
- Shake
- Foundation
- Slab
- Pool
- Private
- Pool Type
- Gunite, Heated, In Ground, Lighting, Salt Water, Screen Enclosure
- Garage Carport
- 2 Car Garage
- Garage Spaces
- 2
- Garage Features
- Circular Driveway, Driveway, Garage Door Opener, Garage Faces Side, Oversized
- Garage Dimensions
- 25x23
- Elementary School
- Sabal Point Elementary
- Middle School
- Rock Lake Middle
- High School
- Lake Brantley High
- Fences
- Other, Wood
- Water Name
- Cove Lake
- Water Extras
- Dock - Open, Dock - Wood, Fishing Pier
- Water View
- Lake
- Water Access
- Lake
- Water Frontage
- Lake
- Pets
- Allowed
- Flood Zone Code
- X, AE
- Parcel ID
- 32-20-29-509-0A00-0120
- Legal Description
- LOT 12 BLK A SWEETWATER COVE PB 20 PGS 3 & 4
Listing courtesy of COLDWELL BANKER REALTY. 407-696-8000
Selling Office: CENTI REALTY.Mortgage Calculator
StellarMLS is the source of this information via Internet Data Exchange Program. All listing information is deemed reliable but not guaranteed and should be independently verified through personal inspection by appropriate professionals. Listings displayed on this website may be subject to prior sale or removal from sale. Availability of any listing should always be independently verified. Listing information is provided for consumer personal, non-commercial use, solely to identify potential properties for potential purchase. All other use is strictly prohibited and may violate relevant federal and state law. Data last updated on