15049 Canopy Cover Drive, Winter Garden, FL 34787
- $835,000
- 2
- BD
- 3
- BA
- 2,350
- SqFt






- Sold Price
- $835,000
- List Price
- $844,425
- Status
- Sold
- Days on Market
- 30
- Closing Date
- Sep 21, 2023
- MLS#
- O6131979
- Property Style
- Single Family
- Architectural Style
- Florida, Mediterranean
- New Construction
- Yes
- Year Built
- 2023
- Bedrooms
- 2
- Bathrooms
- 3
- Baths Half
- 1
- Living Area
- 2,350
- Lot Size
- 8,125
- Acres
- 0.19
- Total Acreage
- 0 to less than 1/4
- Legal Subdivision Name
- Del Webb Oasis
- Complex/Comm Name
- Del Webb Oasis
- MLS Area Major
- Winter Garden/Oakland
Property Description
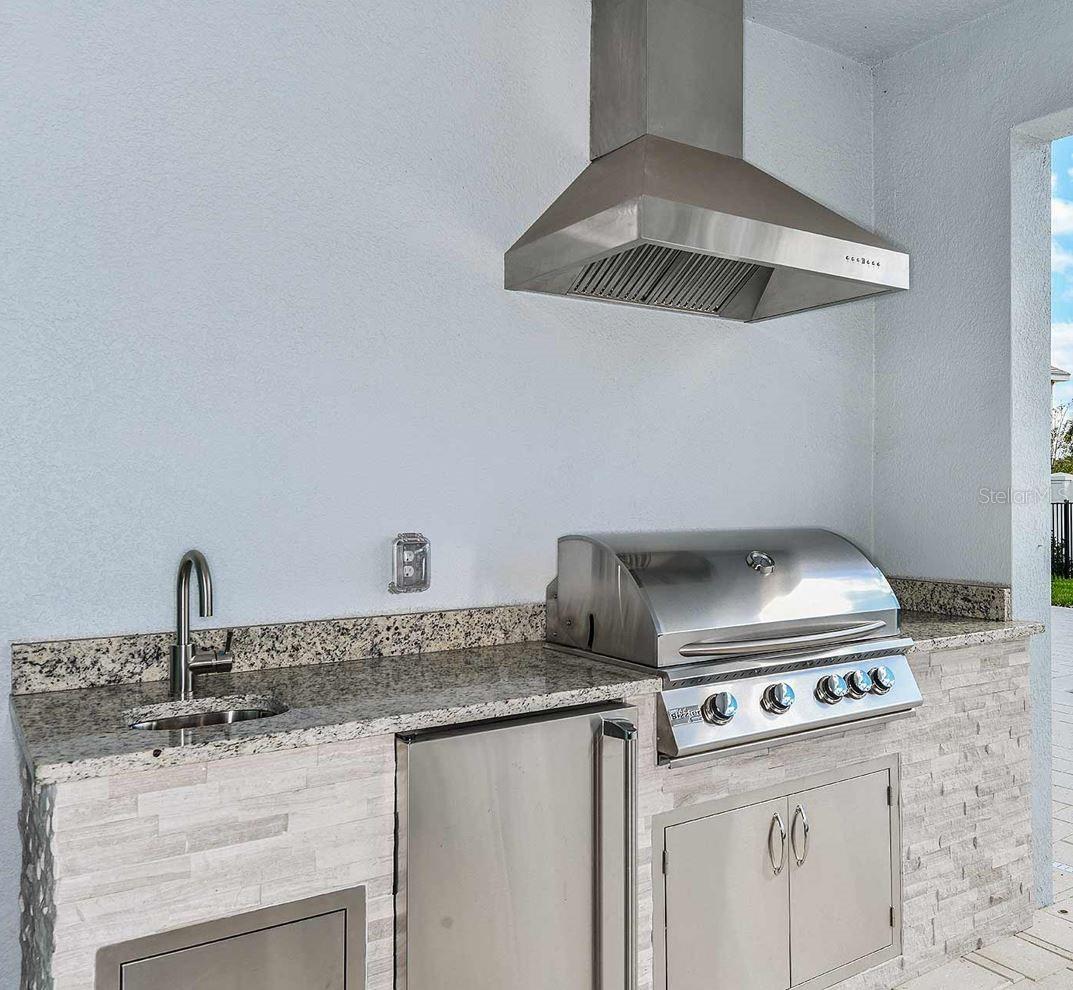
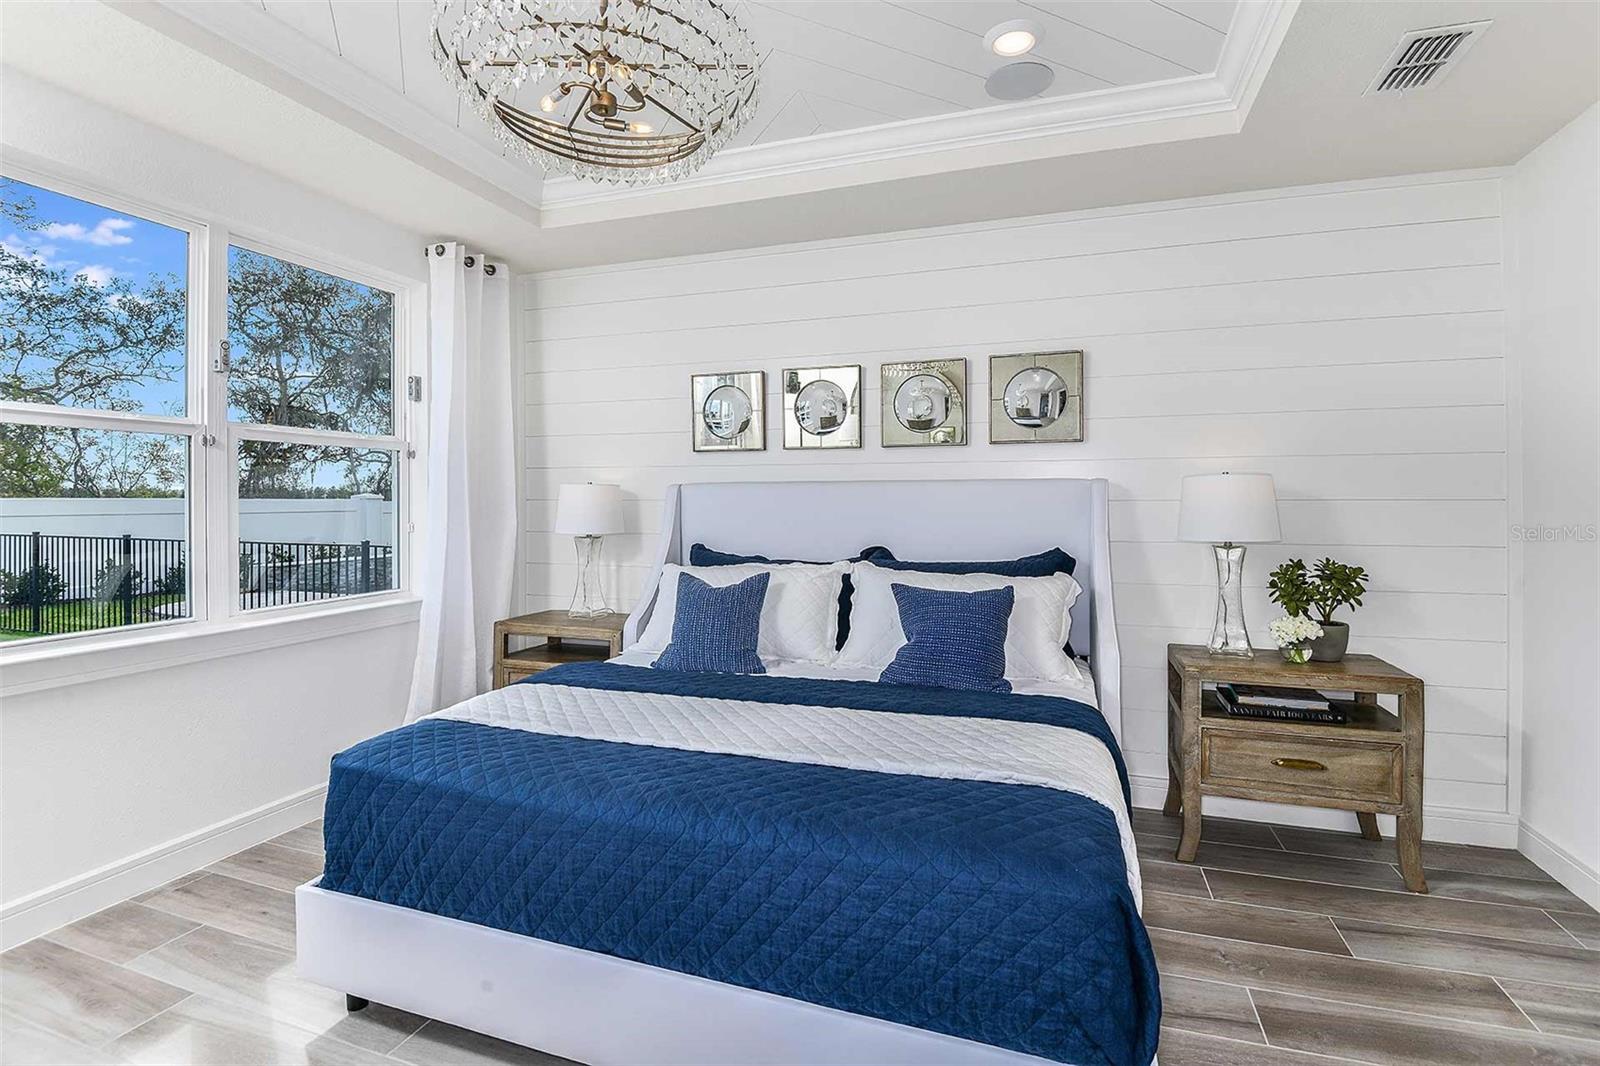
The spacious single-story Stardom home design by Del Webb is a dream for those who love to entertain and value flow and function. This home enjoys an open green space homesite without rear neighbors and features our Florida Mediterranean exterior, 2 bedrooms, 2 full bathrooms, a powder room, a flex room, an expansive open concept kitchen, café and gathering room combination, covered lanai with outdoor kitchen and a 2-car garage with 164 square feet of additional storage. This home is filled with natural light and open living areas. The gourmet kitchen features built-in stainless-steel appliances including refrigerator, a large, wrapped center island, oversized corner walk-in pantry, 42” soft-close white and navy cabinets with a coordinating wooden canopy hood, a white marble Stratos mosaic backsplash, stunning Calacatta quartz countertops, under cabinet lighting and pendant lighting pre-wiring. Enjoy effortless indoor/outdoor entertaining thanks to pocket sliding glass doors between the gathering room, café and covered lanai. Your owner’s suite features a large en suite bathroom with a linen closet, dual sink Calcatta quartz-topped double navy vanity, a walk-in super shower, a private water closet and giant walk-in closet. This split plan offers space and privacy for everyone. The secondary bedroom features an en suite bathroom, linen closet, private water closet and walk-in shower. The laundry room, flex room and powder room are located towards the front of the home. Professionally curated design selections for this home include our Florida Mediterranean exterior, a designer glass-inlay front door, refrigerator, window blinds, an outdoor kitchen, upgraded interior doors, baseboards and trim, luxe Owner’s super shower, frameless glass walk-in shower in the secondary bathroom, decorative ceilings in the Owner’s suite and flex room, Bianco porcelain wood-look tile flooring, electric vehicle charging, HVAC upgrade, pool pre-wire and more! All photos and videos shown are of model homes. All homes are sold unfurnished. Del Webb Oasis offers the famous 55+ lifestyle and a location just minutes away from world-famous Orlando attractions! This world-class, resort-style luxurious boutique community features natural gas single-family and villa homes nestled in wooded conservation. Del Webb Oasis will offer an abundance of resort-style amenities with social events and activities centered in the planned two story 12,000+ square foot clubhouse and planned by a full-time Lifestyle Director. Planned amenities include a resort-style zero-entry pool with lap lanes and sun shelf, private poolside cabanas, a spa and outdoor fire pits with fireworks views, a community fitness center, tennis and pickleball courts, a walking trail with exercise stations, a coffee shop, demo kitchen and arts & crafts studios. Get spoiled at Del Webb Oasis - after all, this is your time! Your home's exterior landscaping and yard maintenance are included, and fiber network provides up to Gigabit internet speed with streaming TV. Del Webb Oasis’s exclusive resort amenities, sports courts, manned gate house and Lifestyle Director - in the heart of the most magical place on Earth - make this the ideal neighborhood and a perfect location to call home. Your dream home awaits at Del Webb Oasis – visit us today!
/u.realgeeks.media/homesinorlando/NextHome-Neighborhood-Realty-Logo-Horizontal-OrangeOnWhite-Web-RGB.jpg)
Additional Information
- Taxes
- $1003
- Minimum Lease
- 7 Months
- HOA Fee
- $484
- HOA Payment Schedule
- Monthly
- Maintenance Includes
- Guard - 24 Hour, Pool, Internet, Maintenance Structure, Maintenance Grounds, Management, Pool, Private Road, Recreational Facilities
- Location
- Cleared, Level, Oversized Lot, Sidewalk, Paved
- Community Features
- Clubhouse, Fitness Center, Golf Carts OK, Pool, Sidewalks, Tennis Courts, No Deed Restriction
- Property Description
- One Story
- Zoning
- P-D
- Interior Layout
- Eat-in Kitchen, In Wall Pest System, Kitchen/Family Room Combo, Living Room/Dining Room Combo, Master Bedroom Main Floor, Open Floorplan, Pest Guard System, Split Bedroom, Stone Counters, Thermostat, Walk-In Closet(s)
- Interior Features
- Eat-in Kitchen, In Wall Pest System, Kitchen/Family Room Combo, Living Room/Dining Room Combo, Master Bedroom Main Floor, Open Floorplan, Pest Guard System, Split Bedroom, Stone Counters, Thermostat, Walk-In Closet(s)
- Floor
- Tile
- Appliances
- Built-In Oven, Cooktop, Dishwasher, Disposal, Microwave, Range Hood, Refrigerator, Tankless Water Heater
- Utilities
- BB/HS Internet Available, Electricity Available, Fiber Optics, Natural Gas Available, Public, Sewer Connected, Street Lights, Underground Utilities, Water Available
- Heating
- Central, Heat Pump, Natural Gas
- Air Conditioning
- Central Air
- Exterior Construction
- Block, Stucco
- Exterior Features
- Irrigation System, Outdoor Kitchen, Rain Gutters, Sidewalk, Sliding Doors
- Roof
- Shingle
- Foundation
- Slab
- Pool
- Community
- Pool Type
- Deck, Gunite, In Ground, Lap, Lighting, Outside Bath Access, Tile
- Garage Carport
- 2 Car Garage
- Garage Spaces
- 2
- Garage Features
- Driveway, Electric Vehicle Charging Station(s), Garage Door Opener
- Garage Dimensions
- 20x20
- Housing for Older Persons
- Yes
- Pets
- Allowed
- Flood Zone Code
- X
- Parcel ID
- 29-24-27-1950-00-740
- Legal Description
- Del Webb Oasis 110/56 Lot 74
Listing courtesy of PULTE REALTY OF NORTH FLORIDA LLC. 407-554-5034
Selling Office: PREMIERE PLUS REALTY COMPANY.Mortgage Calculator
StellarMLS is the source of this information via Internet Data Exchange Program. All listing information is deemed reliable but not guaranteed and should be independently verified through personal inspection by appropriate professionals. Listings displayed on this website may be subject to prior sale or removal from sale. Availability of any listing should always be independently verified. Listing information is provided for consumer personal, non-commercial use, solely to identify potential properties for potential purchase. All other use is strictly prohibited and may violate relevant federal and state law. Data last updated on