4023 Crawley Down Loop, Sanford, FL 32773
- $455,000
- 4
- BD
- 3
- BA
- 2,303
- SqFt



- Sold Price
- $455,000
- List Price
- $450,000
- Status
- Sold
- Days on Market
- 3
- Closing Date
- Oct 02, 2023
- MLS#
- O6131939
- Property Style
- Single Family
- Year Built
- 2020
- Bedrooms
- 4
- Bathrooms
- 3
- Baths Half
- 1
- Living Area
- 2,303
- Lot Size
- 6,900
- Acres
- 0.16
- Total Acreage
- 0 to less than 1/4
- Legal Subdivision Name
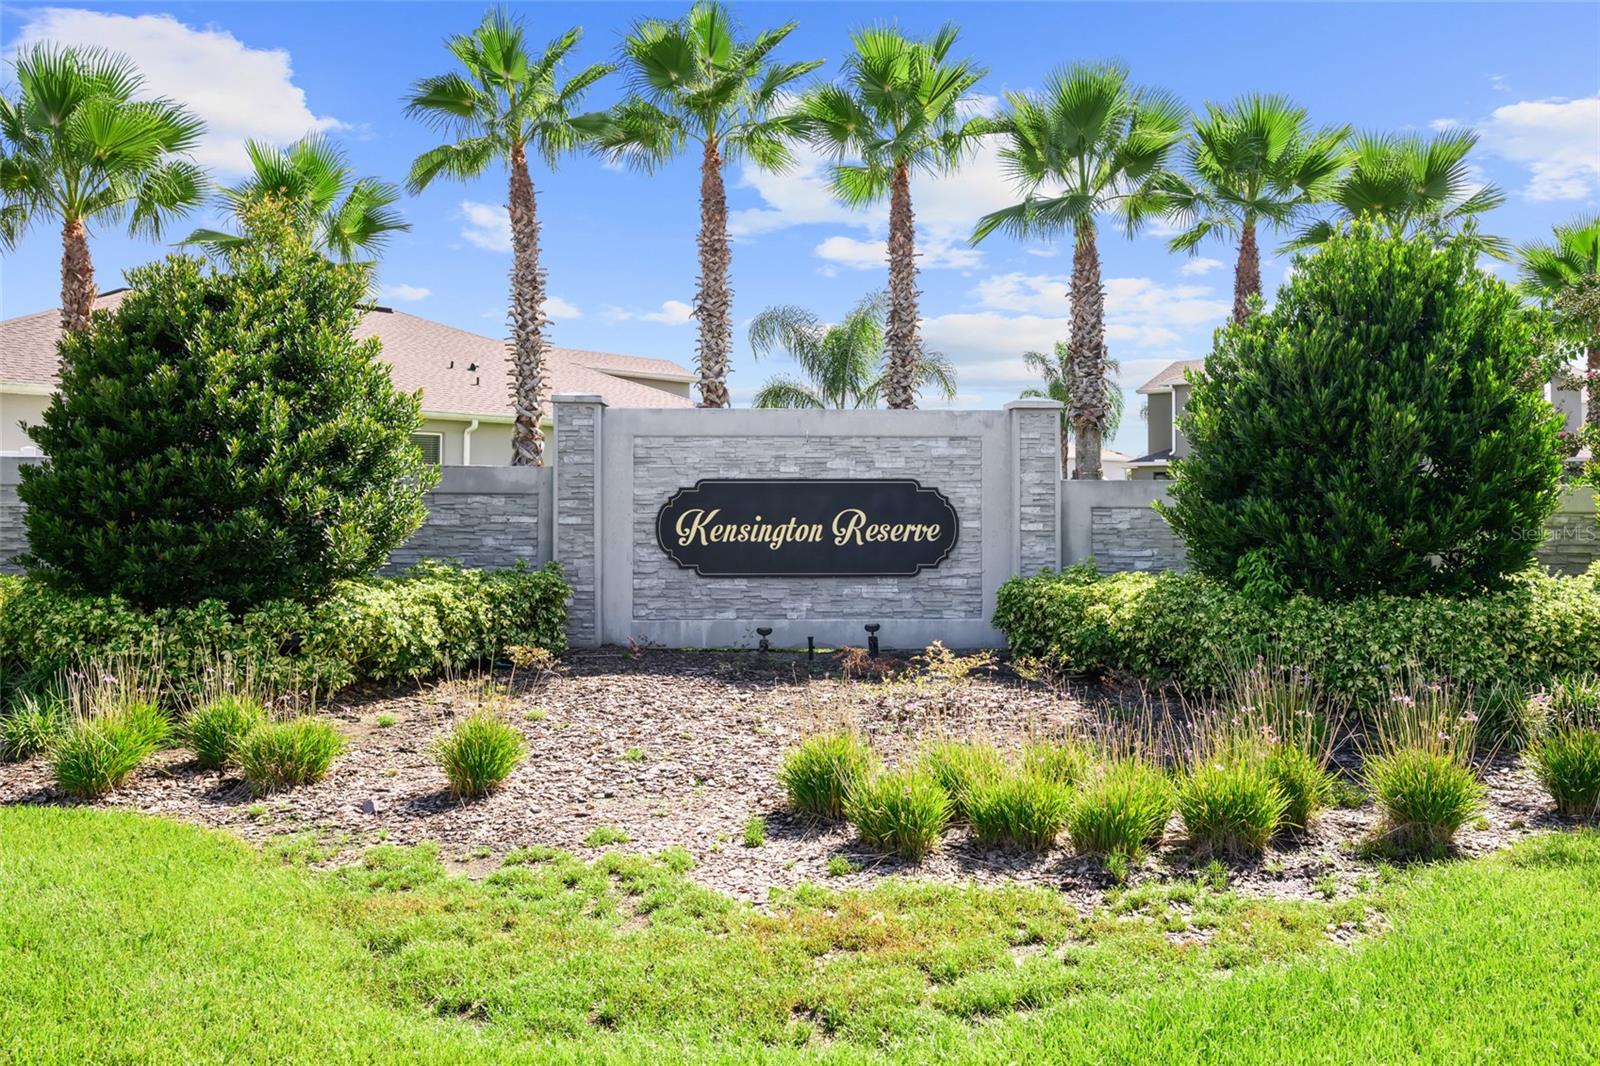
- Kensington Reserve
- MLS Area Major
- Sanford
Property Description
Nestled within the gated, Sanford community of Kensington Reserve, this like-new home is ready to welcome a new family! The home is situated on a quiet street and boasts mature landscaping, two-car garage, and bright front door that greet you upon approach! The home was built in 2020, so all major components of the home are in GREAT CONDITION and should last you a long time! Once inside you are welcomed by tons of natural lighting streaming throughout the house, light, neutral paint that keeps the home bright, and neutral tile and flooring throughout. A long foyer opens into a spacious great room that is made up of the kitchen and living and dining areas. The kitchen boasts 42" white shaker cabinetry, grey granite, upgraded stainless appliances, tile backsplash, large, corner pantry, and island/breakfast bar combo! The dining area overlooks the covered patio and the sliding doors provide great indoor/outdoor living opportunities. The living area is very spacious, offers large windows overlooking the backyard, and provides the perfect space for entertaining and spending time as a family! The home has a triple-split floorplan, granting privacy to all parties! The master suit is off the back right of the home and offers backyard views, a massive walk-in closet, and en-suite bathroom complete with his-and0hers vanities with additional make-up vanity area, water closet, and large, tile shower. Two secondary bedrooms and secondary bathroom are located off the front of the home. Both bedrooms are good size with large closets and the secondary bathroom boasts a large, double-sink vanity and shower/tub combo. A fourth bedroom is located down a short hallway with the laundry room and provides the perfect space to make a home office or place for guests to stay where they still have their own privacy. Upstairs, a huge bonus room makes the perfect playroom, game room, or home theater room and a half bathroom is located upstairs for convenience. Out back a covered and screened patio provides the perfect space to wind down after a long day and enjoy the Florida weather. The patio has been extended out with pavers, offering another lounging area or perfect space to put a fire pit. The yard is fully fenced with a vinyl fence, making it easy to let your pets and little ones run around without worry. The yard has plenty of space to add a pool, playset, or anything you may need!
/u.realgeeks.media/homesinorlando/NextHome-Neighborhood-Realty-Logo-Horizontal-OrangeOnWhite-Web-RGB.jpg)
Additional Information
- Taxes
- $5596
- Minimum Lease
- No Minimum
- HOA Fee
- $200
- HOA Payment Schedule
- Quarterly
- Location
- Sidewalk, Paved, Private
- Community Features
- Gated Community - No Guard, No Deed Restriction
- Property Description
- Two Story
- Zoning
- 00
- Interior Layout
- Ceiling Fans(s), Eat-in Kitchen, High Ceilings, Kitchen/Family Room Combo, Split Bedroom, Stone Counters, Thermostat, Walk-In Closet(s)
- Interior Features
- Ceiling Fans(s), Eat-in Kitchen, High Ceilings, Kitchen/Family Room Combo, Split Bedroom, Stone Counters, Thermostat, Walk-In Closet(s)
- Floor
- Carpet, Tile
- Appliances
- Dishwasher, Disposal, Dryer, Microwave, Range, Refrigerator, Washer
- Utilities
- BB/HS Internet Available, Cable Available, Electricity Connected, Water Connected
- Heating
- Central, Electric
- Air Conditioning
- Central Air
- Exterior Construction
- Block, Stucco
- Exterior Features
- Irrigation System, Lighting, Sidewalk, Sliding Doors
- Roof
- Shingle
- Foundation
- Slab
- Pool
- No Pool
- Garage Carport
- 2 Car Garage
- Garage Spaces
- 2
- Elementary School
- Pine Crest Elementary
- Middle School
- Sanford Middle
- High School
- Seminole High
- Fences
- Vinyl
- Pets
- Allowed
- Flood Zone Code
- X
- Parcel ID
- 17-20-31-503-0000-1900
- Legal Description
- LOT 190 KENSINGTON RESERVE PHASE II PLAT BOOK 84 PGS 1-4
Listing courtesy of KELLER WILLIAMS ADVANTAGE REALTY. 407-977-7600
Selling Office: AKSHAYA REALTY LLC.Mortgage Calculator
StellarMLS is the source of this information via Internet Data Exchange Program. All listing information is deemed reliable but not guaranteed and should be independently verified through personal inspection by appropriate professionals. Listings displayed on this website may be subject to prior sale or removal from sale. Availability of any listing should always be independently verified. Listing information is provided for consumer personal, non-commercial use, solely to identify potential properties for potential purchase. All other use is strictly prohibited and may violate relevant federal and state law. Data last updated on