9418 Bolero Road, Winter Garden, FL 34787
- $690,000
- 4
- BD
- 3
- BA
- 2,117
- SqFt




- Sold Price
- $690,000
- List Price
- $698,000
- Status
- Sold
- Days on Market
- 23
- Closing Date
- Sep 22, 2023
- MLS#
- O6131745
- Property Style
- Single Family
- Year Built
- 2020
- Bedrooms
- 4
- Bathrooms
- 3
- Living Area
- 2,117
- Lot Size
- 6,013
- Acres
- 0.14
- Total Acreage
- 0 to less than 1/4
- Legal Subdivision Name
- Waterleigh Ph 3a
- MLS Area Major
- Winter Garden/Oakland
Property Description
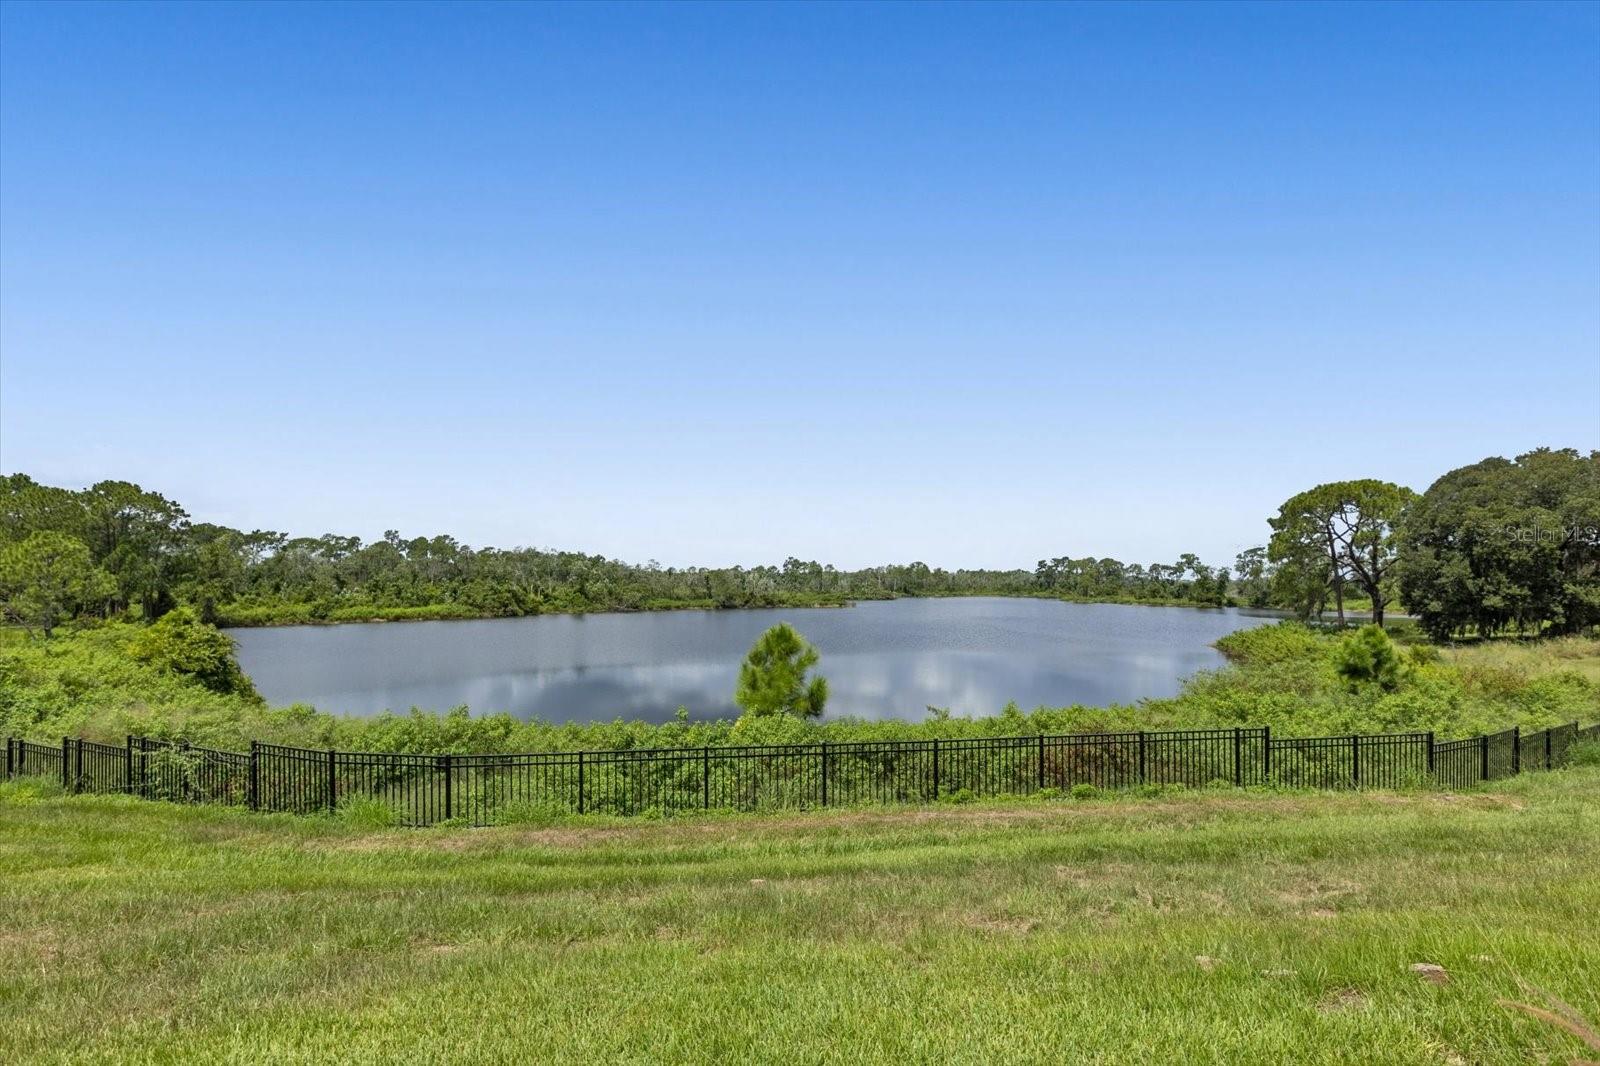
Welcome to your dream lakeside home! Nestled in the serene beauty of nature, this stunning 4-bedroom, 3-bathroom house offers the perfect blend of contemporary elegance and tranquil living. Situated on the shores of a glistening lake, this property provides BREATHTAKING VIEWS and an idyllic peaceful lifestyle.Step inside to discover a meticulously designed interior that exudes sophistication and comfort. The open-concept living space boasts soaring ceilings, large picture windows, and real tile flooring, inviting an abundance of natural light and showcasing picturesque views of the lake and surrounding landscapes. The GOURMET KITCHEN is a chef's delight, featuring stainless steel appliances, custom cabinetry, and a spacious center island with a breakfast bar. Whether you're hosting an intimate dinner party or preparing a feast for a large group, this kitchen offers both style and functionality.The expansive master suite is a private oasis of relaxation, offering a resplendent panorama of the lake from its large windows. Pamper yourself in the en-suite master bathroom, complete with a luxurious soaking tub, a sleek walk-in shower, and elegant dual vanities.Three additional generously-sized bedrooms and two well-appointed bathrooms ensure ample space for family members or guests, each designed with comfort and style in mind.The true highlight of this property is its outdoor living spaces. Step outside onto the enclosed lanai, where you can savor your morning coffee while watching the sunrise reflect over the water or indulge in a romantic dinner under the sunset. The lush, landscaped yard gently slopes to the lake's edge.The house's rooftop is adorned with sleek, high-efficiency solar panels, silently harnessing the sun's rays to generate clean and renewable electricity throughout the day. Equipped with a state-of-the-art SOLAR SYSTEM paid off, any excess power generated during sunny periods is stored for use during cloudy days or at night, ensuring a constant and reliable energy supply. SAVE YOUR MONEY WITH A LOW ENERGY BILL. This lakeside retreat also offers an array of exclusive amenities, including a community clubhouse, a sparkling swimming pool, and walking trails that meander through the scenic surroundings. Maintenance free living as the HOA handles your GROUNDS MAINTENANCE. Located just minutes away from Disney, this luxurious lakeside home strikes the perfect balance between seclusion and accessibility. Discover the serenity and beauty of lakeside living while enjoying the convenience of nearby shopping, dining, and entertainment options from Flamingo Way Shopping Center. Indulge in the lifestyle you've always dreamed of; schedule a viewing today and experience the magic of this luxury 4-bedroom, 3-bathroom lakeside sanctuary. Your tranquil escape awaits!
/u.realgeeks.media/homesinorlando/NextHome-Neighborhood-Realty-Logo-Horizontal-OrangeOnWhite-Web-RGB.jpg)
Additional Information
- Taxes
- $5827
- Minimum Lease
- 1-2 Years
- HOA Fee
- $201
- HOA Payment Schedule
- Monthly
- Maintenance Includes
- Pool, Maintenance Grounds, Pool
- Location
- In County
- Community Features
- Clubhouse, Community Mailbox, Fitness Center, Golf Carts OK, Irrigation-Reclaimed Water, Lake, Park, Playground, Sidewalks, Tennis Courts, Waterfront, No Deed Restriction
- Property Description
- One Story
- Zoning
- P-D
- Interior Layout
- Ceiling Fans(s), Kitchen/Family Room Combo, Master Bedroom Main Floor, Open Floorplan, Smart Home, Solid Surface Counters, Thermostat, Tray Ceiling(s), Walk-In Closet(s), Window Treatments
- Interior Features
- Ceiling Fans(s), Kitchen/Family Room Combo, Master Bedroom Main Floor, Open Floorplan, Smart Home, Solid Surface Counters, Thermostat, Tray Ceiling(s), Walk-In Closet(s), Window Treatments
- Floor
- Carpet, Ceramic Tile
- Appliances
- Built-In Oven, Cooktop, Dishwasher, Disposal, Microwave, Range Hood, Refrigerator
- Utilities
- Cable Available, Cable Connected, Electricity Connected, Sewer Connected, Solar, Street Lights, Underground Utilities, Water Connected
- Heating
- Central, Electric
- Air Conditioning
- Central Air
- Exterior Construction
- Block
- Exterior Features
- Irrigation System, Rain Gutters, Sidewalk
- Roof
- Shingle
- Foundation
- Slab
- Pool
- No Pool
- Garage Carport
- 2 Car Garage
- Garage Spaces
- 2
- Elementary School
- Water Spring Elementary
- Middle School
- Water Spring Middle
- High School
- Horizon High School
- Water View
- Lake
- Pets
- Allowed
- Flood Zone Code
- x
- Parcel ID
- 07-24-27-7506-00-380
- Legal Description
- WATERLEIGH PHASE 3A 99/54 LOT 38
Listing courtesy of KELLER WILLIAMS REALTY AT THE PARKS. 407-629-4420
Selling Office: LA ROSA REALTY KISSIMMEE.Mortgage Calculator
StellarMLS is the source of this information via Internet Data Exchange Program. All listing information is deemed reliable but not guaranteed and should be independently verified through personal inspection by appropriate professionals. Listings displayed on this website may be subject to prior sale or removal from sale. Availability of any listing should always be independently verified. Listing information is provided for consumer personal, non-commercial use, solely to identify potential properties for potential purchase. All other use is strictly prohibited and may violate relevant federal and state law. Data last updated on