9036 Rose Lake Shore Lane, Orlando, FL 32835
- $710,000
- 4
- BD
- 4
- BA
- 2,590
- SqFt





- Sold Price
- $710,000
- List Price
- $730,000
- Status
- Sold
- Days on Market
- 93
- Closing Date
- Feb 07, 2024
- MLS#
- O6131712
- Property Style
- Single Family
- Architectural Style
- Custom
- Year Built
- 2023
- Bedrooms
- 4
- Bathrooms
- 4
- Baths Half
- 1
- Living Area
- 2,590
- Lot Size
- 15,673
- Acres
- 0.36
- Total Acreage
- 1/4 to less than 1/2
- Legal Subdivision Name
- Lakeview Hgts Rep Of Lots 15a To 30a
- Complex/Comm Name
- Rose Lake Shores
- MLS Area Major
- Orlando/Metrowest/Orlo Vista
Property Description
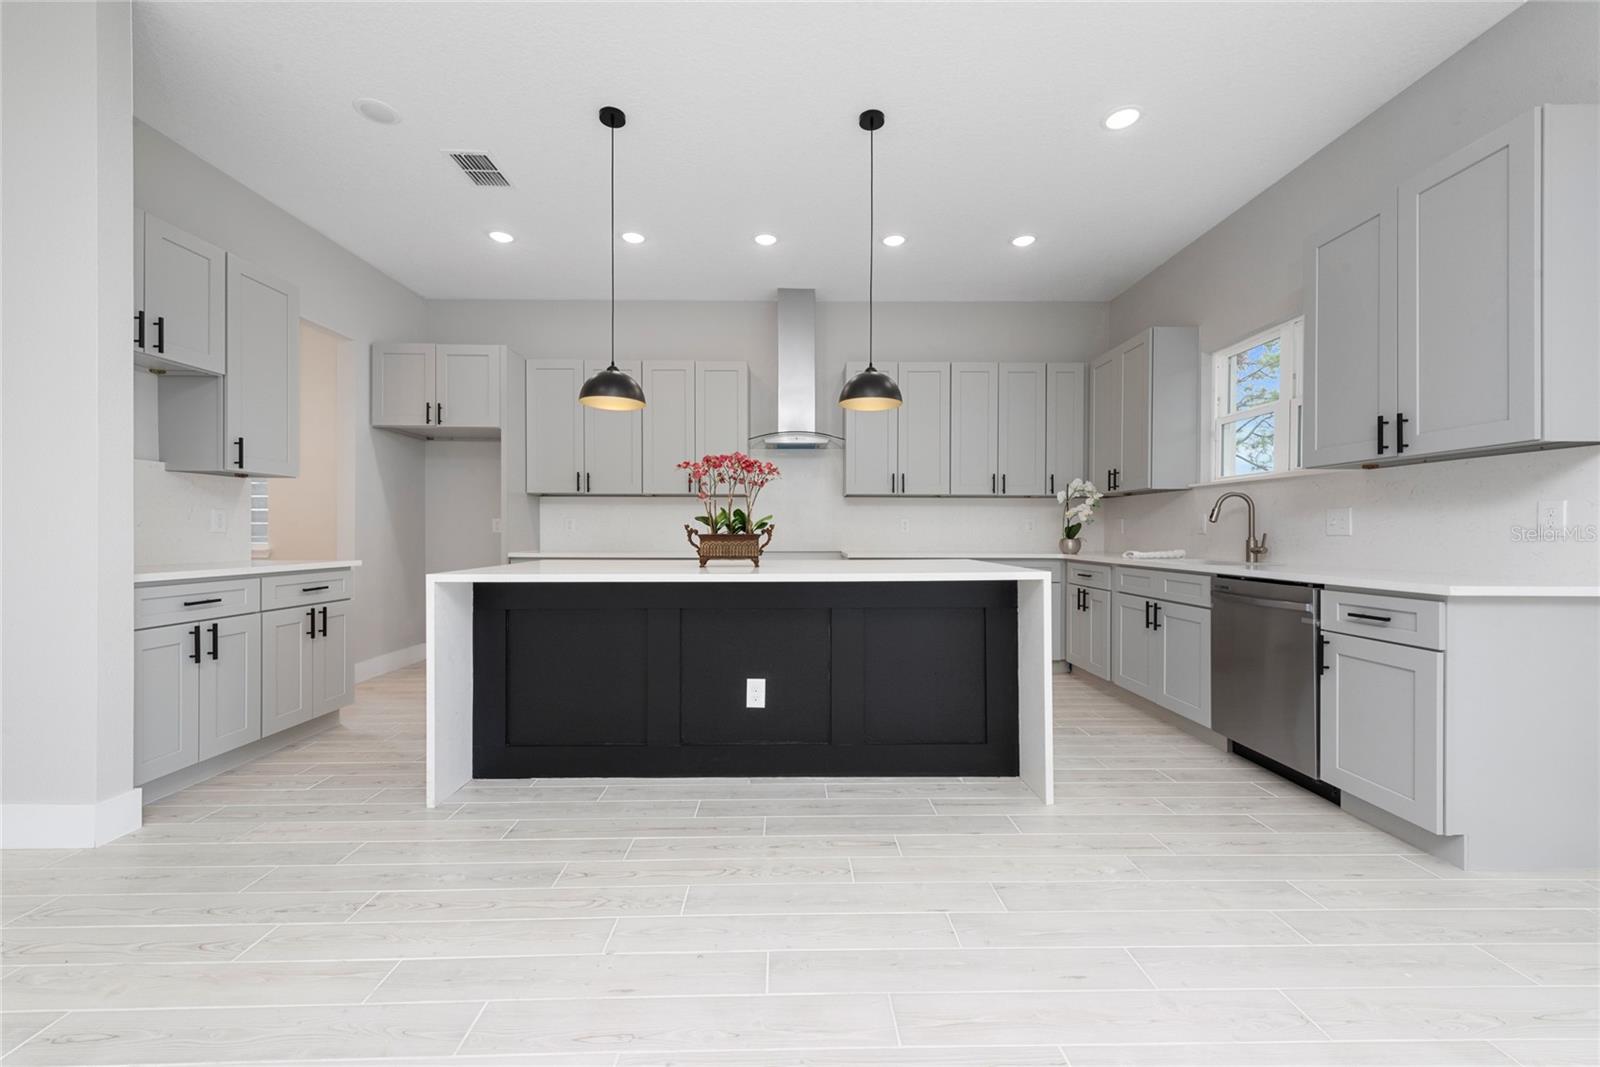
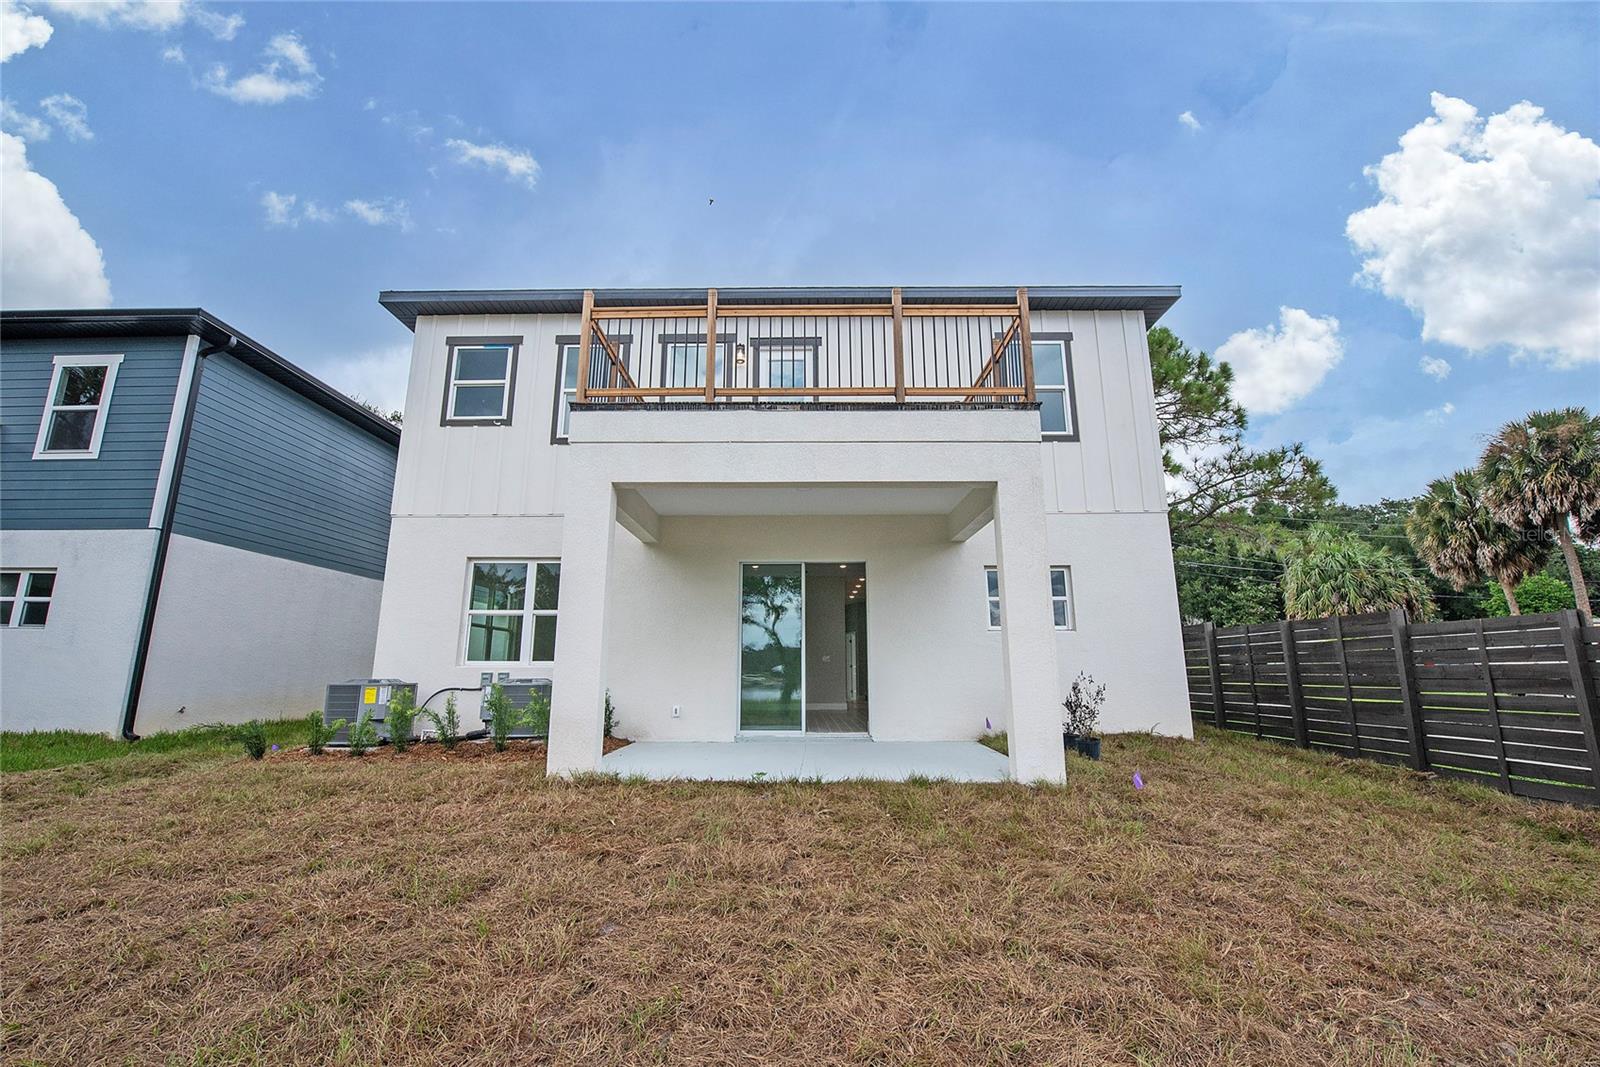
NEW CONSTRUCTION READY TO MOVE. Welcome to this gorgeous LAKE FRONT two story, four bedrooms home with two suites. This property brings countless possibilities to live the Florida lake life in your own backyard. Soaring high ceilings, an open floor plan, and large bright windows provide a spacious and airy feel. This home has been designed with upgrades including tile flooring, quartz countertops, waterfall kitchen island and beautiful interior finishes. Enjoy your large master bedroom with a private balcony with the stunning lake view. Outside is what sets this amazing home apart from all others. The backyard can be an oasis with your imagination. You might build your private dock and bring your water toys, boat and jetski. Located minutes from the Hwy 408, Florida Turnpike, hospitals , shoppings and restaurants. Easy showing. Don't miss this rare opportunity and make your dream comes true. Call to make your showing appointment.
/u.realgeeks.media/homesinorlando/NextHome-Neighborhood-Realty-Logo-Horizontal-OrangeOnWhite-Web-RGB.jpg)
Additional Information
- Taxes
- $2803
- Minimum Lease
- 8-12 Months
- HOA Fee
- $150
- HOA Payment Schedule
- Annually
- Location
- Oversized Lot, Sidewalk, Paved
- Community Features
- No Deed Restriction
- Property Description
- Two Story
- Zoning
- R-1
- Interior Layout
- Ceiling Fans(s), Eat-in Kitchen, High Ceilings, PrimaryBedroom Upstairs, Open Floorplan, Thermostat
- Interior Features
- Ceiling Fans(s), Eat-in Kitchen, High Ceilings, PrimaryBedroom Upstairs, Open Floorplan, Thermostat
- Floor
- Ceramic Tile, Vinyl
- Appliances
- Dishwasher, Disposal, Microwave, Range, Refrigerator
- Utilities
- BB/HS Internet Available, Cable Available, Electricity Connected, Street Lights, Water Connected
- Heating
- Central
- Air Conditioning
- Central Air
- Exterior Construction
- Block, Wood Frame
- Exterior Features
- Balcony, Irrigation System, Rain Gutters
- Roof
- Shingle
- Foundation
- Slab
- Pool
- No Pool
- Garage Carport
- 2 Car Garage
- Garage Spaces
- 2
- Elementary School
- William Frangus Elem
- Middle School
- Gotha Middle
- High School
- Olympia High
- Fences
- Wood
- Water Name
- Lake Rose
- Water Extras
- Skiing Allowed
- Water View
- Lake
- Water Access
- Lake
- Water Frontage
- Lake
- Pets
- Allowed
- Flood Zone Code
- X
- Parcel ID
- 27-22-28-4882-00-110
- Legal Description
- O WATERS EDGE
Listing courtesy of CB REALTY LLC.
Selling Office: ALL REAL ESTATE & INVESTMENTS.Mortgage Calculator
StellarMLS is the source of this information via Internet Data Exchange Program. All listing information is deemed reliable but not guaranteed and should be independently verified through personal inspection by appropriate professionals. Listings displayed on this website may be subject to prior sale or removal from sale. Availability of any listing should always be independently verified. Listing information is provided for consumer personal, non-commercial use, solely to identify potential properties for potential purchase. All other use is strictly prohibited and may violate relevant federal and state law. Data last updated on