1207 Darnaby Way, Orlando, FL 32824
- $398,000
- 3
- BD
- 2
- BA
- 1,621
- SqFt




- Sold Price
- $398,000
- List Price
- $398,000
- Status
- Sold
- Days on Market
- 32
- Closing Date
- Oct 25, 2023
- MLS#
- O6131649
- Property Style
- Single Family
- Year Built
- 2002
- Bedrooms
- 3
- Bathrooms
- 2
- Living Area
- 1,621
- Lot Size
- 6,422
- Acres
- 0.15
- Total Acreage
- 0 to less than 1/4
- Legal Subdivision Name
- Harbor Lakes 50 77
- MLS Area Major
- Orlando/Taft / Meadow woods
Property Description
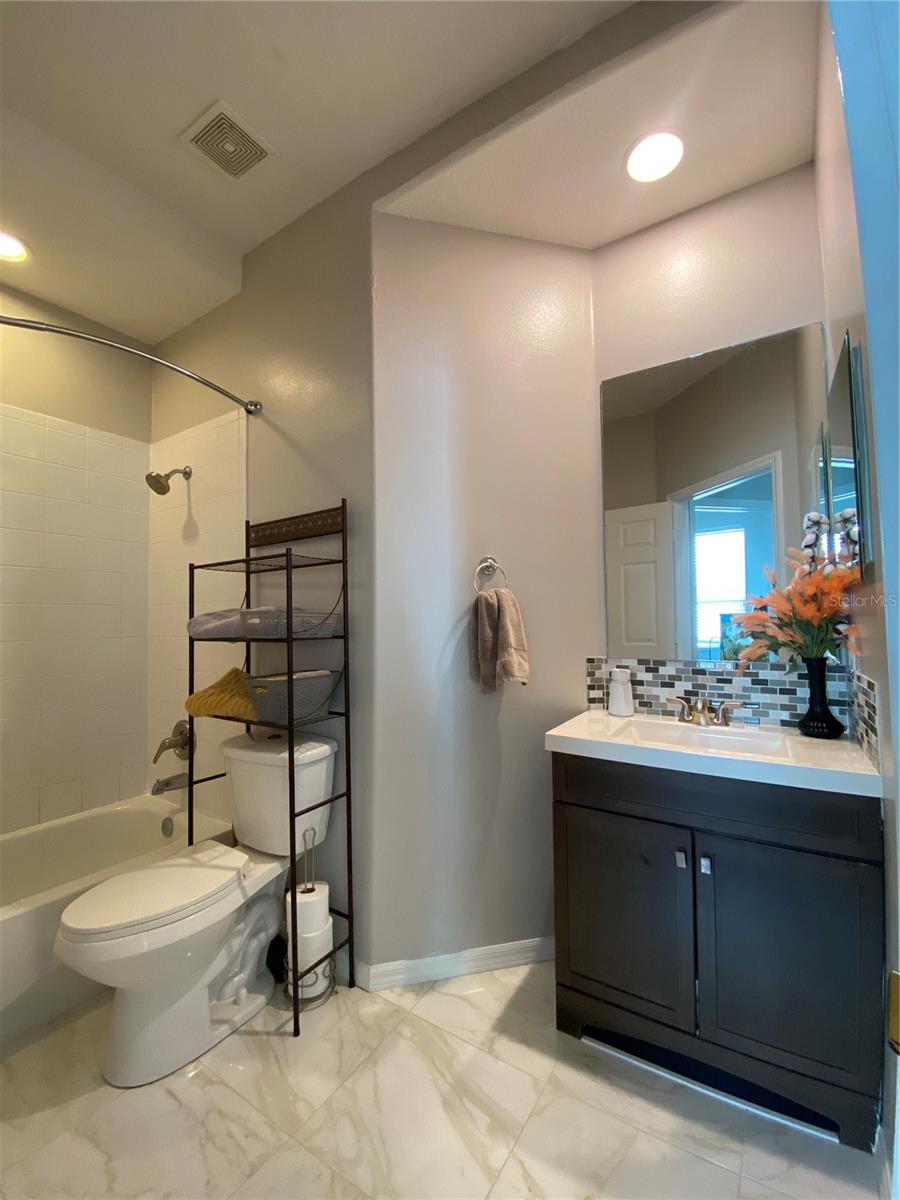
SELLER AGREES TO PAYOFF EXISTING SOLAR PANEL LOAN AT CLOSING WITH THE PROCEEDS FROM THE SALE OF 1207 DARNABY WAY. This magnificent Home is complete with Solar Panels installed through Permitting in 2019. Welcome to your opportunity to purchase a Home with a pond view! Upon entering this Home you will find feel the warmth of the tile flooring on your feet throughout the entire Home. This Home brings a sense of accomplishment as you walk through the front mudroom (greeting area) into the Kitchen. From the Kitchen you will find an Open floor plan as the Dining Room / Living Room combination sends excitement through your veins. There are 3 Bedrooms in total along with 2 full Bathrooms. The community itself is gated with a Pool, Playground, speed bumps to keep vehicles from travelling quickly as well as beautiful landscaping throughout. You will find grocery stores, restaurants, shopping, major highways (the 417, the 528 and the Turnpike), Orlando MCO Airport and more close in proximity.
/u.realgeeks.media/homesinorlando/NextHome-Neighborhood-Realty-Logo-Horizontal-OrangeOnWhite-Web-RGB.jpg)
Additional Information
- Taxes
- $2499
- Minimum Lease
- 8-12 Months
- HOA Fee
- $80
- HOA Payment Schedule
- Monthly
- Maintenance Includes
- Pool
- Location
- Sidewalk, Paved
- Community Features
- Community Mailbox, No Deed Restriction
- Property Description
- One Story
- Zoning
- P-D
- Interior Layout
- Ceiling Fans(s), Living Room/Dining Room Combo, Master Bedroom Main Floor, Open Floorplan, Thermostat, Walk-In Closet(s)
- Interior Features
- Ceiling Fans(s), Living Room/Dining Room Combo, Master Bedroom Main Floor, Open Floorplan, Thermostat, Walk-In Closet(s)
- Floor
- Ceramic Tile
- Appliances
- Convection Oven, Dishwasher, Disposal, Dryer, Electric Water Heater, Microwave, Range, Refrigerator, Washer
- Utilities
- Cable Available, Electricity Connected, Fiber Optics, Phone Available, Solar, Water Connected
- Heating
- Electric
- Air Conditioning
- Central Air
- Exterior Construction
- Block, Concrete, Stucco
- Exterior Features
- Hurricane Shutters, Sidewalk, Sliding Doors
- Roof
- Shingle
- Foundation
- Slab
- Pool
- No Pool
- Garage Carport
- 2 Car Garage
- Garage Spaces
- 2
- Elementary School
- Meadow Woods Elem
- Middle School
- Meadow Wood Middle
- High School
- Cypress Creek High
- Water View
- Pond
- Water Frontage
- Pond
- Pets
- Allowed
- Flood Zone Code
- X
- Parcel ID
- 30-24-30-3420-01-330
- Legal Description
- HARBOR LAKES 50/77 LOT 133
Listing courtesy of LOVELAND PROPERTIES. 407-352-8118
Selling Office: LOVELAND PROPERTIES.Mortgage Calculator
StellarMLS is the source of this information via Internet Data Exchange Program. All listing information is deemed reliable but not guaranteed and should be independently verified through personal inspection by appropriate professionals. Listings displayed on this website may be subject to prior sale or removal from sale. Availability of any listing should always be independently verified. Listing information is provided for consumer personal, non-commercial use, solely to identify potential properties for potential purchase. All other use is strictly prohibited and may violate relevant federal and state law. Data last updated on