1309 Seneca Falls Drive, Orlando, FL 32828
- $470,000
- 4
- BD
- 2
- BA
- 1,929
- SqFt







- Sold Price
- $470,000
- List Price
- $459,000
- Status
- Sold
- Days on Market
- 3
- Closing Date
- Sep 08, 2023
- MLS#
- O6131634
- Property Style
- Single Family
- Architectural Style
- Contemporary
- Year Built
- 2001
- Bedrooms
- 4
- Bathrooms
- 2
- Living Area
- 1,929
- Lot Size
- 5,511
- Acres
- 0.13
- Total Acreage
- 0 to less than 1/4
- Legal Subdivision Name
- Waterford Chase East Ph 1a Vlg A
- MLS Area Major
- Orlando/Alafaya/Waterford Lakes
Property Description
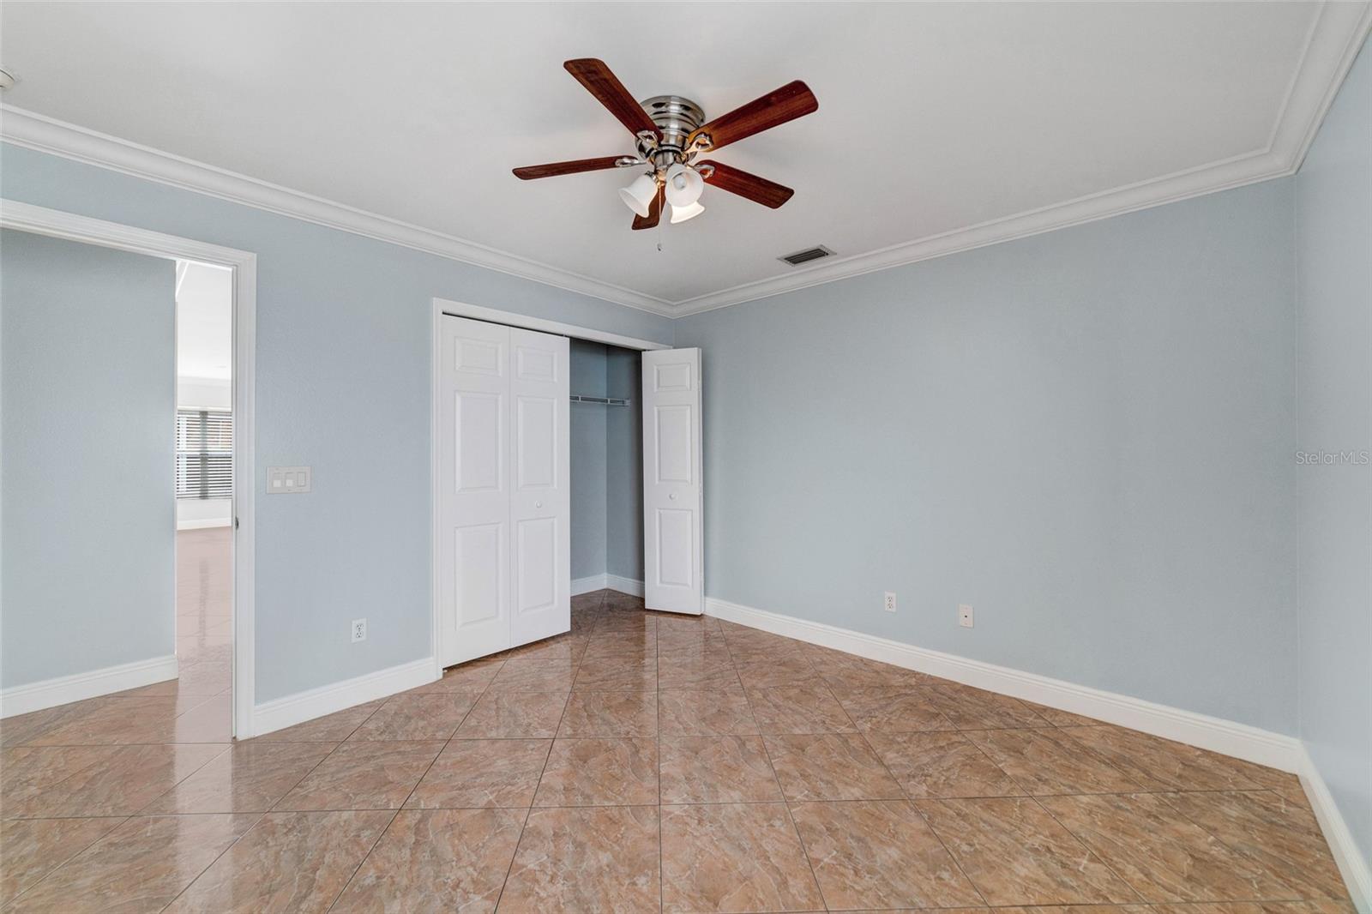
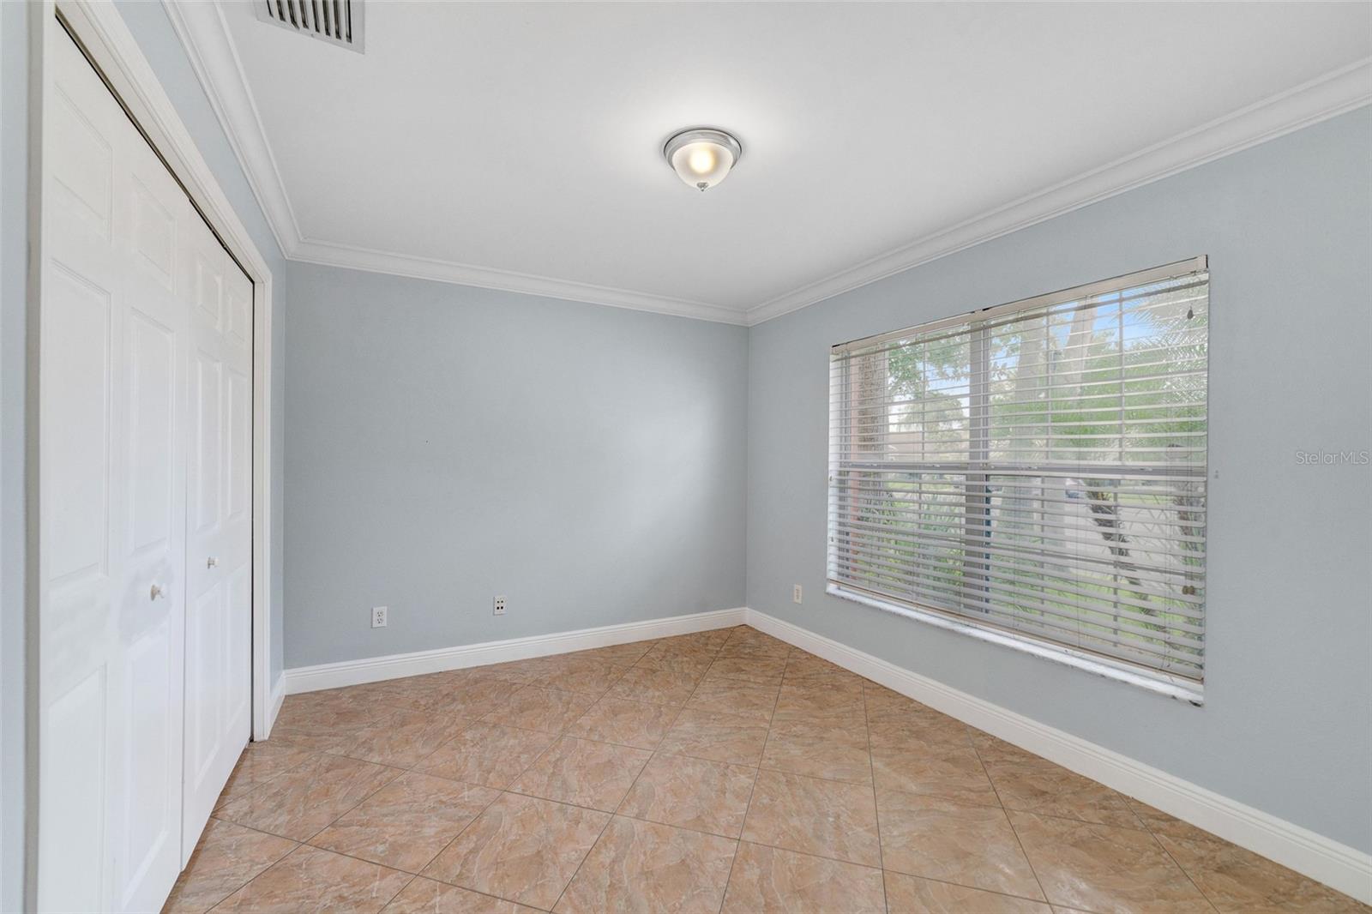
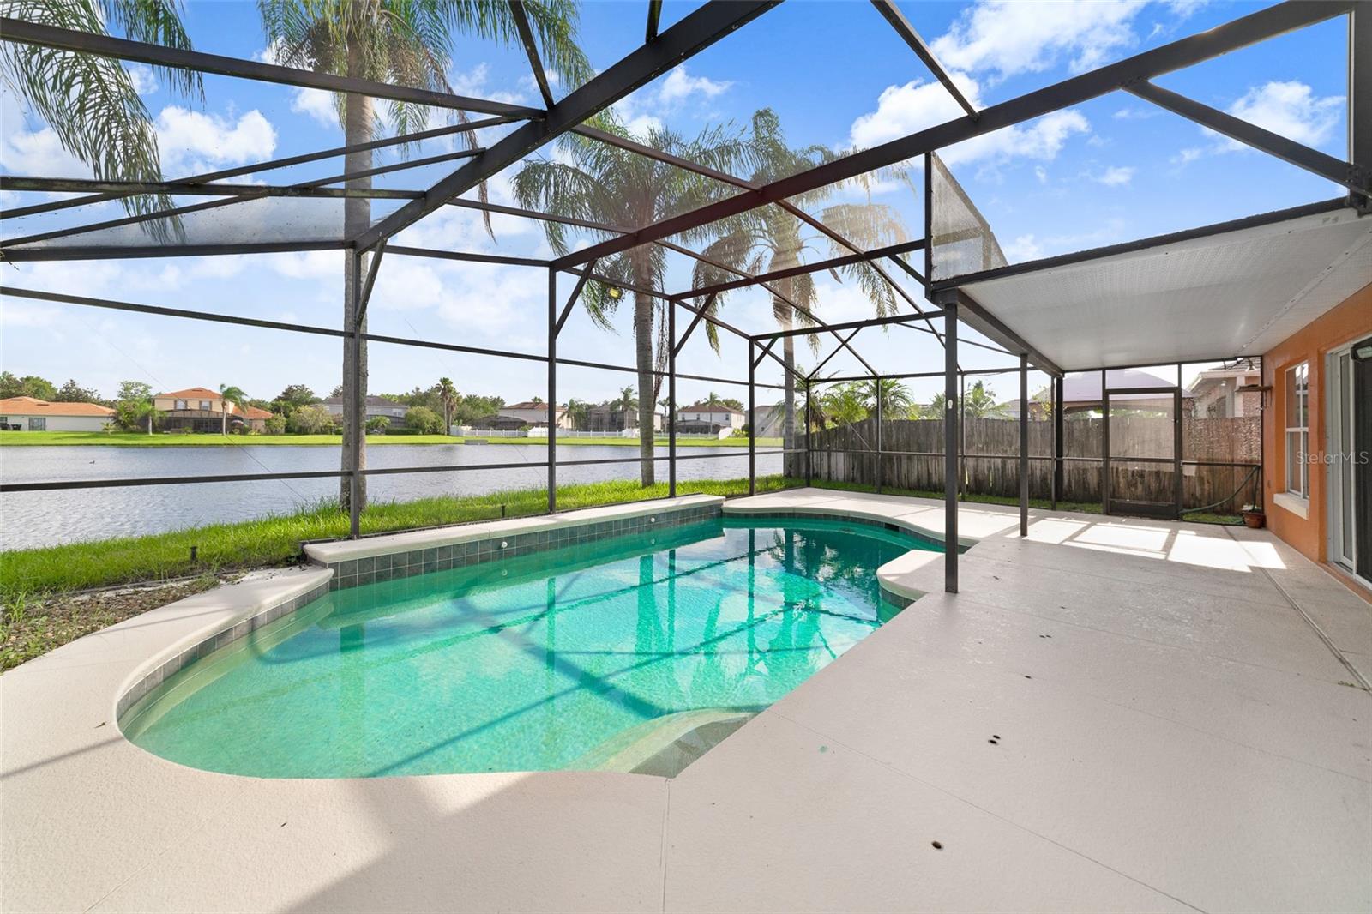
Experience the allure of this exquisite 4-bedroom executive home, boasting serene pool and pond views in a secure gated community. Step inside your immaculate and inviting sanctuary with an awe-inspiring layout. The stunning kitchen is a chef's dream, featuring an abundance of cabinets, a beautiful backsplash, and luxurious granite countertops. Flowing seamlessly into the family room, you'll be enchanted by the sight of the screened porch, pool area, and the tranquil pond, making entertaining a breeze. Generously sized bedrooms ensure ample space for your family's comfort, while the master suite is a true oasis with its large walk-in closet, double sinks, and separate shower/tub in the bathroom. Enhanced by beautiful tile flooring throughout, this home not only exudes elegance but also promises easy maintenance and cleaning, freeing up more time for you to savor the incredible Florida lifestyle this home offers. Don't miss out on this fantastic opportunity! Call today to arrange a viewing and experience the sheer magnificence of this executive home. With the added bonus of a roof and hot water heater updated in 2017, you can embark on a worry-free journey in your new Floridian paradise. It won't last long.
/u.realgeeks.media/homesinorlando/NextHome-Neighborhood-Realty-Logo-Horizontal-OrangeOnWhite-Web-RGB.jpg)
Additional Information
- Taxes
- $5453
- Minimum Lease
- 7 Months
- HOA Fee
- $250
- HOA Payment Schedule
- Quarterly
- Location
- Cul-De-Sac, Paved
- Community Features
- Deed Restrictions
- Property Description
- One Story
- Zoning
- P-D
- Interior Layout
- Ceiling Fans(s), High Ceilings, Kitchen/Family Room Combo, Living Room/Dining Room Combo, Split Bedroom, Walk-In Closet(s)
- Interior Features
- Ceiling Fans(s), High Ceilings, Kitchen/Family Room Combo, Living Room/Dining Room Combo, Split Bedroom, Walk-In Closet(s)
- Floor
- Ceramic Tile
- Appliances
- Dishwasher, Dryer, Microwave, Range, Refrigerator, Washer
- Utilities
- Cable Available
- Heating
- Electric
- Air Conditioning
- Central Air
- Exterior Construction
- Block, Stucco
- Exterior Features
- Sidewalk, Sliding Doors, Sprinkler Metered
- Roof
- Shingle
- Foundation
- Slab
- Pool
- Private
- Pool Type
- Child Safety Fence, In Ground, Pool Sweep, Screen Enclosure
- Garage Carport
- 2 Car Garage
- Garage Spaces
- 2
- Garage Features
- Garage Door Opener
- Elementary School
- Camelot Elem
- Middle School
- Avalon Middle
- High School
- Timber Creek High
- Water View
- Pond
- Pets
- Not Allowed
- Flood Zone Code
- X
- Parcel ID
- 25-22-31-9004-00-560
- Legal Description
- WATERFORD CHASE EAST PH 1A VILLAGE A 46/117 LOT 56
Listing courtesy of CINO INTERNATIONAL INC. 407-354-3318
Selling Office: SUNDIAL REAL ESTATE LLC.Mortgage Calculator
StellarMLS is the source of this information via Internet Data Exchange Program. All listing information is deemed reliable but not guaranteed and should be independently verified through personal inspection by appropriate professionals. Listings displayed on this website may be subject to prior sale or removal from sale. Availability of any listing should always be independently verified. Listing information is provided for consumer personal, non-commercial use, solely to identify potential properties for potential purchase. All other use is strictly prohibited and may violate relevant federal and state law. Data last updated on