2912 Timberlake Drive, Orlando, FL 32806
- $680,000
- 3
- BD
- 2
- BA
- 2,398
- SqFt






- Sold Price
- $680,000
- List Price
- $669,000
- Status
- Sold
- Days on Market
- 5
- Closing Date
- Sep 08, 2023
- MLS#
- O6131608
- Property Style
- Single Family
- Architectural Style
- Ranch
- Year Built
- 1958
- Bedrooms
- 3
- Bathrooms
- 2
- Living Area
- 2,398
- Lot Size
- 10,201
- Acres
- 0.23
- Total Acreage
- 0 to less than 1/4
- Legal Subdivision Name
- Wyldwoode
- MLS Area Major
- Orlando/Delaney Park/Crystal Lake
Property Description
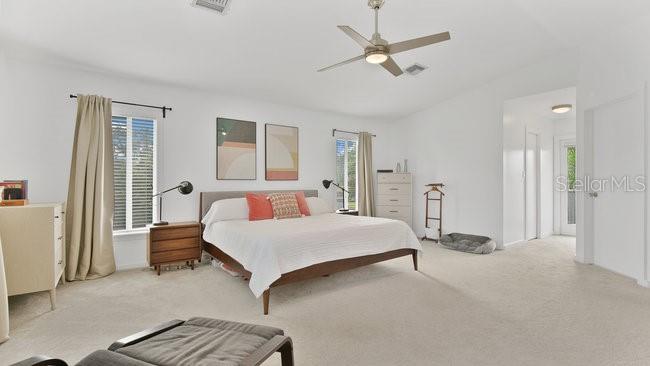
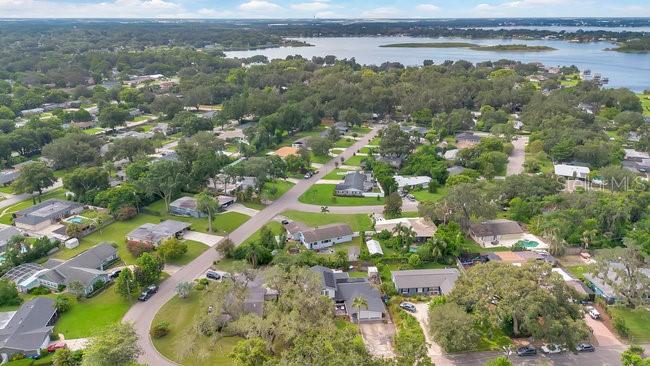
Modern Home with a Nod to its 1950’s roots in Conway, Orlando Nestled within the highly desired Conway area of Orlando, this exceptional 3-bedroom, 2-bathroom pool home with dedicated office space or guest bedroom is a harmonious blend of modern updates and the timeless charm that only a mid-century, lived-in home can provide. Prepare to be enchanted by the spacious private primary suite with a balcony overlooking the pool, a two-car garage, and a front yard that boasts a Florida-friendly landscaped butterfly garden - a stunning feature that has even graced the screens of a local TV show. Step into a world of contemporary comfort infused with warm mid-century character. The living spaces exude a sense of nostalgia, with nods to the past seamlessly interwoven with modern amenities. The living room is bathed in natural light, featuring a subtle homage to mid-century design elements, creating a harmonious and inviting atmosphere. The kitchen is an entertainer’s dream with modern updates and sight-lines to the beautiful front yard. Stainless steel appliances, quartz countertops, and ample storage space cater to your every culinary need. The adjacent dining area is the perfect setting for creating cherished memories with family and friends. The crown jewel of this home is the spacious primary suite, a haven of tranquility with high vaulted ceilings and access to a private balcony overlooking the inviting pool and lush landscape below. Imagine sipping your morning coffee or unwinding in the evening breeze in this serene outdoor retreat. There is also an updated ensuite and walk-in closet with custom shelving. The two additional bedrooms are spacious and offer versatility and charm, each with its own unique character and appeal. The Florida-friendly landscaped front yard, featuring native and low-maintenance plants attracts butterflies and many bird species that adds a touch of ecological wonder to the curb appeal. The impeccably maintained guest bathroom has been thoughtfully modernized, creating a harmonious blend of past and present. The original vanity stands as a testament to its history, seamlessly integrated with modern fixtures for a truly unique and inviting experience. Step outside to your own private backyard paradise complete with screened-in patio and pool area, perfect for hosting gatherings or simply indulging in relaxation. The fenced backyard provides a sense of privacy and tranquility and affords space for your imagination. Create your own vegetable garden or install a swing set for your family. Additionally, this home embraces sustainability and energy savings with a newly installed solar panel system. Generate your own clean energy, reduce your carbon footprint, and enjoy lower utility bills Nestled in one of Orlando's most sought-after neighborhoods, you'll relish the tranquility of suburban living while being conveniently close Downtown Orlando (5 miles) and to the vibrant SoDo (3 miles) and Hourglass District (2 miles) neighborhoods. With top-rated schools within close proximity, shopping, dining, and entertainment options just moments away, you'll have everything you need at your fingertips. This is your opportunity to own a modern gem that seamlessly marries the best of both worlds. Schedule a private tour today!
/u.realgeeks.media/homesinorlando/NextHome-Neighborhood-Realty-Logo-Horizontal-OrangeOnWhite-Web-RGB.jpg)
Additional Information
- Taxes
- $3915
- Minimum Lease
- 7 Months
- Community Features
- No Deed Restriction
- Property Description
- Two Story
- Zoning
- R-1AA
- Interior Layout
- Ceiling Fans(s), Solid Surface Counters, Thermostat, Walk-In Closet(s)
- Interior Features
- Ceiling Fans(s), Solid Surface Counters, Thermostat, Walk-In Closet(s)
- Floor
- Brick, Carpet, Ceramic Tile
- Appliances
- Built-In Oven, Cooktop, Dishwasher, Disposal, Dryer, Electric Water Heater, Refrigerator
- Utilities
- Cable Connected, Electricity Connected, Public, Street Lights, Water Connected
- Heating
- Electric, Heat Pump
- Air Conditioning
- Central Air
- Exterior Construction
- Block, Wood Frame
- Exterior Features
- Irrigation System, Lighting, Storage
- Roof
- Shingle
- Foundation
- Slab
- Pool
- Private
- Pool Type
- Gunite, In Ground, Lighting
- Garage Carport
- 2 Car Garage
- Garage Spaces
- 2
- Elementary School
- Pershing Elem
- Middle School
- Pershing K-8
- High School
- Boone High
- Fences
- Fenced, Wood
- Flood Zone Code
- X
- Parcel ID
- 07-23-30-9492-02-100
- Legal Description
- WYLDWOODE V/124 LOT 10 BLK B
Listing courtesy of METROPOLIS R.E. SOLUTIONS, LLC. 407-282-1600
Selling Office: KELLER WILLIAMS REALTY AT THE PARKS.Mortgage Calculator
StellarMLS is the source of this information via Internet Data Exchange Program. All listing information is deemed reliable but not guaranteed and should be independently verified through personal inspection by appropriate professionals. Listings displayed on this website may be subject to prior sale or removal from sale. Availability of any listing should always be independently verified. Listing information is provided for consumer personal, non-commercial use, solely to identify potential properties for potential purchase. All other use is strictly prohibited and may violate relevant federal and state law. Data last updated on