7135 Yacht Basin Avenue Unit 226, Orlando, FL 32835
- $265,000
- 3
- BD
- 2
- BA
- 1,408
- SqFt





- Sold Price
- $265,000
- List Price
- $265,000
- Status
- Sold
- Days on Market
- 42
- Closing Date
- Oct 16, 2023
- MLS#
- O6131573
- Property Style
- Condo
- Year Built
- 1997
- Bedrooms
- 3
- Bathrooms
- 2
- Living Area
- 1,408
- Lot Size
- 16,346
- Acres
- 0.38
- Building Name
- 7135
- Monthly Condo Fee
- 385
- Legal Subdivision Name
- Crestview Condo Ph 01
- MLS Area Major
- Orlando/Metrowest/Orlo Vista
Property Description
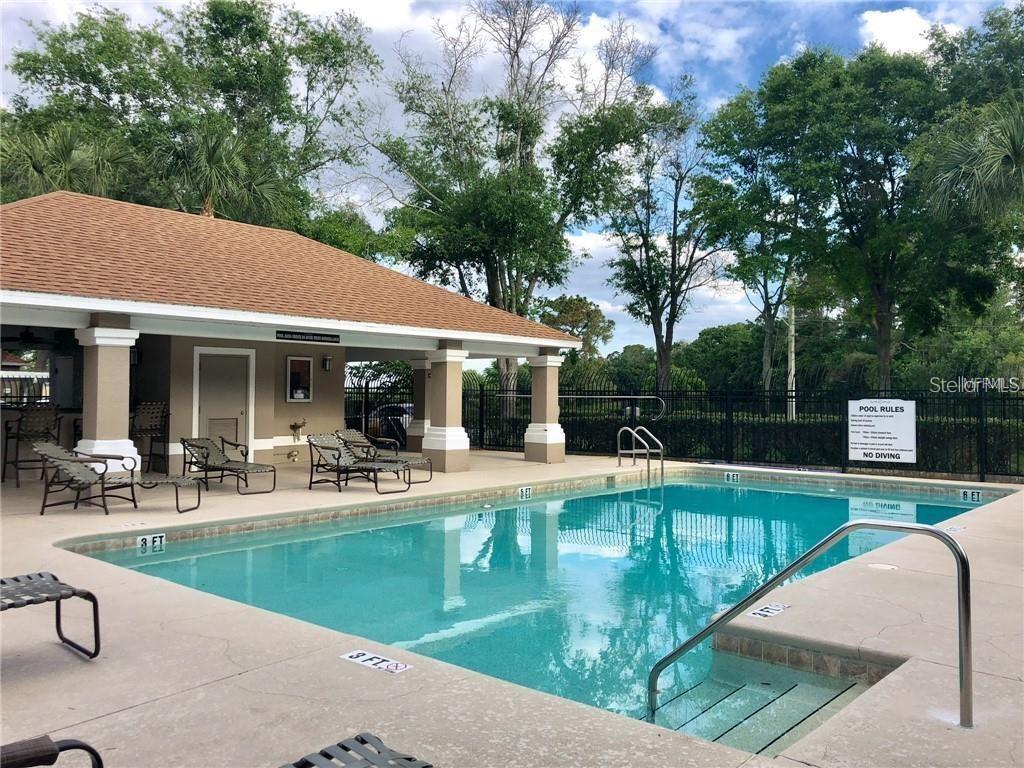
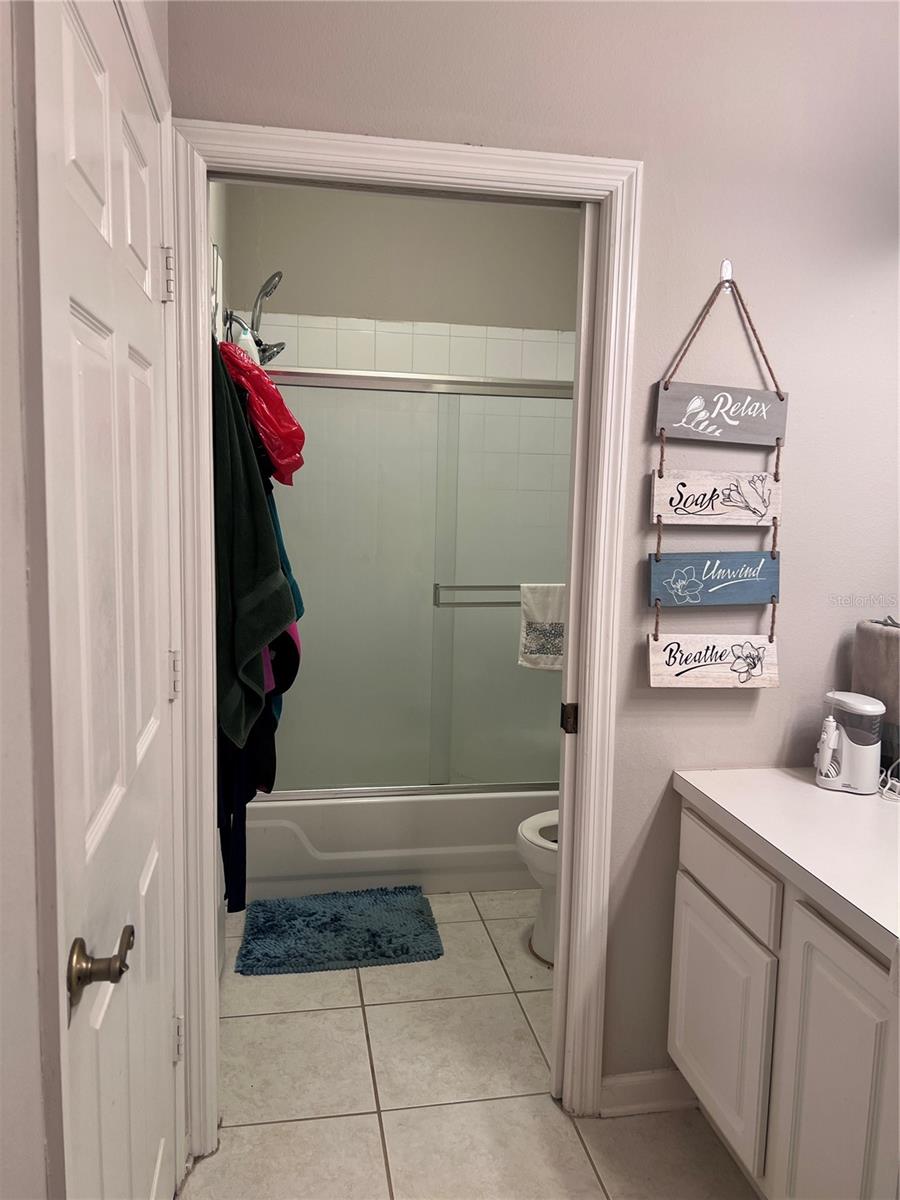
Welcome to the beautiful 24-hour virtual guard-gated community of Crestview in the vibrant neighborhood of MetroWest. This three-bedroom, two-bath condo is 1408 sq. ft and includes one covered parking space. The kitchen holds stainless appliances, and all windows overlook a quiet green area. Split bedroom floor plan with a junior suite, full-size washer & dryer, and a screened porch. Excellent Location to get to Attractions, Millenia Mall, restaurants, entertainment, shopping, and close access to 408, I4, FL Turnpike, and minutes from Universal Studios
/u.realgeeks.media/homesinorlando/NextHome-Neighborhood-Realty-Logo-Horizontal-OrangeOnWhite-Web-RGB.jpg)
Additional Information
- Taxes
- $3035
- Minimum Lease
- 1-2 Years
- HOA Payment Schedule
- Monthly
- Maintenance Includes
- Pool, Escrow Reserves Fund, Maintenance Structure, Maintenance Grounds, Pool, Private Road, Security, Water
- Condo Fees
- $385
- Condo Fees Term
- Monthly
- Community Features
- Buyer Approval Required, Clubhouse, Community Mailbox, Gated Community - No Guard, Pool, Sidewalks, No Deed Restriction
- Property Description
- One Story
- Zoning
- R-3B
- Interior Layout
- Living Room/Dining Room Combo, Solid Surface Counters, Split Bedroom, Walk-In Closet(s)
- Interior Features
- Living Room/Dining Room Combo, Solid Surface Counters, Split Bedroom, Walk-In Closet(s)
- Floor
- Ceramic Tile
- Appliances
- Dishwasher, Disposal, Dryer, Electric Water Heater, Microwave, Range, Refrigerator, Washer
- Utilities
- BB/HS Internet Available, Public
- Heating
- Central
- Air Conditioning
- Central Air
- Exterior Construction
- Stucco
- Exterior Features
- Irrigation System
- Roof
- Shingle
- Foundation
- Slab
- Pool
- Community
- Garage Carport
- 1 Car Carport
- Garage Features
- Reserved
- Pets
- Allowed
- Max Pet Weight
- 35
- Pet Size
- Small (16-35 Lbs.)
- Floor Number
- 2
- Flood Zone Code
- X
- Parcel ID
- 02-23-28-1826-02-226
- Legal Description
- CRESTVIEW CONDO PHASE 2 5238/2199 UNIT 226
Listing courtesy of MARTI PURDY PROPERTIES INC. 407-614-6177
Selling Office: AVANTI WAY REALTY LLC.Mortgage Calculator
StellarMLS is the source of this information via Internet Data Exchange Program. All listing information is deemed reliable but not guaranteed and should be independently verified through personal inspection by appropriate professionals. Listings displayed on this website may be subject to prior sale or removal from sale. Availability of any listing should always be independently verified. Listing information is provided for consumer personal, non-commercial use, solely to identify potential properties for potential purchase. All other use is strictly prohibited and may violate relevant federal and state law. Data last updated on