2212 Umbrella Tree Drive, Edgewater, FL 32141
- $339,500
- 4
- BD
- 2
- BA
- 1,614
- SqFt




- Sold Price
- $339,500
- List Price
- $332,500
- Status
- Sold
- Days on Market
- 105
- Closing Date
- Dec 29, 2023
- MLS#
- O6131510
- Property Style
- Single Family
- Year Built
- 1988
- Bedrooms
- 4
- Bathrooms
- 2
- Living Area
- 1,614
- Lot Size
- 10,000
- Acres
- 0.23
- Total Acreage
- 0 to less than 1/4
- Legal Subdivision Name
- Florida Shores 01
- MLS Area Major
- Edgewater
Property Description
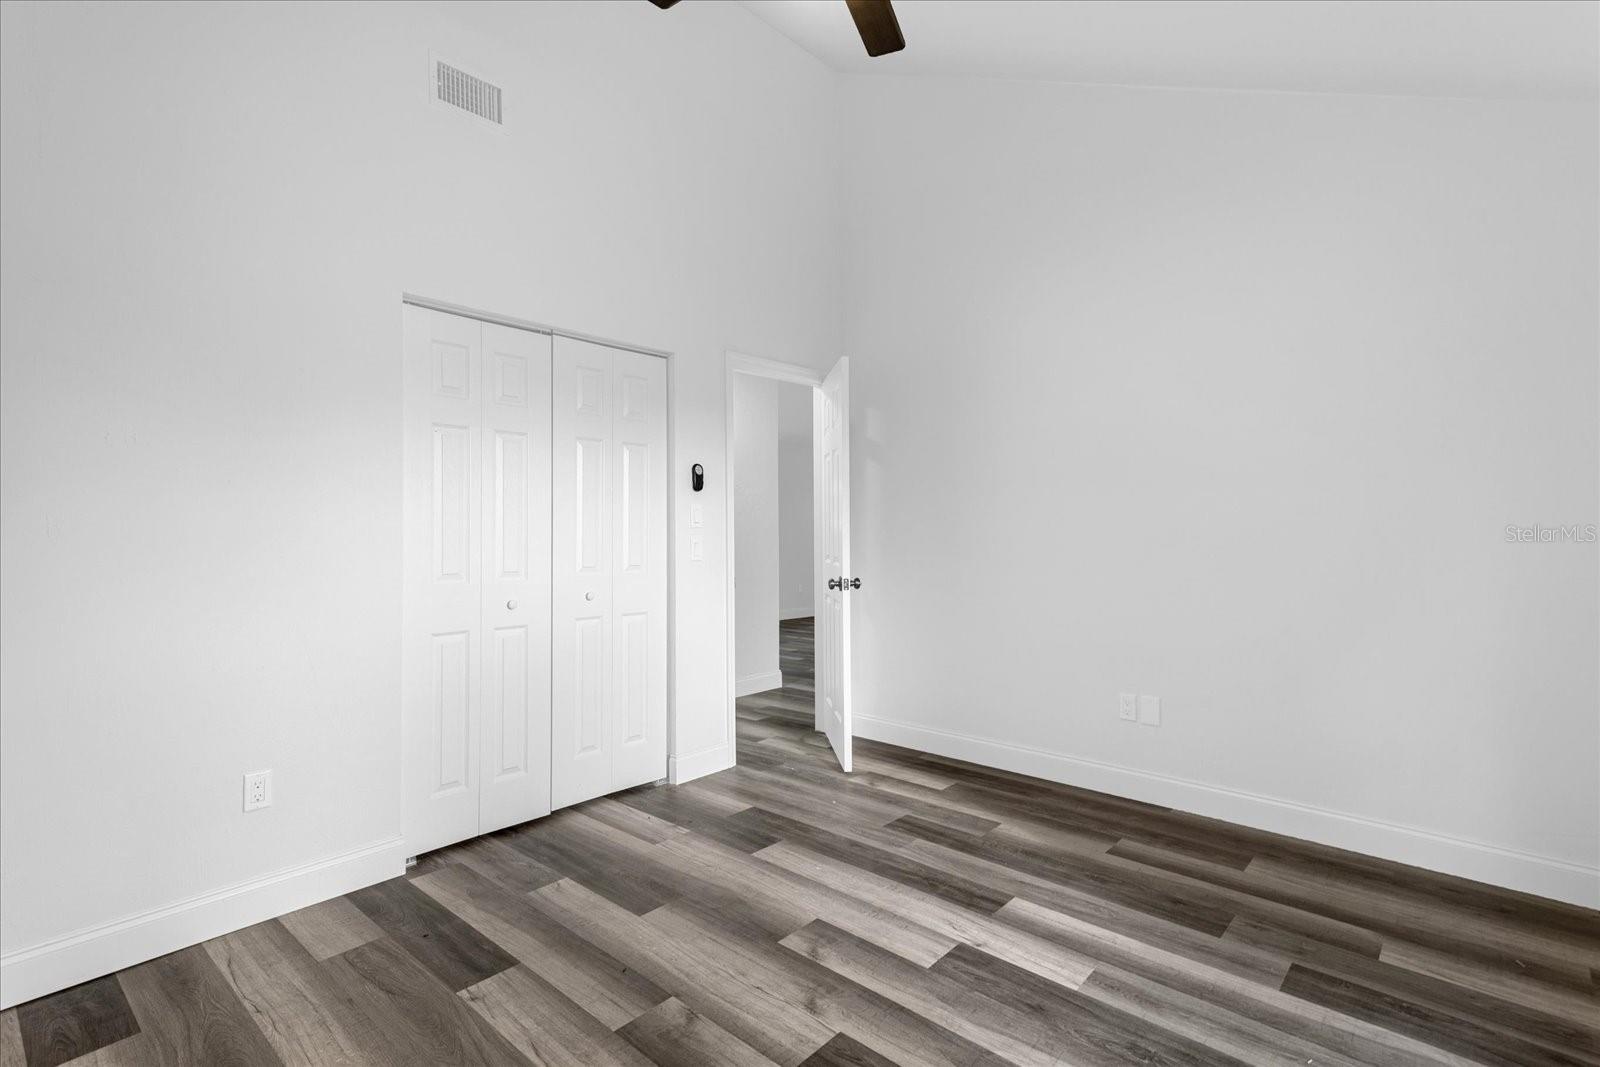
One or more photo(s) has been virtually staged. Brand new roof!!! Welcome Home to your completely renovated 4 bedroom, 2 bath, 1614 square foot paradise! The interior boasts a brand new kitchen with granite counter, new stainless steel appliances (fridge included), new luxury vinyl plank flooring throughout, new 5 1/4" baseboards and interior doors, fresh paint, new lighting and remote controlled ceiling fans. The open floorplan, skylights, and vaulted ceilings makes this home seem even bigger and brighter than it already is. A flex room with a walk-in closet is a perfect 4th bedroom and there is still another room that can be used as a home office or home gym! The exterior has fresh paint, brand new vinyl soffit and seamless gutters, and a huge deck and paver area...perfect for outdoor entertaining. The fenced in back yard makes pet ownership easy, and there is also a shed with power for the handyman in the family! The home also comes with a termite bond and home warranty for the new owners peace of mind. Seller will contribute to closing costs
/u.realgeeks.media/homesinorlando/NextHome-Neighborhood-Realty-Logo-Horizontal-OrangeOnWhite-Web-RGB.jpg)
Additional Information
- Taxes
- $1667
- Minimum Lease
- No Minimum
- Community Features
- No Deed Restriction
- Property Description
- One Story
- Zoning
- 07R-2B
- Interior Layout
- Ceiling Fans(s), Eat-in Kitchen, High Ceilings, Kitchen/Family Room Combo, Living Room/Dining Room Combo, Open Floorplan, Skylight(s), Solid Surface Counters, Split Bedroom, Stone Counters, Thermostat, Vaulted Ceiling(s), Walk-In Closet(s)
- Interior Features
- Ceiling Fans(s), Eat-in Kitchen, High Ceilings, Kitchen/Family Room Combo, Living Room/Dining Room Combo, Open Floorplan, Skylight(s), Solid Surface Counters, Split Bedroom, Stone Counters, Thermostat, Vaulted Ceiling(s), Walk-In Closet(s)
- Floor
- Luxury Vinyl, Tile
- Appliances
- Dishwasher, Electric Water Heater, Microwave, Range, Refrigerator
- Utilities
- BB/HS Internet Available, Cable Available, Electricity Connected, Phone Available, Sewer Connected, Water Connected
- Heating
- Central
- Air Conditioning
- Central Air
- Exterior Construction
- Wood Frame, Wood Siding
- Exterior Features
- Other, Rain Gutters, Sliding Doors, Storage
- Roof
- Shingle
- Foundation
- Slab
- Pool
- No Pool
- Garage Carport
- 2 Car Garage
- Garage Spaces
- 2
- Garage Dimensions
- 20x20
- Elementary School
- Indian River Elem
- Middle School
- New Smyrna Beach Middl
- High School
- New Smyrna Beach High
- Fences
- Wood
- Flood Zone Code
- x
- Parcel ID
- 00-84-02-01-09-5060
- Legal Description
- LOTS 9506 & 9507 BLK 309 FLORIDA SHORES NO 10 MB 23 PG 147 PER OR 4244 PG 3449 PER OR 5850 PG 3297 PER OR 7280 PG 3244
Listing courtesy of COLDWELL BANKER ENVISION RE. 386-427-3602
Selling Office: EXP REALTY LLC.Mortgage Calculator
StellarMLS is the source of this information via Internet Data Exchange Program. All listing information is deemed reliable but not guaranteed and should be independently verified through personal inspection by appropriate professionals. Listings displayed on this website may be subject to prior sale or removal from sale. Availability of any listing should always be independently verified. Listing information is provided for consumer personal, non-commercial use, solely to identify potential properties for potential purchase. All other use is strictly prohibited and may violate relevant federal and state law. Data last updated on