25495 Hawks Run Lane, Sorrento, FL 32776
- $675,000
- 4
- BD
- 3
- BA
- 2,565
- SqFt




- Sold Price
- $675,000
- List Price
- $689,000
- Status
- Sold
- Days on Market
- 76
- Closing Date
- Dec 18, 2023
- MLS#
- O6131491
- Property Style
- Single Family
- Architectural Style
- Contemporary
- Year Built
- 2015
- Bedrooms
- 4
- Bathrooms
- 3
- Living Area
- 2,565
- Lot Size
- 16,953
- Acres
- 0.39
- Total Acreage
- 1/4 to less than 1/2
- Legal Subdivision Name
- Heathrow Country Estate
- MLS Area Major
- Sorrento / Mount Plymouth
Property Description
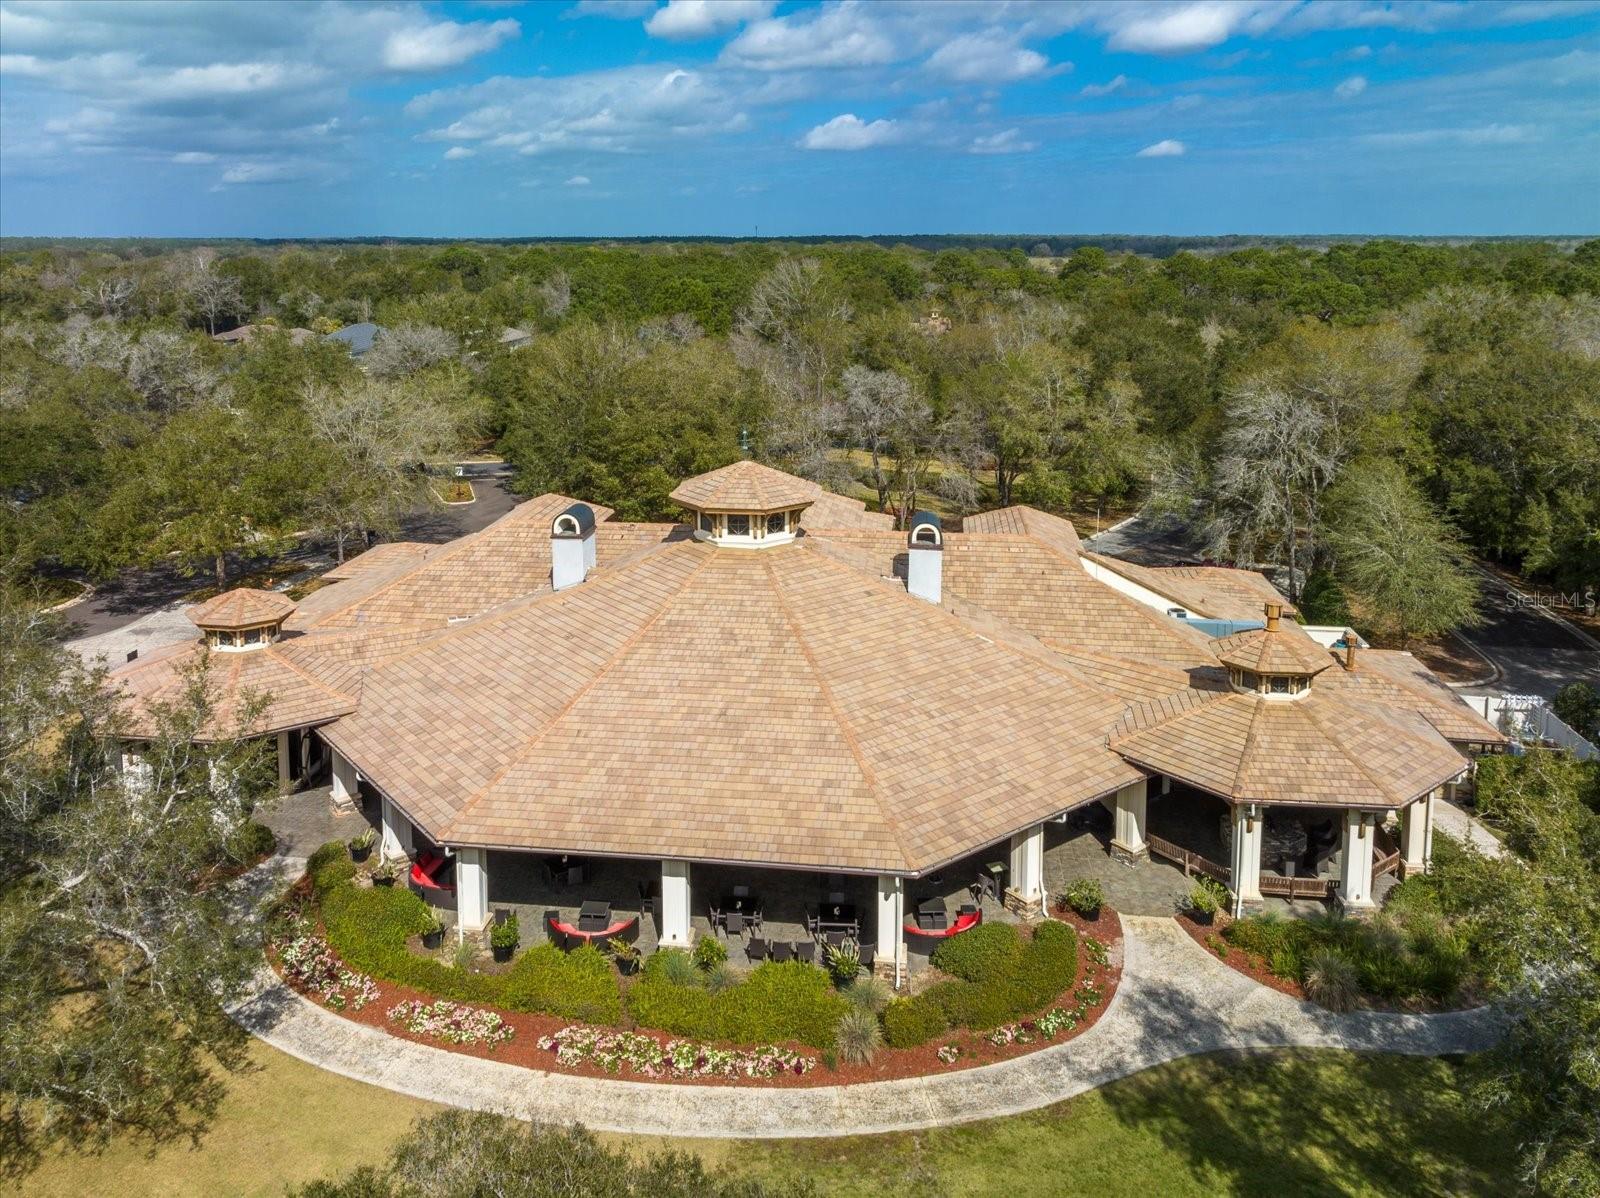
Step inside this beautiful former model home in exclusive Red Tail golf community and know immediately you have arrived home! This lovely four bedroom home has an incredible floor plan with separate living spaces, perfect for large or intimate gatherings. The kitchen is the ideal spot For the organized chef in the family to meal prep along with tons of storage and a large pantry. Enjoy sipping your morning coffee and a private breakfast nook while taking in a picturesque backyard with screened lanai. The primary bedroom is expansive and includes a sitting area. Guest bedrooms are very nice and the size is perfect for any guest to feel right at home. The rear of home overlooks the third hole of the golf course. Enjoy all the amenities that Red Tail has to offer, clubhouse, workout room, dining, championship golfing, tennis and so much more! Call today for more details.
/u.realgeeks.media/homesinorlando/NextHome-Neighborhood-Realty-Logo-Horizontal-OrangeOnWhite-Web-RGB.jpg)
Additional Information
- Taxes
- $6653
- Minimum Lease
- 1-2 Years
- HOA Fee
- $885
- HOA Payment Schedule
- Quarterly
- Maintenance Includes
- Pool, Private Road
- Location
- In County, Level, On Golf Course, Sidewalk
- Community Features
- Clubhouse, Gated Community - No Guard, Golf, Pool, Sidewalks, Tennis Courts, No Deed Restriction, Golf Community
- Property Description
- One Story
- Interior Layout
- Ceiling Fans(s), Coffered Ceiling(s), Eat-in Kitchen, High Ceilings, Kitchen/Family Room Combo, Primary Bedroom Main Floor, Open Floorplan, Solid Surface Counters, Split Bedroom, Thermostat
- Interior Features
- Ceiling Fans(s), Coffered Ceiling(s), Eat-in Kitchen, High Ceilings, Kitchen/Family Room Combo, Primary Bedroom Main Floor, Open Floorplan, Solid Surface Counters, Split Bedroom, Thermostat
- Floor
- Carpet, Ceramic Tile, Hardwood
- Appliances
- Built-In Oven, Cooktop, Dishwasher, Disposal, Dryer, Microwave, Refrigerator, Washer
- Utilities
- Cable Available, Electricity Connected, Sewer Connected, Sprinkler Meter, Street Lights, Underground Utilities, Water Connected
- Heating
- Central, Electric
- Air Conditioning
- Central Air
- Exterior Construction
- Block, Stone, Stucco
- Exterior Features
- Irrigation System, Rain Gutters, Sidewalk
- Roof
- Tile
- Foundation
- Slab
- Pool
- Community
- Garage Carport
- 3 Car Garage
- Garage Spaces
- 3
- Garage Features
- Garage Faces Side
- Elementary School
- Sorrento Elementary
- Middle School
- Mount Dora Middle
- High School
- Mount Dora High
- Pets
- Allowed
- Flood Zone Code
- X
- Parcel ID
- 20-19-28-0802-000-28100
- Legal Description
- HEATHROW COUNTRY ESTATE HOMES-PHASE 3 PB 65 PG 14-16 LOT 281 ORB 4690 PG 1270
Listing courtesy of PREMIER SOTHEBYS INT'L REALTY. 407-333-1900
Selling Office: WATSON REALTY CORP.Mortgage Calculator
StellarMLS is the source of this information via Internet Data Exchange Program. All listing information is deemed reliable but not guaranteed and should be independently verified through personal inspection by appropriate professionals. Listings displayed on this website may be subject to prior sale or removal from sale. Availability of any listing should always be independently verified. Listing information is provided for consumer personal, non-commercial use, solely to identify potential properties for potential purchase. All other use is strictly prohibited and may violate relevant federal and state law. Data last updated on