2894 Wild Ginger Court, Winter Park, FL 32792
- $1,200,000
- 4
- BD
- 4
- BA
- 4,042
- SqFt














- Sold Price
- $1,200,000
- List Price
- $1,195,000
- Status
- Sold
- Days on Market
- 1
- Closing Date
- Sep 15, 2023
- MLS#
- O6131465
- Property Style
- Single Family
- Year Built
- 1993
- Bedrooms
- 4
- Bathrooms
- 4
- Baths Half
- 1
- Living Area
- 4,042
- Lot Size
- 17,659
- Acres
- 0.41
- Total Acreage
- 1/4 to less than 1/2
- Legal Subdivision Name
- Bear Gully Pointe
- MLS Area Major
- Winter Park/Aloma
Property Description
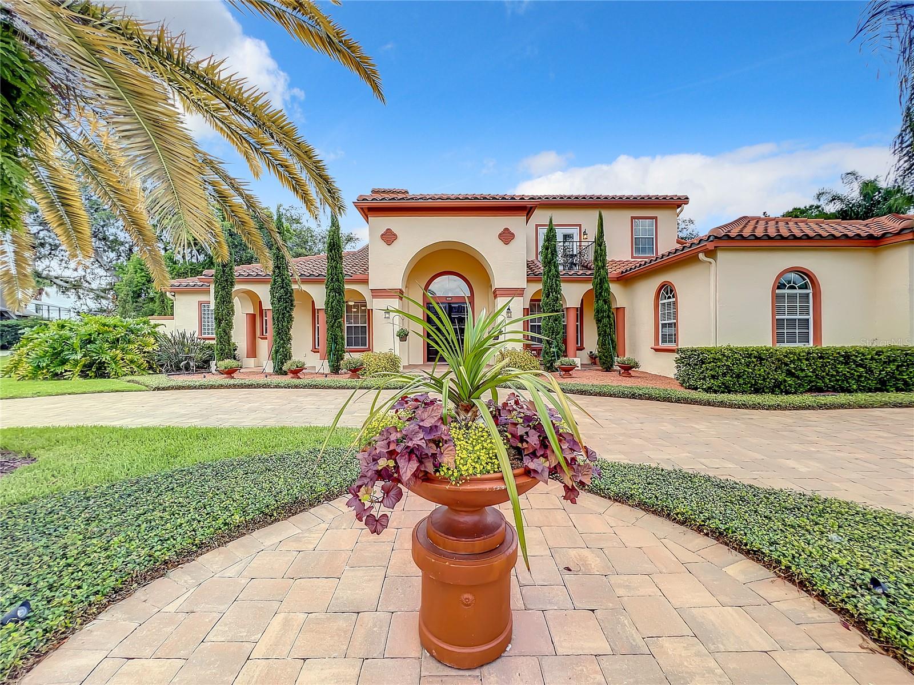
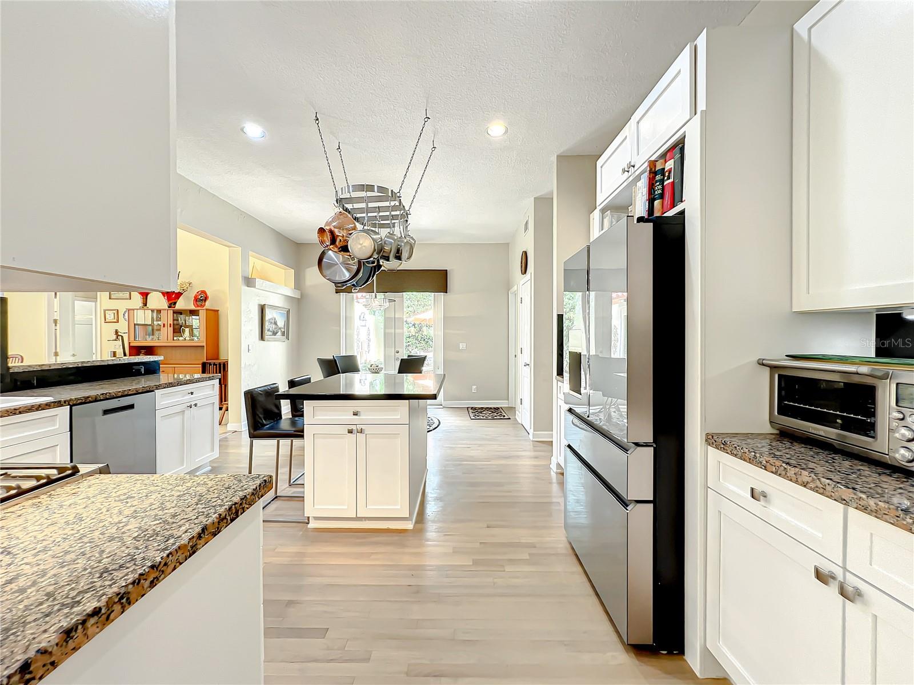
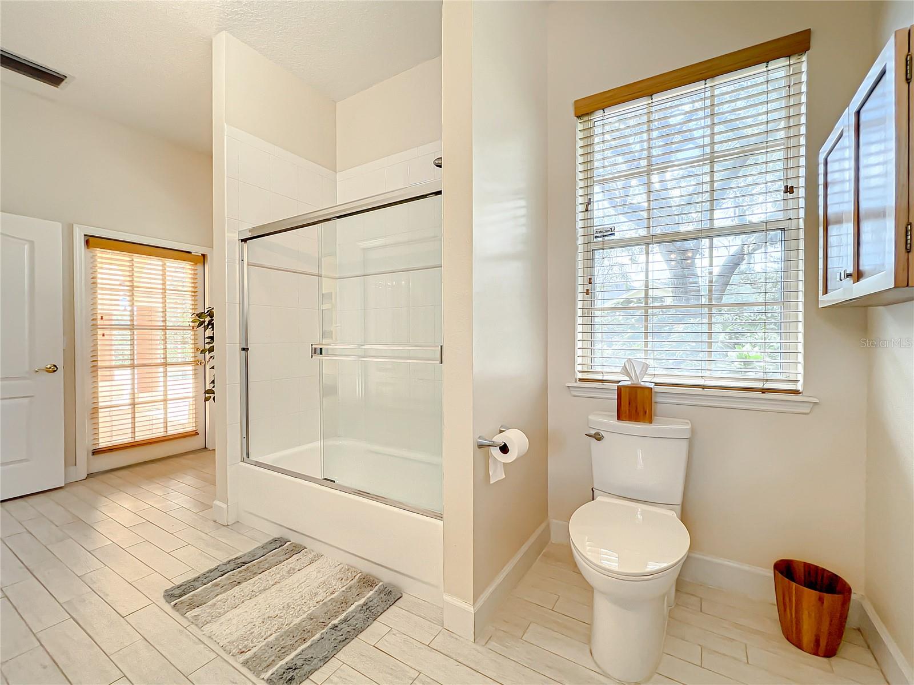
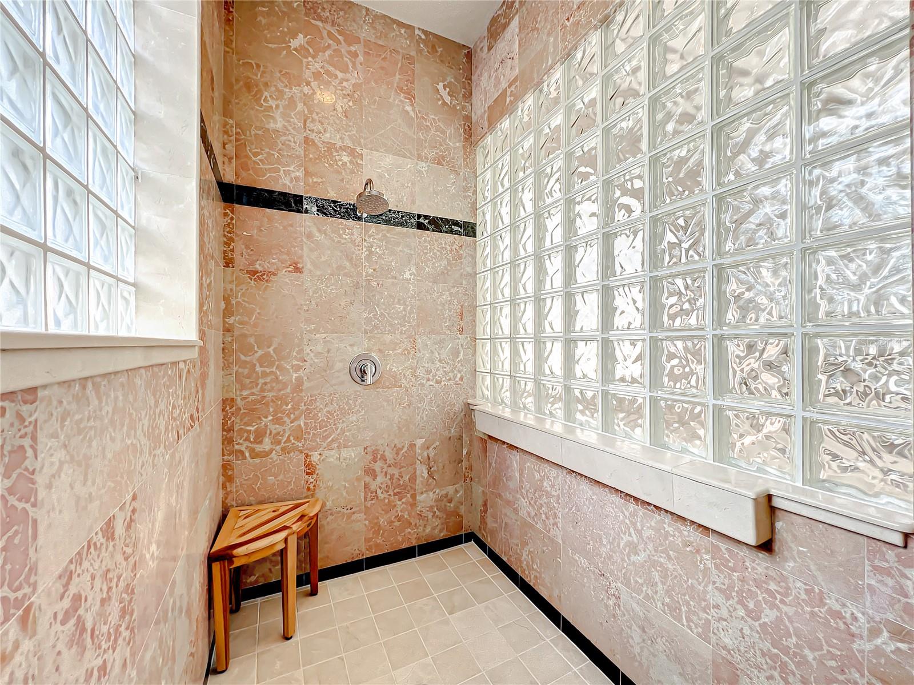
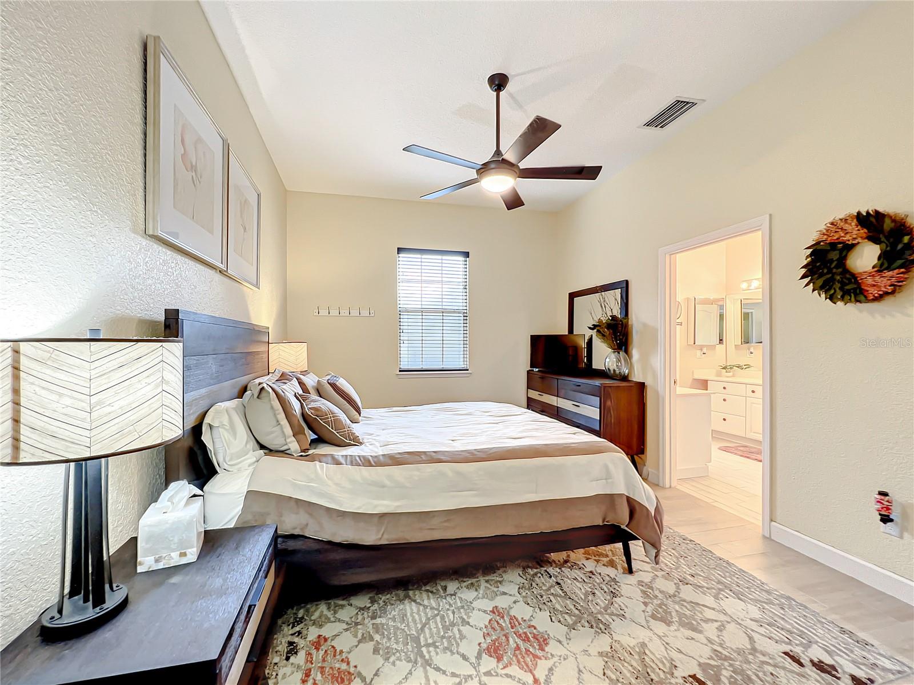
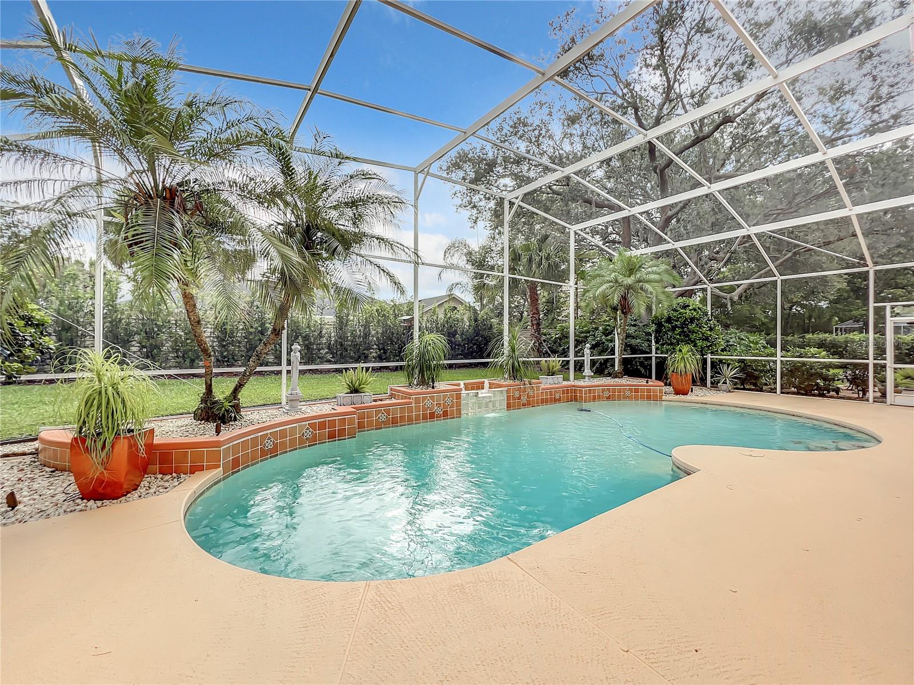
ONCE IN A LIFETIME opportunity to acquire this magnificent home located in the highly sought after neighborhood of Bear Gully Point in WINTER PARK, a Gated Community. Located on a Cul De Sac, this stunning, CUSTOM BUILT masterpiece has everything thing you've ever dreamed of in your forever home. Once you enter though the front doors, your are welcomed by a grand foyer and a winding, wrought iron staircase. Just off the foyer, you'll find a formal dining room with cafe doors leading into the kitchen for easy access and on the other side of the grand foyer is a private office with French doors for added privacy when you're making those big deals happen. You will be amazed once you enter the great room area with open views onto the Lanai and pool and includes cozy gas fireplace. The owner's suite is located on the first floor and is large enough for two King Size Beds and boasts views out onto your pool area. The en suite has an extremely large closet with custom built-ins for that professional shopper in the family. The walk-in shower is large enough to fit all your closest friends and vanity area is large enough for three people to get ready for the day, including a makeup area. After a long day, there's nothing more relaxing than to sip champagne from your oversized tub! There is also an oversized family room overlooking the pool and there is also a guest suite and pool bath on the main level as well. The gourmet kitchen is a chef's delight with all GE Cafe appliances, double oven, gas range with griddle and Proline exhaust hood with warming lights, just like an upscale restaurant, stainless steel pot rack, large walk-in pantry and a center island. Just off of the kitchen is laundry room with with loads of closets, custom cabinets and shelves. Then you're out to your oversized 3 car garage with new door openers & Smartrack Sheveling. Stroll back to the grand foyer and head on up the stairs like royalty into two spacious guest suites. The first suite has a nice size walk-in with custom built-in shelving and built-in dressers. Off the bedroom is a small terrace to wave goodbye to your guests after a fun filled evening. The second suite has a large walk-in closet with additional storage with the attic access. Connecting the guest suites is a Jack and Jill bath with hammered sinks. Outside, this home has had extensive new landscaping with Podocarpus screening around the rear and side of the property (so no paparazzi camera shots), new wrought iron fencing with two gates beautiful landscape lighting. The home has had all new pavers installed in the circular driveway, with expanding parking by the 3 car garage, so you my house your own private car collection. The pavers extend with a walk into the rear with a new exterior patio. Now for the major highlight, the oversized screened-in pool and lanai area offer enough room to host all you events at home! There is too much to list! This is a MUST SEE! Priced to Sell!
/u.realgeeks.media/homesinorlando/NextHome-Neighborhood-Realty-Logo-Horizontal-OrangeOnWhite-Web-RGB.jpg)
Additional Information
- Taxes
- $9918
- Minimum Lease
- No Minimum
- HOA Fee
- $500
- HOA Payment Schedule
- Quarterly
- Location
- Cul-De-Sac, In County, Level, Sidewalk, Street Dead-End, Paved, Private
- Community Features
- Deed Restrictions, Gated Community - No Guard, Playground, Sidewalks, Tennis Courts
- Property Description
- Two Story
- Zoning
- PUD
- Interior Layout
- Ceiling Fans(s), Crown Molding, Eat-in Kitchen, High Ceilings, Master Bedroom Main Floor, Solid Wood Cabinets, Split Bedroom, Vaulted Ceiling(s), Walk-In Closet(s)
- Interior Features
- Ceiling Fans(s), Crown Molding, Eat-in Kitchen, High Ceilings, Master Bedroom Main Floor, Solid Wood Cabinets, Split Bedroom, Vaulted Ceiling(s), Walk-In Closet(s)
- Floor
- Ceramic Tile, Tile, Wood
- Appliances
- Dishwasher, Dryer, Range, Refrigerator, Washer
- Utilities
- BB/HS Internet Available, Cable Available, Electricity Connected, Natural Gas Connected, Public, Sewer Connected, Sprinkler Well, Street Lights, Water Connected
- Heating
- Central, Electric
- Air Conditioning
- Central Air
- Fireplace Description
- Gas
- Exterior Construction
- Block, Stucco, Wood Frame
- Exterior Features
- Balcony, French Doors, Irrigation System, Rain Gutters, Sidewalk, Sliding Doors
- Roof
- Tile
- Foundation
- Slab
- Pool
- Private
- Pool Type
- Child Safety Fence, Chlorine Free, Gunite, Heated, In Ground, Salt Water, Screen Enclosure, Tile
- Garage Carport
- 3 Car Garage
- Garage Spaces
- 3
- Garage Features
- Driveway, Garage Door Opener, Garage Faces Side, Guest, Parking Pad
- Garage Dimensions
- 30x20
- Elementary School
- Eastbrook Elementary
- Middle School
- Tuskawilla Middle
- High School
- Lake Howell High
- Pets
- Allowed
- Flood Zone Code
- X
- Parcel ID
- 36-21-30-508-0000-0440
- Legal Description
- LOT 44 BEAR GULLY POINTE PB 44 PGS 7 TO 9
Listing courtesy of COLDWELL BANKER REALTY. 407-647-1211
Selling Office: EMPIRE NETWORK REALTY.Mortgage Calculator
StellarMLS is the source of this information via Internet Data Exchange Program. All listing information is deemed reliable but not guaranteed and should be independently verified through personal inspection by appropriate professionals. Listings displayed on this website may be subject to prior sale or removal from sale. Availability of any listing should always be independently verified. Listing information is provided for consumer personal, non-commercial use, solely to identify potential properties for potential purchase. All other use is strictly prohibited and may violate relevant federal and state law. Data last updated on