600 Saint Edmunds Lane, Orlando, FL 32835
- $415,000
- 3
- BD
- 2
- BA
- 1,578
- SqFt




- Sold Price
- $415,000
- List Price
- $415,000
- Status
- Sold
- Days on Market
- 14
- Closing Date
- Sep 05, 2023
- MLS#
- O6131456
- Property Style
- Single Family
- Year Built
- 1988
- Bedrooms
- 3
- Bathrooms
- 2
- Living Area
- 1,578
- Lot Size
- 8,834
- Acres
- 0.20
- Total Acreage
- 0 to less than 1/4
- Legal Subdivision Name
- Metrowest Rep Tr 10
- MLS Area Major
- Orlando/Metrowest/Orlo Vista
Property Description
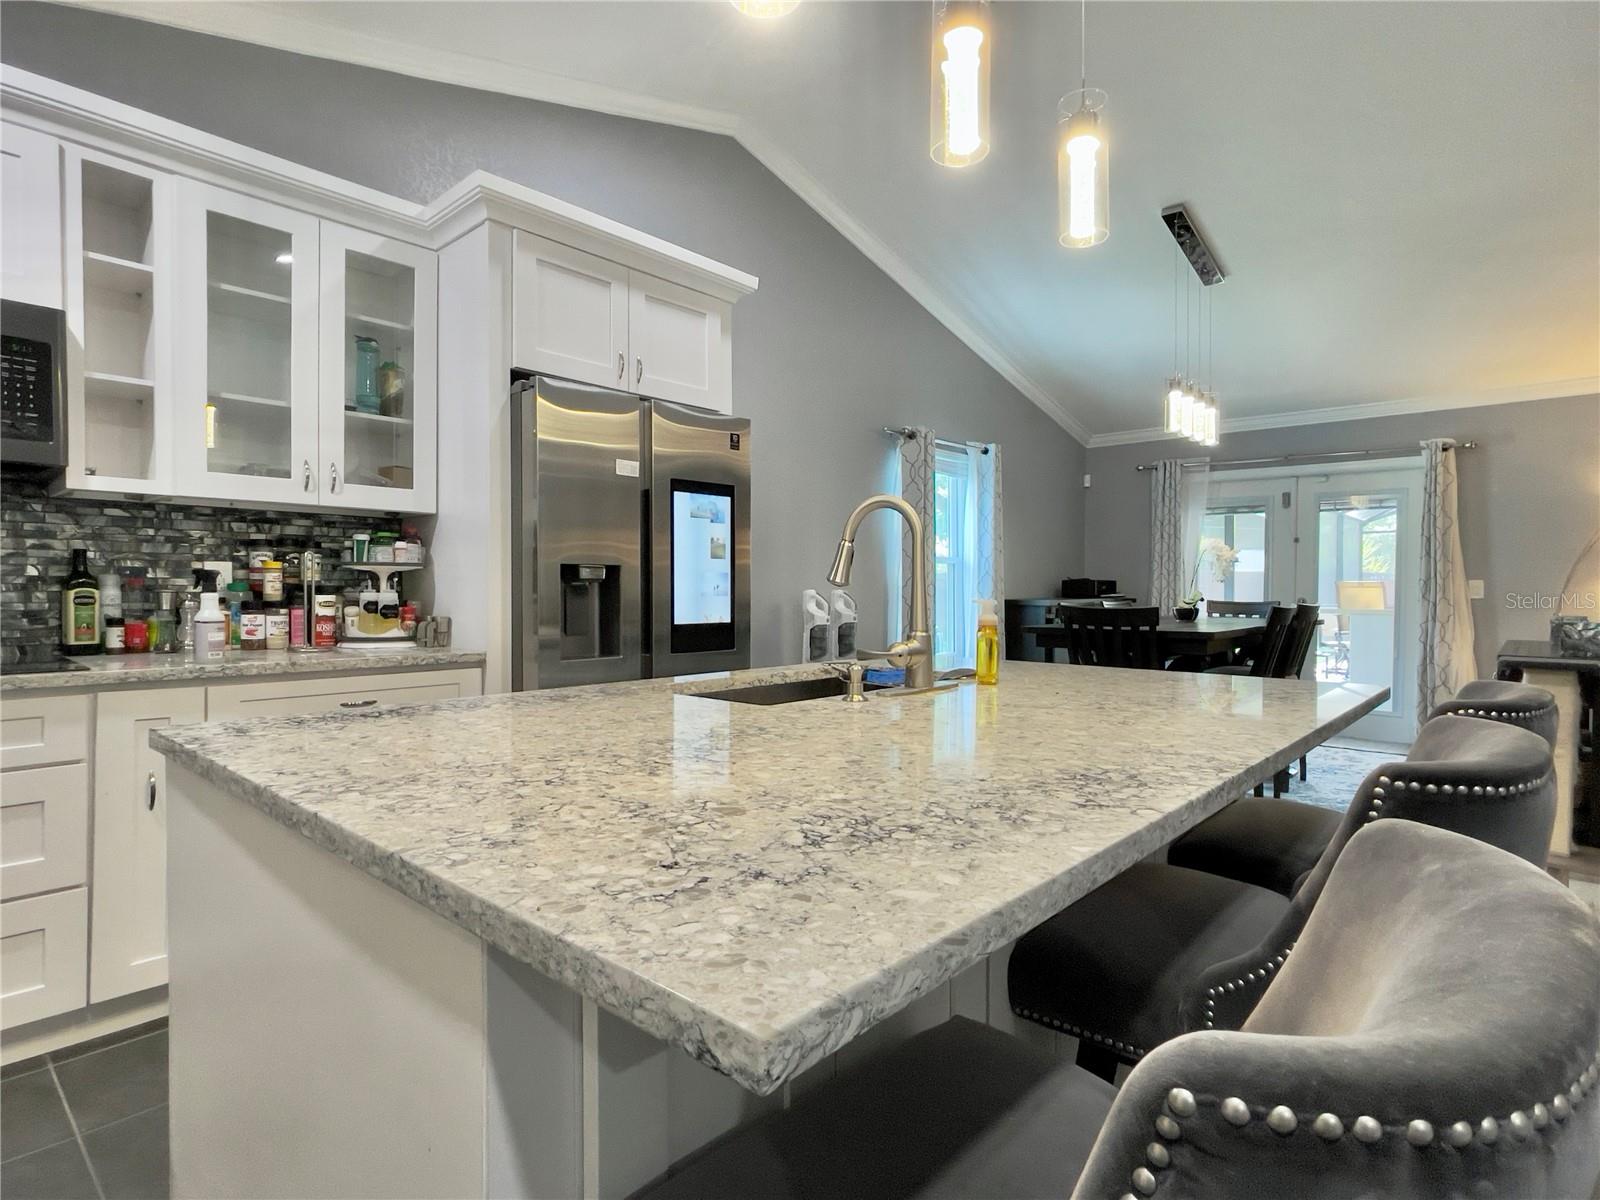
Welcome to your dream oasis in the heart of the sought-after Metro West community! Sprawling across nearly 1600 square feet, this home has undergone a complete transformation, boasting a new roof, siding, vinyl fence and A/C (2020), As well as an enclosed heated pool and spa (2021). Step inside to new wood floors, Vaulted ceilings and crown molding. The kitchen stands as a masterpiece, featuring soft-close shaker cabinets and a granite island with cabinets on both sides. Equipped with top-notch Frigidaire appliances, including a double oven and induction cooktop. With state-of-the-art ceiling fans, lighting accents and outlets, no stone was left unturned. Beyond the home, the Metro West community offers an array of amenities. Shops, dining, parks, and recreation are all within reach. Don't miss the chance to own this perfect blend of luxury and convenience. Your dream lifestyle starts here—Reach out today to make this gem your very own!
/u.realgeeks.media/homesinorlando/NextHome-Neighborhood-Realty-Logo-Horizontal-OrangeOnWhite-Web-RGB.jpg)
Additional Information
- Taxes
- $4758
- Minimum Lease
- 7 Months
- HOA Fee
- $750
- HOA Payment Schedule
- Annually
- Community Features
- No Deed Restriction
- Property Description
- One Story
- Zoning
- R-3A
- Interior Layout
- Built-in Features, Crown Molding, High Ceilings, Open Floorplan, Vaulted Ceiling(s), Walk-In Closet(s)
- Interior Features
- Built-in Features, Crown Molding, High Ceilings, Open Floorplan, Vaulted Ceiling(s), Walk-In Closet(s)
- Floor
- Ceramic Tile, Wood
- Appliances
- Built-In Oven, Cooktop, Microwave
- Utilities
- BB/HS Internet Available, Electricity Connected, Public, Water Connected
- Heating
- Central, Electric
- Air Conditioning
- Central Air
- Exterior Construction
- Metal Siding
- Exterior Features
- French Doors
- Roof
- Shingle
- Foundation
- Slab
- Pool
- Private
- Pool Type
- Heated, In Ground
- Garage Carport
- 2 Car Garage
- Garage Spaces
- 2
- Garage Dimensions
- 20x20
- Elementary School
- Metro West Elem
- Middle School
- Chain Of Lakes Middle
- High School
- Olympia High
- Pets
- Allowed
- Flood Zone Code
- x
- Parcel ID
- 36-22-28-5612-00-940
- Legal Description
- REPLAT OF TRACT 10 METROWEST 18/87 LOT 94
Listing courtesy of KELLER WILLIAMS WINTER PARK. 407-545-6430
Selling Office: KELLER WILLIAMS WINTER PARK.Mortgage Calculator
StellarMLS is the source of this information via Internet Data Exchange Program. All listing information is deemed reliable but not guaranteed and should be independently verified through personal inspection by appropriate professionals. Listings displayed on this website may be subject to prior sale or removal from sale. Availability of any listing should always be independently verified. Listing information is provided for consumer personal, non-commercial use, solely to identify potential properties for potential purchase. All other use is strictly prohibited and may violate relevant federal and state law. Data last updated on