15090 Shonan Gold Drive, Winter Garden, FL 34787
- $1,580,000
- 4
- BD
- 4
- BA
- 3,487
- SqFt










- Sold Price
- $1,580,000
- List Price
- $1,699,900
- Status
- Sold
- Days on Market
- 9
- Closing Date
- Sep 08, 2023
- MLS#
- O6131419
- Property Style
- Single Family
- Architectural Style
- Florida, Traditional
- Year Built
- 2020
- Bedrooms
- 4
- Bathrooms
- 4
- Living Area
- 3,487
- Lot Size
- 224,389
- Acres
- 5.15
- Total Acreage
- 5 to less than 10
- Legal Subdivision Name
- Overlook 2/Hamlin Ph 3 & 4
- MLS Area Major
- Winter Garden/Oakland
Property Description
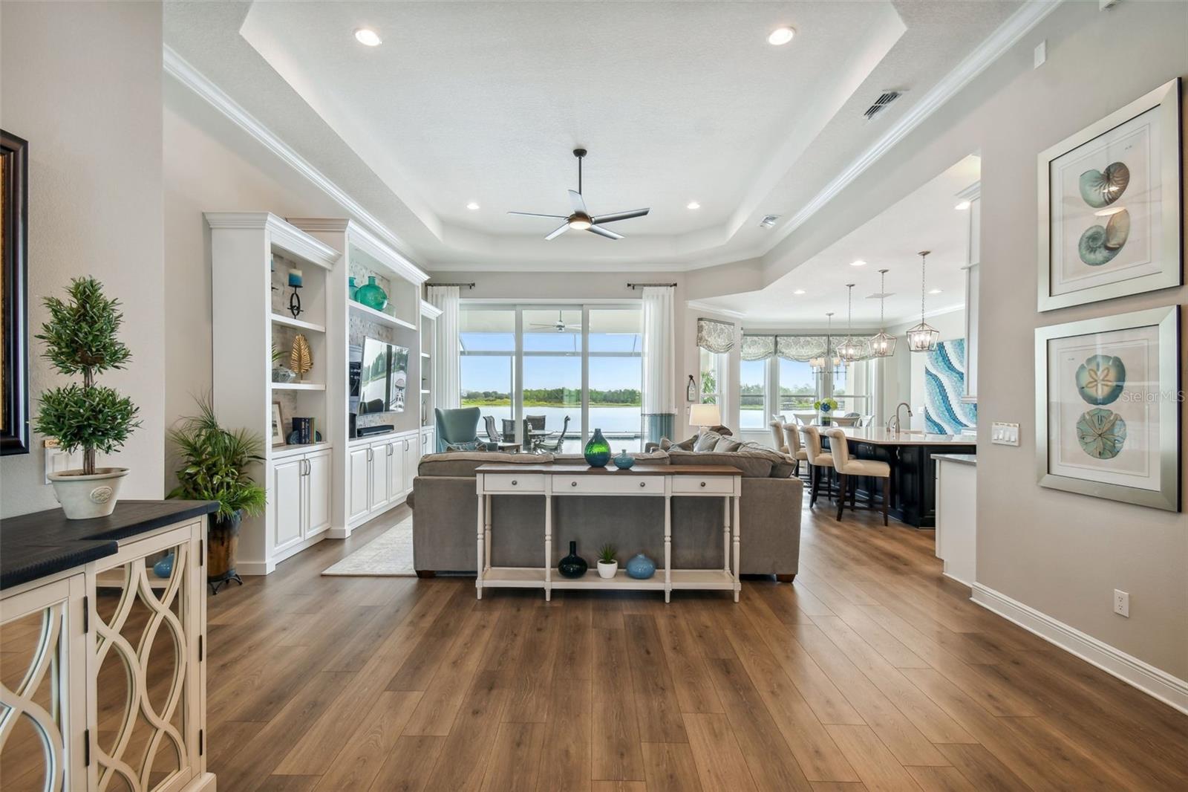
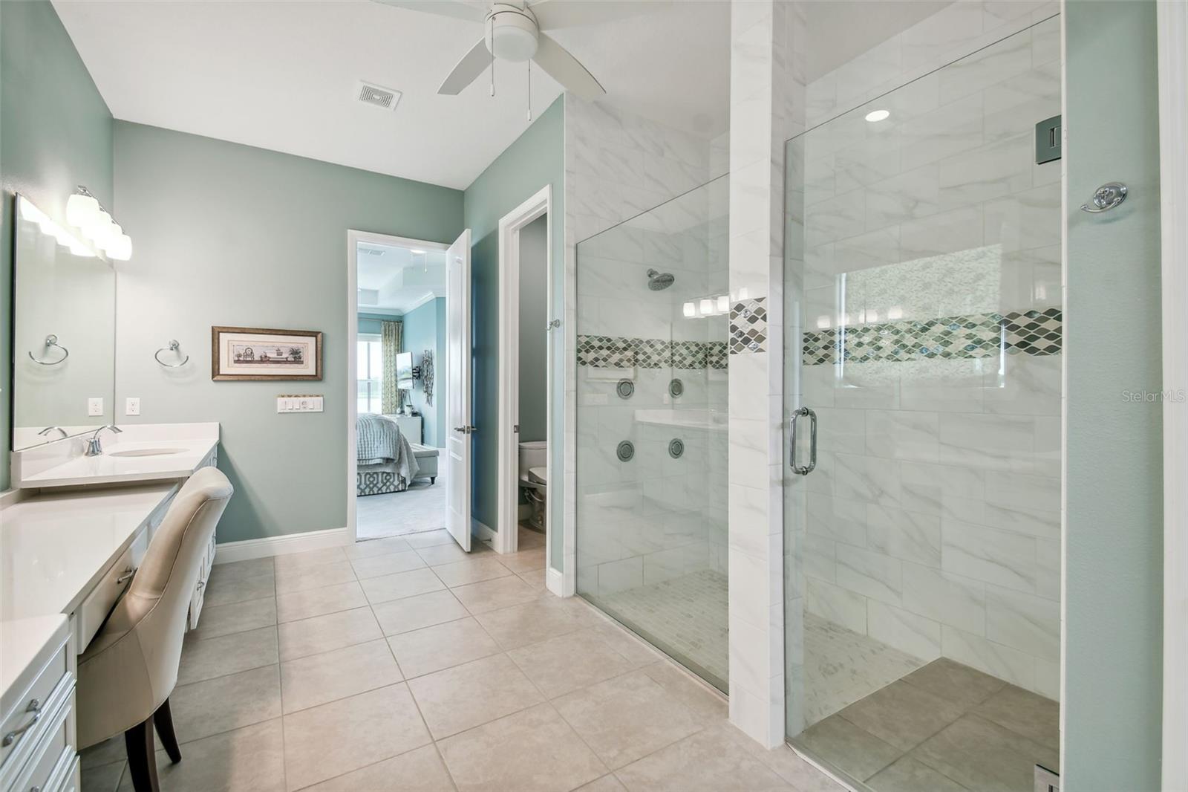
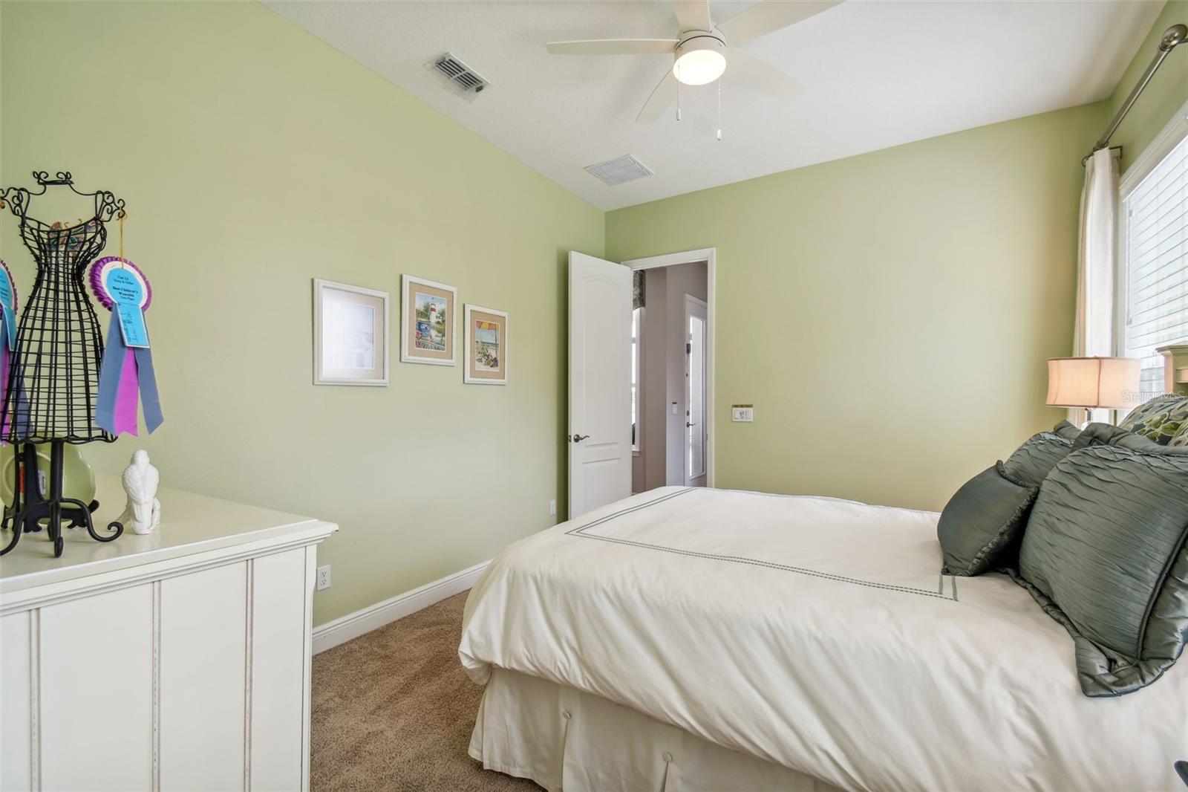
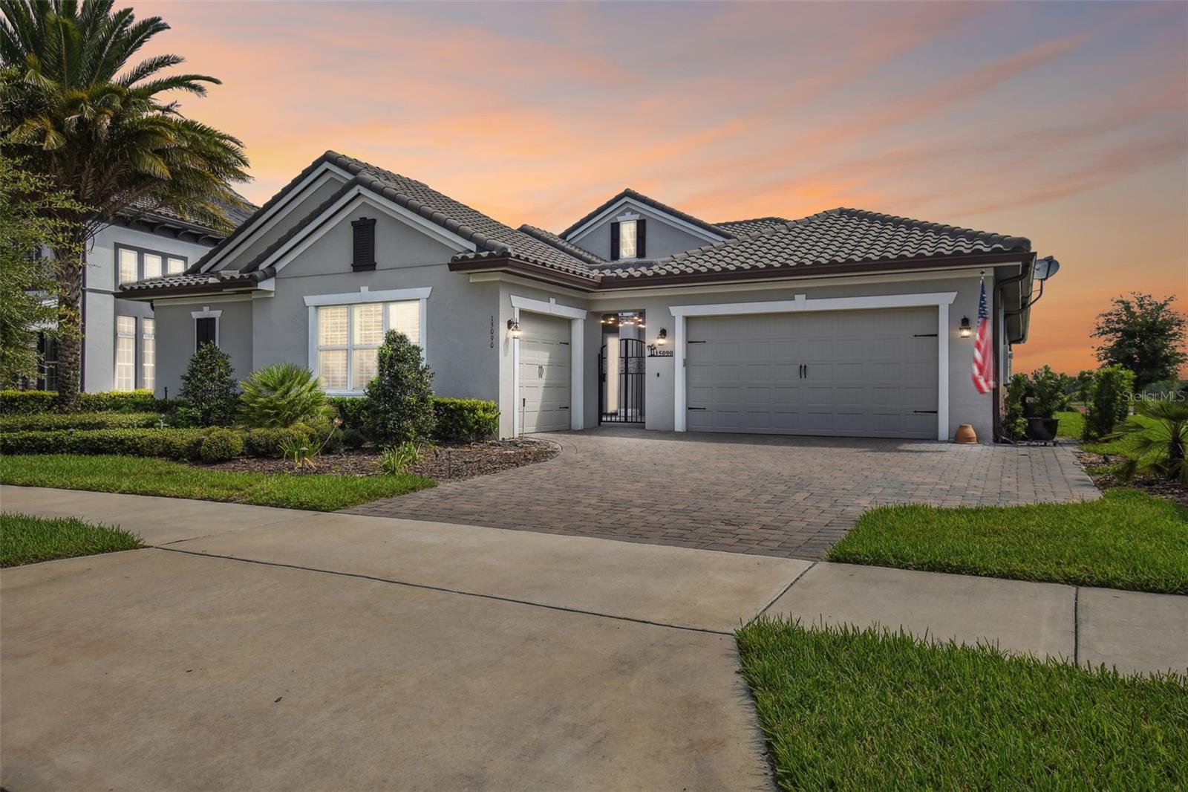
Lakefront living at its best! Custom home feel with sweeping views of gorgeous Lake Hancock. Expansive but warm, this three-year-new, rare one-level pool home has over 3,700 square feet of living space and is professionally decorated with all the current trends but allowing for timeless beauty. Upon entering the home, you are greeted with a charming courtyard perfect for entertaining, great secure play space for family or just a private place for gathering. The light and bright kitchen is a chef’s dream, with GE Monogram appliances, including a gas cooktop and French door in-wall oven. The double-stacked cabinets offer plenty of storage and display opportunities and the farm sink and crown molding are timeless additions. The oversized kitchen island and additional seating will prove to be an entertainer’s delight. The master suite features an extra-large sitting area overlooking the lake and custom pool. Relax at the end of each day in your spa-like shower with four wall programmable shower jets. The remaining three bedrooms have an en suite or adjacent bath with plenty of privacy for everyone. Need storage? Every bedroom has a walk-in closet and every closet in the home has a professionally designed organization system. Enjoy the ultimate Florida living space outside on the covered lanai boasting a summer kitchen, custom-built sparkling saltwater pool and spa with low-maintenance pop-up cleaning system. At night you can enjoy a multisensory experience including the decorative LED lights that envelop the entire pool enclosure. Beyond the pool is beautiful, skiable Lake Hancock with million-dollar water views. The third-car garage has been converted to a sewing studio but can easily be used as the flex space of your choice. Need more room for a car? It can easily be converted back to a one-car garage. Extensive built-in storage in the garage will allow for additional storage or to accommodate any hobby. The Cove at Overlook is located near the Hamlin Town Center in Horizon West offering lots of activities, dining and shopping. The Overlook neighborhood is a master-planned community with clubhouse, resort-style pool, fitness center and private boat ramp to Lake Hancock. Hamlin is located near 429 with easy access to first-rate hospitals and medical care, Orange County National Golf Center, 20 minutes to Walt Disney World and 33 minutes to Orlando International Airport.
/u.realgeeks.media/homesinorlando/NextHome-Neighborhood-Realty-Logo-Horizontal-OrangeOnWhite-Web-RGB.jpg)
Additional Information
- Taxes
- $12524
- Minimum Lease
- 1-2 Years
- HOA Fee
- $201
- HOA Payment Schedule
- Monthly
- Maintenance Includes
- Pool, Management, Recreational Facilities
- Location
- Landscaped, Level, Sidewalk, Paved
- Community Features
- Clubhouse, Boat Ramp, Fitness Center, Park, Playground, Pool, Sidewalks, Waterfront, No Deed Restriction
- Property Description
- One Story
- Zoning
- P-D
- Interior Layout
- Ceiling Fans(s), Eat-in Kitchen, High Ceilings, Kitchen/Family Room Combo, Open Floorplan, Split Bedroom, Stone Counters, Thermostat, Tray Ceiling(s), Walk-In Closet(s), Window Treatments
- Interior Features
- Ceiling Fans(s), Eat-in Kitchen, High Ceilings, Kitchen/Family Room Combo, Open Floorplan, Split Bedroom, Stone Counters, Thermostat, Tray Ceiling(s), Walk-In Closet(s), Window Treatments
- Floor
- Carpet, Laminate, Tile
- Appliances
- Built-In Oven, Convection Oven, Cooktop, Dishwasher, Disposal, Microwave, Range Hood, Refrigerator, Tankless Water Heater
- Utilities
- BB/HS Internet Available, Electricity Connected, Natural Gas Connected, Sewer Connected, Street Lights, Underground Utilities, Water Connected
- Heating
- Central, Electric
- Air Conditioning
- Central Air, Mini-Split Unit(s)
- Exterior Construction
- Block, Stucco
- Exterior Features
- Courtyard, Irrigation System, Lighting, Outdoor Grill, Outdoor Kitchen, Rain Gutters, Sidewalk, Sliding Doors
- Roof
- Tile
- Foundation
- Slab
- Pool
- Community, Private
- Pool Type
- Auto Cleaner, Gunite, Heated, In Ground, Lighting, Salt Water, Screen Enclosure
- Garage Carport
- 3 Car Garage
- Garage Spaces
- 3
- Garage Features
- Driveway, Garage Door Opener, Split Garage
- Elementary School
- Independence Elementary
- Middle School
- Bridgewater Middle
- High School
- Horizon High School
- Fences
- Fenced
- Water Name
- Lake Hancock
- Water View
- Lake
- Water Access
- Lake
- Water Frontage
- Lake
- Pets
- Allowed
- Flood Zone Code
- AE
- Parcel ID
- 21-23-27-5857-02-570
- Legal Description
- OVERLOOK 2 AT HAMLIN PHASE 3 AND 4 93/122 LOT 257
Listing courtesy of PREMIER SOTHEBYS INT'L REALTY. 407-581-7888
Selling Office: CHARLES RUTENBERG REALTY ORLANDO.Mortgage Calculator
StellarMLS is the source of this information via Internet Data Exchange Program. All listing information is deemed reliable but not guaranteed and should be independently verified through personal inspection by appropriate professionals. Listings displayed on this website may be subject to prior sale or removal from sale. Availability of any listing should always be independently verified. Listing information is provided for consumer personal, non-commercial use, solely to identify potential properties for potential purchase. All other use is strictly prohibited and may violate relevant federal and state law. Data last updated on