6222 Greatwater Drive, Windermere, FL 34786
- $2,681,115
- 5
- BD
- 5
- BA
- 6,038
- SqFt








- Sold Price
- $2,681,115
- List Price
- $2,650,000
- Status
- Sold
- Days on Market
- 20
- Closing Date
- Oct 03, 2023
- MLS#
- O6131347
- Property Style
- Single Family
- Architectural Style
- Colonial
- Year Built
- 1999
- Bedrooms
- 5
- Bathrooms
- 5
- Living Area
- 6,038
- Lot Size
- 17,599
- Acres
- 0.40
- Total Acreage
- 1/4 to less than 1/2
- Legal Subdivision Name
- Keenes Pointe
- MLS Area Major
- Windermere
Property Description
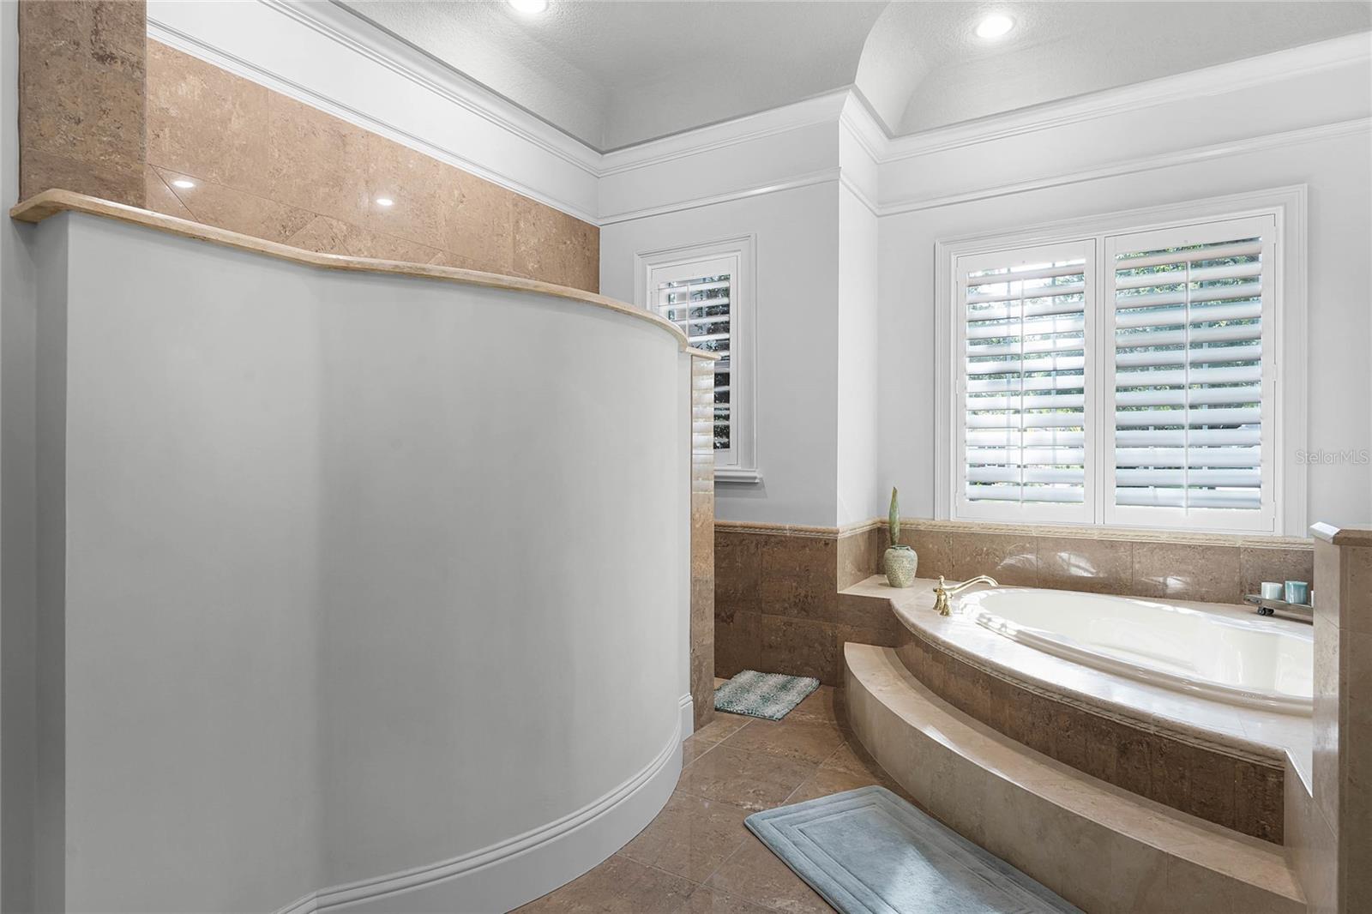
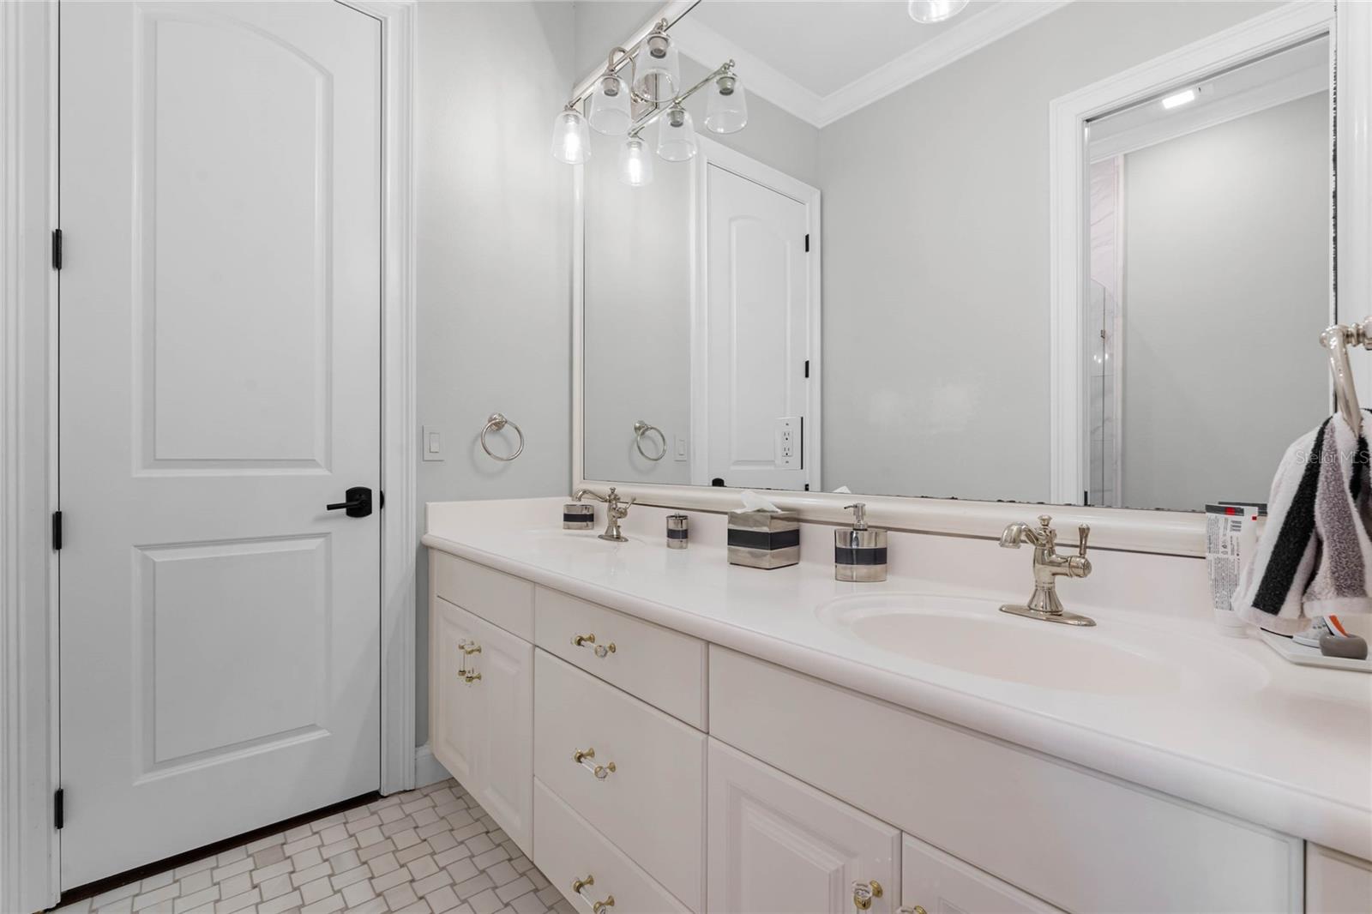
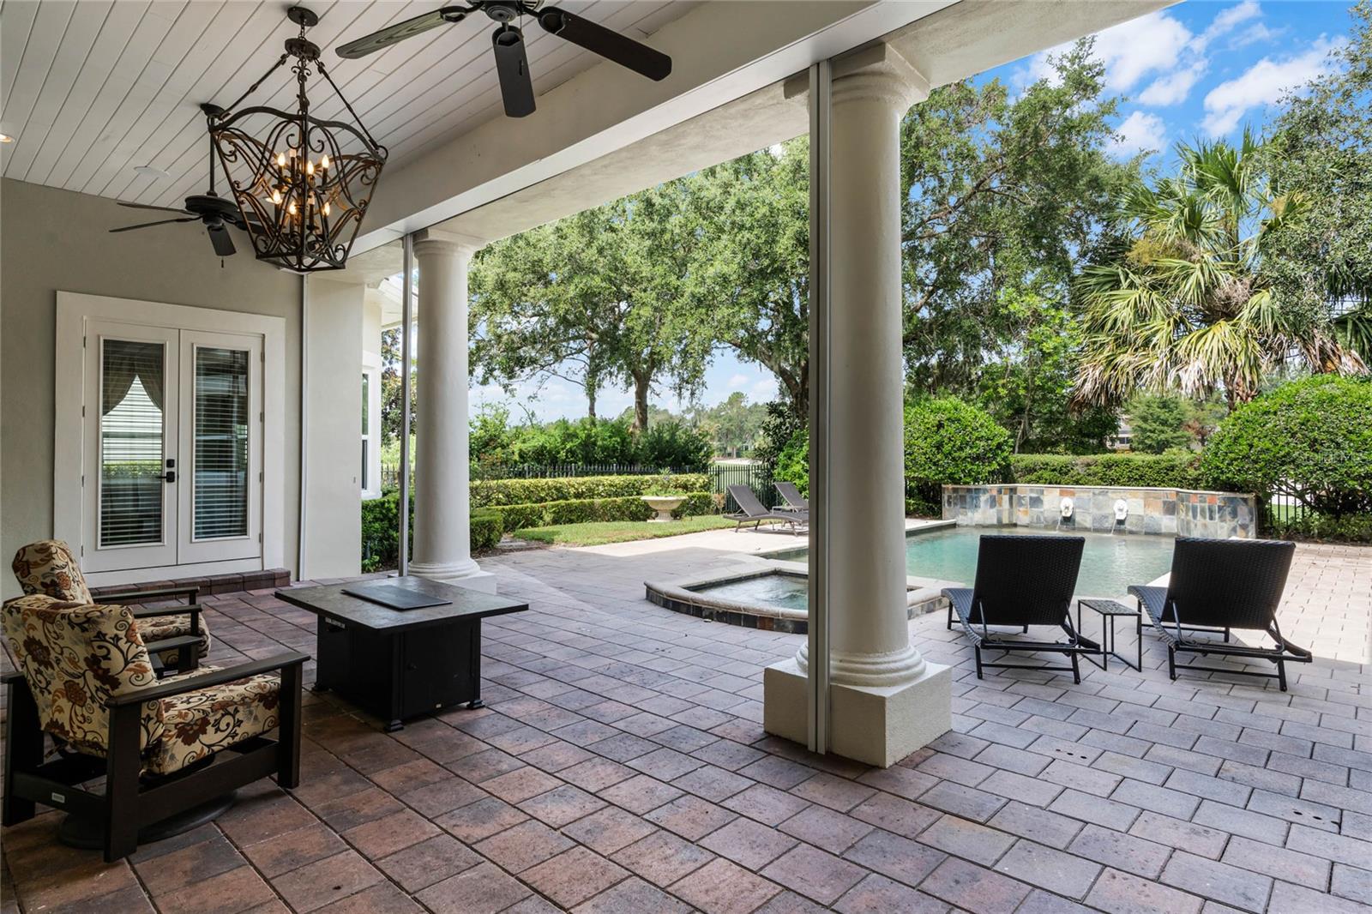
Prepare to be inspired by this Georgian-style estate, deep inside the sought-after Windermere neighborhood of Keene's Pointe. With elegant touches and major upgrades throughout, this home is truly a dream come true. With over 6,000 sqft, this 5 bedroom, 5 bath home offers a spacious yet inviting layout that draws you in from the moment you step through the stately double doors. As you enter the home, your eyes are drawn through the formal living and towards the backyard, with stunning natural light and whisps of the golf course views. At the heart of the home is a perfectly curated living and kitchen space, with a family room that offers a gas fireplace, sweeping windows, and plenty of room to entertain. The refreshed chefs kitchen offers plenty of counter space, prep-sink in the island, pendant lighting, custom hood, and an oversized walk-in pantry. The main level primary suite offers an impressive retreat with dual walk-in closets, soaring ceilings with detailed crown molding, lanai access, dual sinks over marble counters, large soaker tub, and an oversized shower. Other first-level features include a wine room adorned with brick and wrought iron, wet bar connecting the formal dining and kitchen, private office with wood-paneled walls and stunning chandelier, guest suite with an updated bath, and a game room with vaulted ceiling and craftsman level finishes throughout. The second floor offers a home theatre w/ inwall sound and blackout curtains, jack-and-jill bedrooms with a balcony overlooking the tree-lined street, and an enchanting guest suite with golf course views, walk-in closet, and a stunning bath with marble tile and frameless shower door. Your new backyard escape offers a saltwater pool/spa, covered lanai with automatic rolldown screens, and a well-appointed summer kitchen. Significant recent upgrades include a slate tile roof (2019), newer AC units, doors and windows (2023), exterior paint, and so much more. Enjoy all that Keenes Pointe has to offer with two 24-hour manned gates, lake access, pool and recreation areas, basketball court, playground, nature paths, and a recreational vehicle/boat storage. Golf and social memberships to the Golden Bear club are also available! Be sure to view the full virtual tour and call to set up a private showing today!
/u.realgeeks.media/homesinorlando/NextHome-Neighborhood-Realty-Logo-Horizontal-OrangeOnWhite-Web-RGB.jpg)
Additional Information
- Taxes
- $18765
- Minimum Lease
- No Minimum
- HOA Fee
- $3,028
- HOA Payment Schedule
- Annually
- Maintenance Includes
- Guard - 24 Hour, Pool, Maintenance Grounds, Pool, Recreational Facilities, Security
- Location
- City Limits, On Golf Course, Sidewalk, Paved
- Community Features
- Golf Carts OK, Golf, Park, Playground, Pool, Sidewalks, Tennis Courts, No Deed Restriction, Golf Community
- Property Description
- Two Story
- Zoning
- P-D
- Interior Layout
- Attic Fan, Ceiling Fans(s), Crown Molding, Eat-in Kitchen, High Ceilings, Kitchen/Family Room Combo, Living Room/Dining Room Combo, Master Bedroom Main Floor, Walk-In Closet(s), Wet Bar, Window Treatments
- Interior Features
- Attic Fan, Ceiling Fans(s), Crown Molding, Eat-in Kitchen, High Ceilings, Kitchen/Family Room Combo, Living Room/Dining Room Combo, Master Bedroom Main Floor, Walk-In Closet(s), Wet Bar, Window Treatments
- Floor
- Carpet, Tile
- Appliances
- Bar Fridge, Dishwasher, Disposal, Dryer, Ice Maker, Microwave, Range, Range Hood, Refrigerator, Washer, Wine Refrigerator
- Utilities
- Cable Available, Electricity Connected, Sprinkler Recycled
- Heating
- Electric, Natural Gas
- Air Conditioning
- Central Air
- Fireplace Description
- Electric, Gas
- Exterior Construction
- Block, Brick, Wood Frame
- Exterior Features
- Balcony, Irrigation System, Lighting, Outdoor Kitchen, Rain Gutters, Sidewalk
- Roof
- Tile
- Foundation
- Slab
- Pool
- Community, Private
- Pool Type
- Heated, In Ground, Lighting, Salt Water
- Garage Carport
- 3 Car Garage
- Garage Spaces
- 3
- Garage Features
- Driveway, Garage Door Opener, Garage Faces Side, On Street
- Elementary School
- Windermere Elem
- Middle School
- Bridgewater Middle
- High School
- Windermere High School
- Fences
- Fenced
- Water Extras
- Boat Ramp - Private
- Water Access
- Lake - Chain of Lakes
- Pets
- Allowed
- Pet Size
- Medium (36-60 Lbs.)
- Flood Zone Code
- X
- Parcel ID
- 29-23-28-4075-03-610
- Legal Description
- KEENES POINTE UNIT 2 42/116 LOT 361
Listing courtesy of KELLER WILLIAMS ELITE PARTNERS III REALTY. 321-527-5111
Selling Office: COMPASS FLORIDA, LLC.Mortgage Calculator
StellarMLS is the source of this information via Internet Data Exchange Program. All listing information is deemed reliable but not guaranteed and should be independently verified through personal inspection by appropriate professionals. Listings displayed on this website may be subject to prior sale or removal from sale. Availability of any listing should always be independently verified. Listing information is provided for consumer personal, non-commercial use, solely to identify potential properties for potential purchase. All other use is strictly prohibited and may violate relevant federal and state law. Data last updated on