14362 Rockledge Grove Court, Orlando, FL 32828
- $566,000
- 5
- BD
- 3
- BA
- 2,850
- SqFt




- Sold Price
- $566,000
- List Price
- $565,000
- Status
- Sold
- Days on Market
- 3
- Closing Date
- Aug 22, 2023
- MLS#
- O6131295
- Property Style
- Single Family
- Year Built
- 2007
- Bedrooms
- 5
- Bathrooms
- 3
- Living Area
- 2,850
- Lot Size
- 6,724
- Acres
- 0.15
- Total Acreage
- 0 to less than 1/4
- Legal Subdivision Name
- Waterford Chase East Ph 03
- MLS Area Major
- Orlando/Alafaya/Waterford Lakes
Property Description
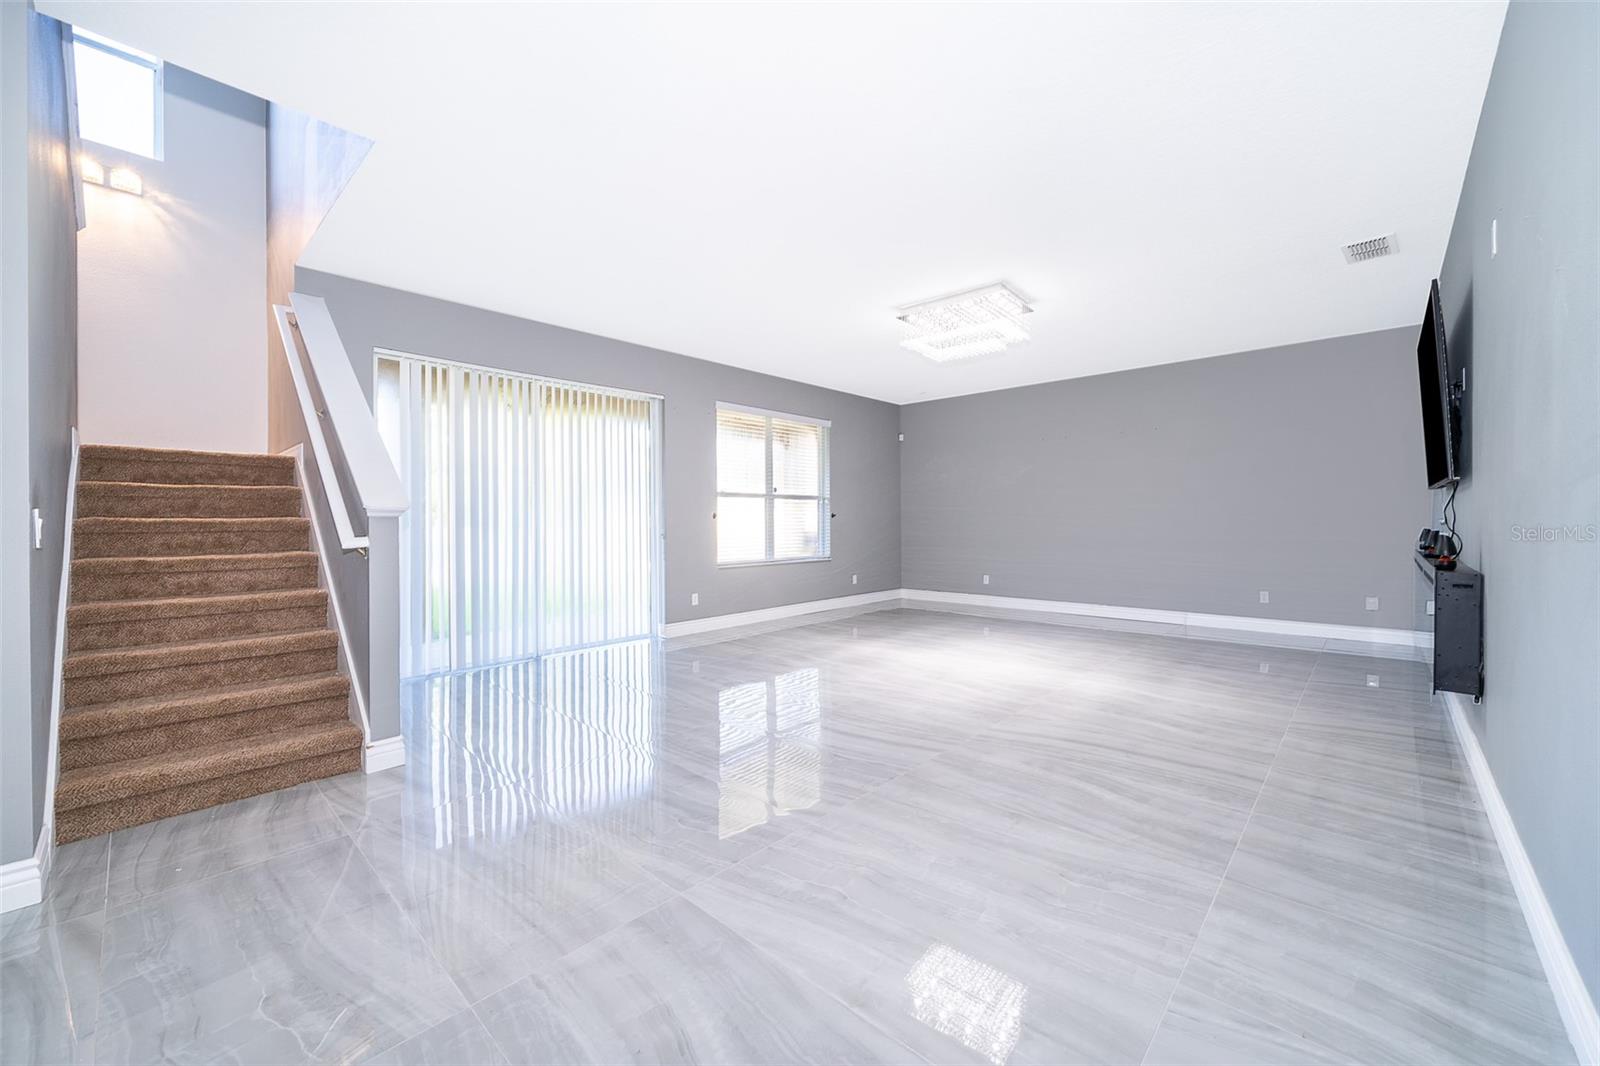
Under contract-accepting backup offers. Nestled in the sought-after community of Waterford Chase, this stunning two-story home on the east side of Orlando is the perfect place you are waiting for! When you enter this amazing home your eyes will light up from the shining porcelain tile throughout the first floor with beautiful chandeliers. The kitchen boasts a remodeled design from its granite countertops & island, quality stainless steel appliances, wood cabinets, walk-in pantry, and plenty of cabinets and counter space. You will get to enjoy the spacious four bedrooms which are located upstairs and a fully upgraded 1 bedroom 1 bathroom downstairs. Every bathroom in the home features new vanities with frameless Led light vanity mirrors and waterfall spout faucets. The Master Suite bathroom is includes dual sinks, a garden tub, and a separate shower. The sellers put their heart into this home and was not able to do everything they would have wanted to but you will love what was done. This gated community is located in an amazing area where you are minutes from the Waterford Lakes Town Center offering more than 100 specialty shops, a variety of restaurants, and entertainment in a park-like, open-air shopping environment, 13 minutes away from UCF, 23 minutes away from Downtown Orlando and an hour away from a few beaches. Welcome Home
/u.realgeeks.media/homesinorlando/NextHome-Neighborhood-Realty-Logo-Horizontal-OrangeOnWhite-Web-RGB.jpg)
Additional Information
- Taxes
- $4708
- Minimum Lease
- 7 Months
- HOA Fee
- $250
- HOA Payment Schedule
- Quarterly
- Community Features
- No Deed Restriction
- Property Description
- Two Story
- Zoning
- P-D
- Interior Layout
- High Ceilings, L Dining, Master Bedroom Upstairs, Walk-In Closet(s)
- Interior Features
- High Ceilings, L Dining, Master Bedroom Upstairs, Walk-In Closet(s)
- Floor
- Carpet, Tile
- Appliances
- Convection Oven, Cooktop, Microwave, Refrigerator, Wine Refrigerator
- Utilities
- Cable Available
- Heating
- Central
- Air Conditioning
- Central Air
- Exterior Construction
- Cement Siding
- Exterior Features
- Lighting
- Roof
- Shingle
- Foundation
- Slab
- Pool
- No Pool
- Garage Carport
- 3 Car Garage
- Garage Spaces
- 3
- Elementary School
- Camelot Elem
- Middle School
- Timber Springs Middle
- High School
- Timber Creek High
- Pets
- Allowed
- Flood Zone Code
- X
- Parcel ID
- 25-22-31-9011-00-610
- Legal Description
- WATERFORD CHASE EAST PHASE 3 64/113 LOT61
Listing courtesy of COMPASS FLORIDA LLC.
Selling Office: KELLER WILLIAMS ADVANTAGE 2 REALTY.Mortgage Calculator
StellarMLS is the source of this information via Internet Data Exchange Program. All listing information is deemed reliable but not guaranteed and should be independently verified through personal inspection by appropriate professionals. Listings displayed on this website may be subject to prior sale or removal from sale. Availability of any listing should always be independently verified. Listing information is provided for consumer personal, non-commercial use, solely to identify potential properties for potential purchase. All other use is strictly prohibited and may violate relevant federal and state law. Data last updated on