13093 Lessing Avenue, Orlando, FL 32827
- $1,525,000
- 5
- BD
- 5
- BA
- 4,275
- SqFt




- Sold Price
- $1,525,000
- List Price
- $1,550,000
- Status
- Sold
- Days on Market
- 20
- Closing Date
- Nov 15, 2023
- MLS#
- O6131242
- Property Style
- Single Family
- Architectural Style
- Mediterranean
- Year Built
- 2017
- Bedrooms
- 5
- Bathrooms
- 5
- Baths Half
- 1
- Living Area
- 4,275
- Lot Size
- 12,507
- Acres
- 0.29
- Total Acreage
- 1/4 to less than 1/2
- Legal Subdivision Name
- Laureate Park
- Complex/Comm Name
- Laureate Park
- MLS Area Major
- Orlando/Airport/Alafaya/Lake Nona
Property Description
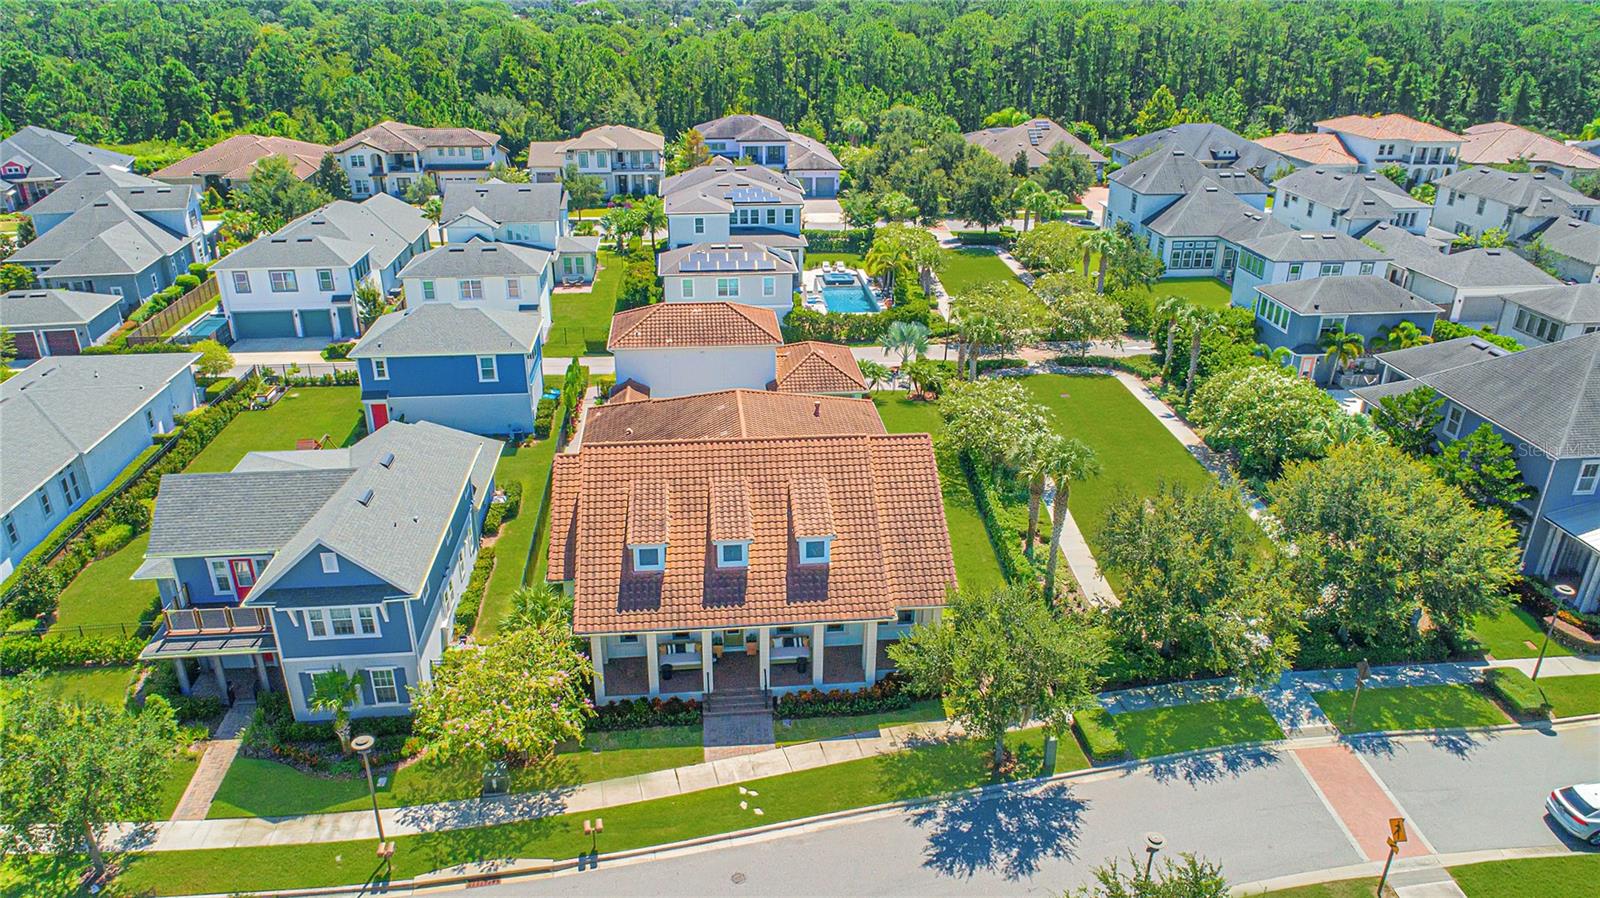
Welcome to your dream home! Nestled amidst vibrant and meticulously designed landscaping, this property is a testament to refined living. The expansive front porch beckons you to unwind and embrace the beauty of nature. Spanning an impressive 4,275 sq. ft. this residence boasts meticulous craftsmanship and thoughtfully curated features that will leave you in awe. You're immediately greeted by the grandeur of 14 ft ceilings that create an expansive and airy ambiance, setting the stage for the beauty that lies ahead. With 5 spacious bedrooms and 4.5 bathrooms, this residence provides ample space and an ideal setup for all your needs. The office oozes style with chic wallpaper that turns this space up a notch. The master suite is an oasis of tranquility, with a tray ceiling that adds a touch of glamour, and windows that fill the space with an abundance of natural light. The separate seating area provides the perfect spot to unwind with a good book. The incredible spa bathroom features a super-tiled shower, complete with multiple rain shower heads. The single vanity boasts double sinks, Quartz countertops, divided by Clerestory windows that illuminate the room. But the true masterpiece lies within the dream closet, designed with impeccable precision. Floor to ceiling storage, a rolling ladder for easy access to top shelves, and a center island complete this showcase wardrobe. The kitchen is a chef's dream, equipped with center island w/ seating making it an ideal gathering place for all. Quartz countertops, walk-in pantry, gas cooktop, double ovens plus a warming drawer add to the allure of this culinary haven. The kitchen opens seamlessly into the spacious dining room and family room which is separated by an impressive gas fireplace wall, with the living room on the other side with a built-in wet bar. French doors access the covered lanai, a great place for entertaining. Throughout the home, you'll find an enchanting array of lighting fixtures and chandeliers, brightening each room with a warm and inviting ambiance. The home has two additional bedrooms, a full bathroom, and continuing off the kitchen corridor is a powder bath, butler pantry, and laundry with mud room. The property features a detached, newly renovated two bedroom apartment. This versatile space provides endless possibilities. 3-car garage with additional parking for up to 7 vehicles. The home is equipped with a walk-in security closet and a security system, ensuring your peace of mind. The outdoor space is a true haven featuring a sprawling courtyard with pavers that provides the perfect canvas for creating cherished memories.Beautiful wood ceiling detail exude warmth and charm and the fully fenced yard is a paradise for pets and a canvas for outdoor enjoyment. Yard space for a pool. There is a gas hook up ready for your dream outdoor kitchen setup. Every detail has been carefully considered to ensure a lifestyle of utmost comfort and sophistication. Schedule a viewing today! The detached apartment 2/2 is fully leased for a year and the tenant wishes to renew in June 2024, monthly income is $2500.00. The main home has 3 bedrooms, 2.5 Bathrooms.
/u.realgeeks.media/homesinorlando/NextHome-Neighborhood-Realty-Logo-Horizontal-OrangeOnWhite-Web-RGB.jpg)
Additional Information
- Taxes
- $18530
- Taxes
- $1,867
- Minimum Lease
- 8-12 Months
- HOA Fee
- $157
- HOA Payment Schedule
- Monthly
- Maintenance Includes
- Pool, Pool, Recreational Facilities
- Location
- Landscaped, Level, Sidewalk, Paved
- Community Features
- Association Recreation - Owned, Deed Restrictions, Fitness Center, Golf Carts OK, Irrigation-Reclaimed Water, Park, Playground, Pool, Restaurant, Sidewalks, Special Community Restrictions, Tennis Courts
- Property Description
- One Story
- Zoning
- PD
- Interior Layout
- Built-in Features, Ceiling Fans(s), Crown Molding, Dry Bar, Eat-in Kitchen, High Ceilings, In Wall Pest System, Kitchen/Family Room Combo, Master Bedroom Main Floor, Open Floorplan, Solid Surface Counters, Solid Wood Cabinets, Split Bedroom, Stone Counters, Vaulted Ceiling(s), Walk-In Closet(s), Wet Bar
- Interior Features
- Built-in Features, Ceiling Fans(s), Crown Molding, Dry Bar, Eat-in Kitchen, High Ceilings, In Wall Pest System, Kitchen/Family Room Combo, Master Bedroom Main Floor, Open Floorplan, Solid Surface Counters, Solid Wood Cabinets, Split Bedroom, Stone Counters, Vaulted Ceiling(s), Walk-In Closet(s), Wet Bar
- Floor
- Tile, Wood
- Appliances
- Built-In Oven, Convection Oven, Cooktop, Dishwasher, Disposal, Electric Water Heater, Exhaust Fan, Freezer, Microwave, Range Hood, Refrigerator, Water Filtration System, Water Softener, Wine Refrigerator
- Utilities
- BB/HS Internet Available, Cable Available, Electricity Available, Electricity Connected, Fiber Optics, Fire Hydrant, Natural Gas Available, Natural Gas Connected, Phone Available, Public, Sewer Available, Sewer Connected, Street Lights, Underground Utilities, Water Available, Water Connected
- Heating
- Electric
- Air Conditioning
- Central Air
- Fireplace Description
- Family Room, Gas
- Exterior Construction
- Block, Stucco, Wood Frame
- Exterior Features
- French Doors, Irrigation System, Outdoor Grill, Outdoor Kitchen, Rain Gutters, Sidewalk, Sprinkler Metered, Storage
- Roof
- Tile
- Foundation
- Slab
- Pool
- Community
- Garage Carport
- 3 Car Garage, Golf Cart Garage
- Garage Spaces
- 3
- Garage Features
- Alley Access, Covered, Curb Parking, Driveway, Garage Door Opener, Golf Cart Garage, Ground Level
- Garage Dimensions
- 49x23
- Elementary School
- Laureate Park Elementary
- Middle School
- Lake Nona Middle School
- High School
- Lake Nona High
- Fences
- Fenced
- Pets
- Allowed
- Flood Zone Code
- X
- Parcel ID
- 19-24-31-4855-00-730
- Legal Description
- LAUREATE PARK PHASE 3B 79/132 LOT 73
Listing courtesy of EXP REALTY LLC. 888-883-8509
Selling Office: XCELLENCE REALTY, INC.Mortgage Calculator
StellarMLS is the source of this information via Internet Data Exchange Program. All listing information is deemed reliable but not guaranteed and should be independently verified through personal inspection by appropriate professionals. Listings displayed on this website may be subject to prior sale or removal from sale. Availability of any listing should always be independently verified. Listing information is provided for consumer personal, non-commercial use, solely to identify potential properties for potential purchase. All other use is strictly prohibited and may violate relevant federal and state law. Data last updated on