14518 Black Quill Drive, Winter Garden, FL 34787
- $625,000
- 4
- BD
- 3
- BA
- 2,490
- SqFt






- Sold Price
- $625,000
- List Price
- $650,000
- Status
- Sold
- Days on Market
- 18
- Closing Date
- Oct 13, 2023
- MLS#
- O6131110
- Property Style
- Single Family
- Year Built
- 2018
- Bedrooms
- 4
- Bathrooms
- 3
- Baths Half
- 1
- Living Area
- 2,490
- Lot Size
- 6,120
- Acres
- 0.14
- Total Acreage
- 0 to less than 1/4
- Legal Subdivision Name
- Overlook At Hamlin
- Complex/Comm Name
- Overlook At Hamlin
- MLS Area Major
- Winter Garden/Oakland
Property Description
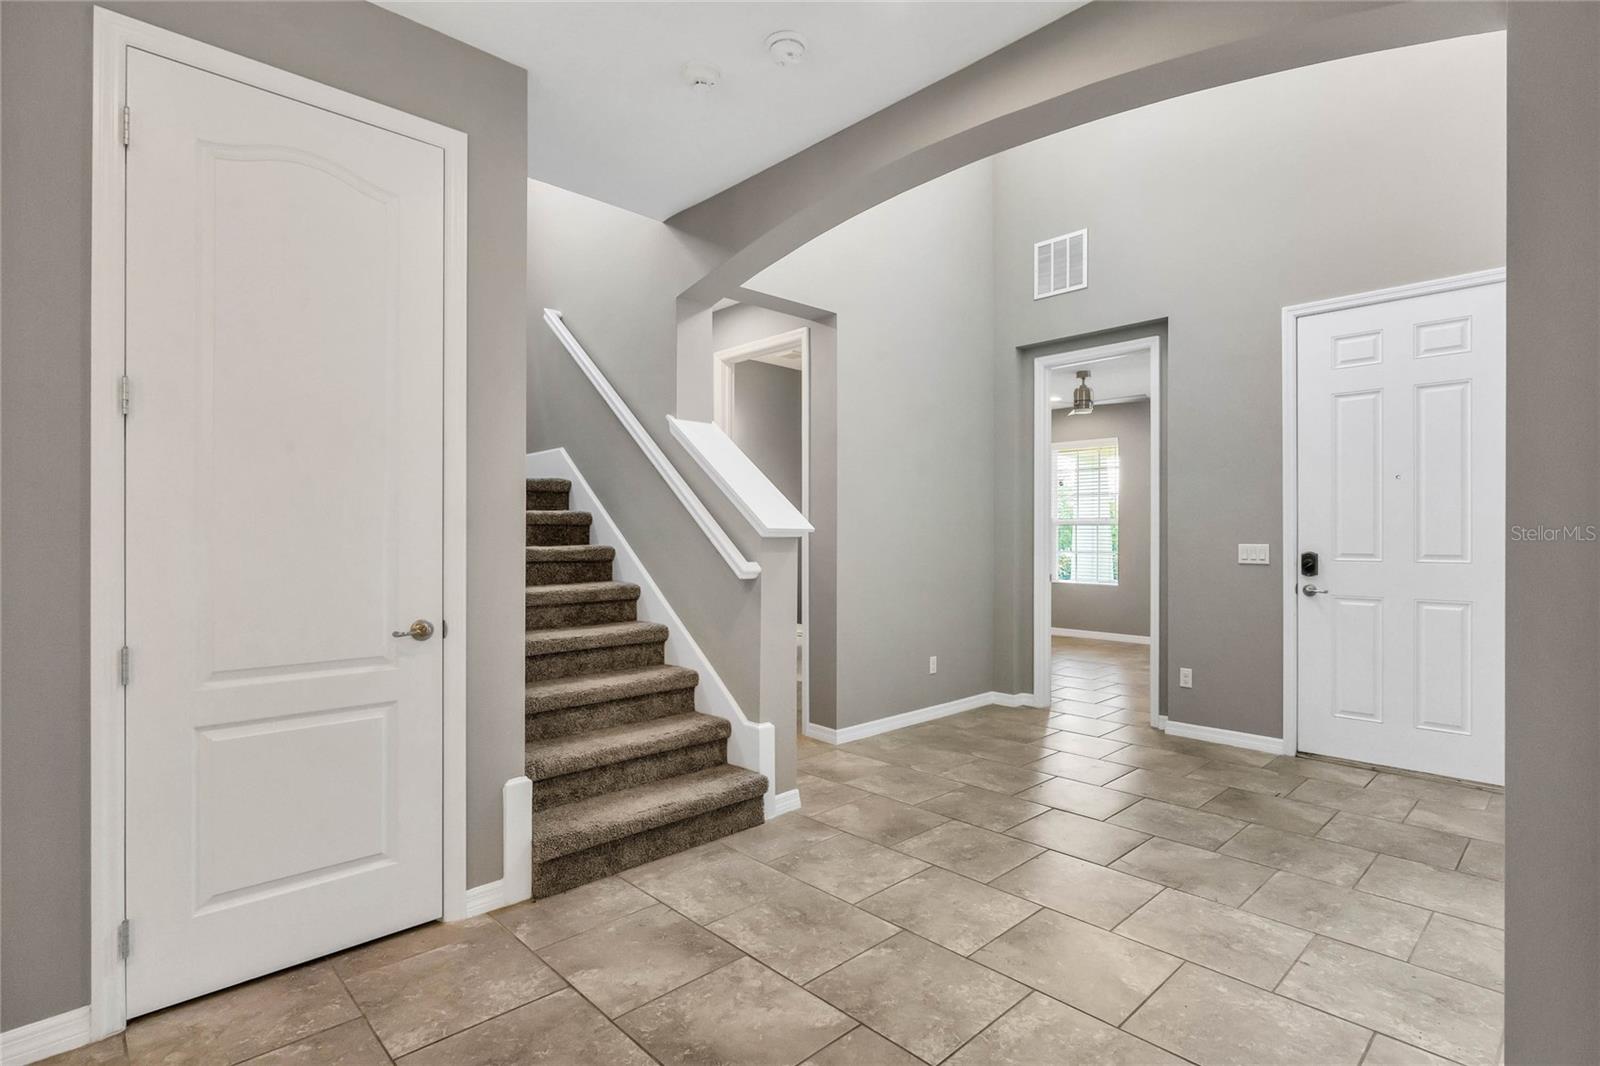
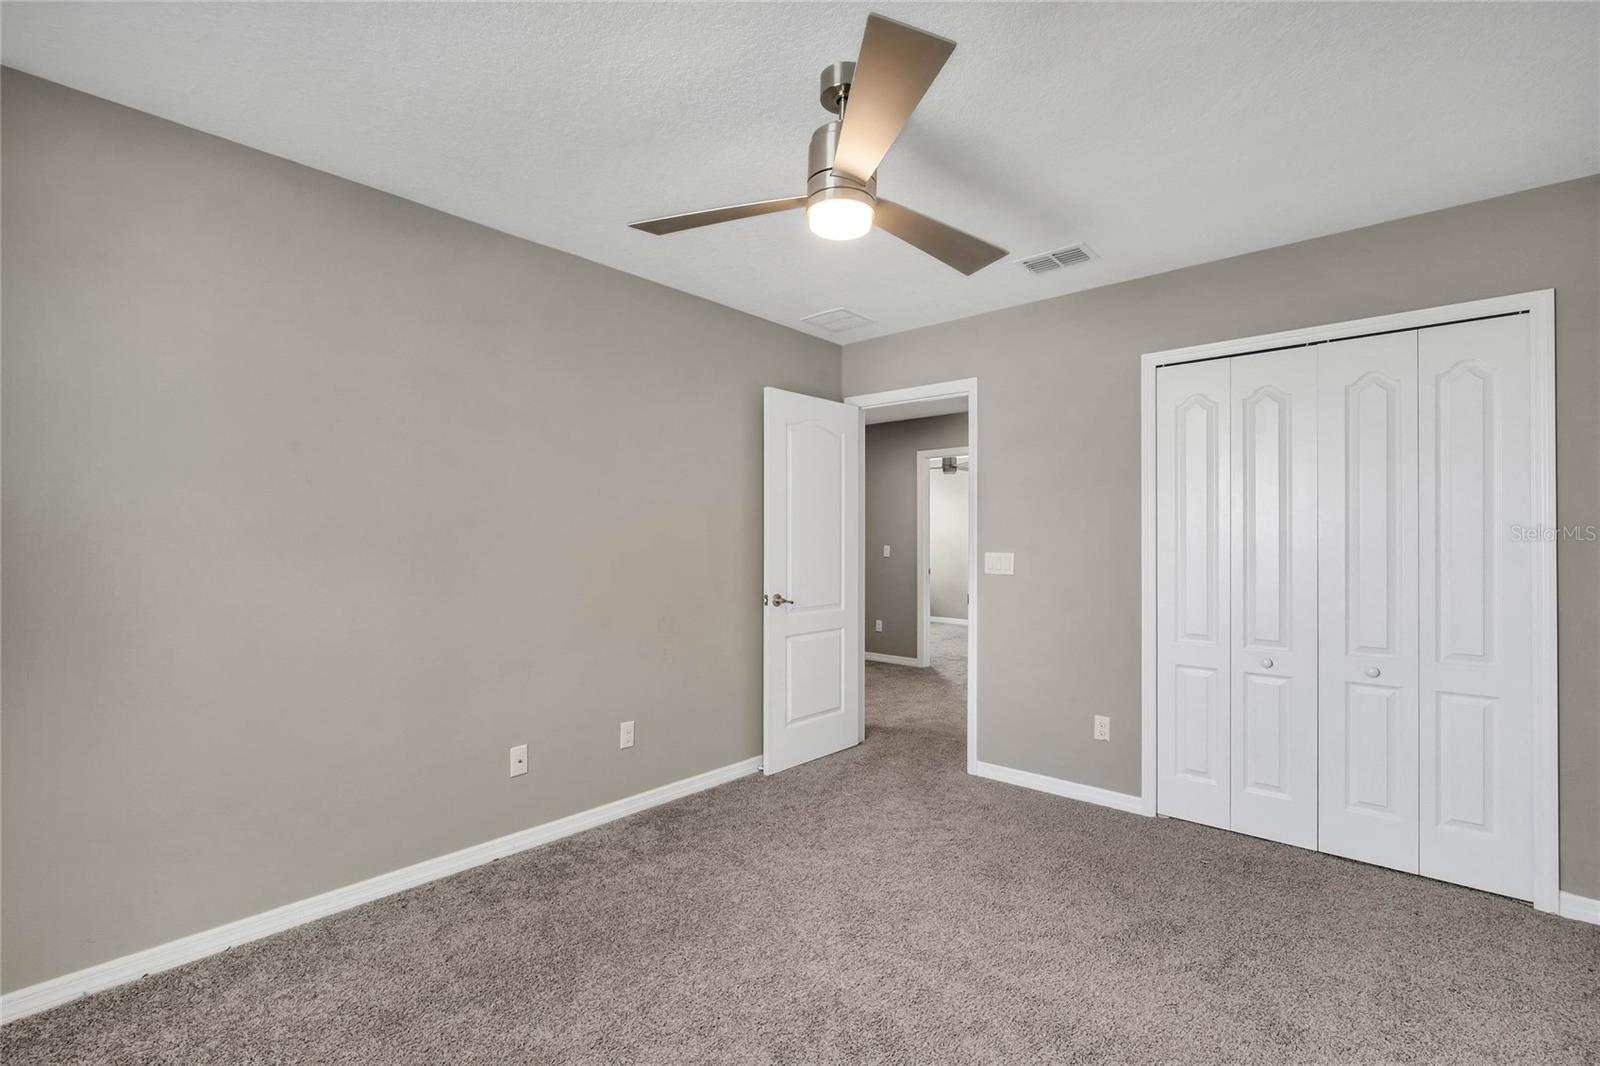
One or more photo(s) has been virtually staged. This beautiful 4BD/2.5BA home is nestled in the heart of the highly sought-after lakefront community, OVERLOOK AT HAMLIN, in Winter Garden, FL! Situated on a prime CORNER LOT, this spectacular two-story residence offers an abundance of NATURAL LIGHT and a thoughtfully designed OPEN FLOOR PLAN, perfect for modern living. As you step into the foyer, you'll immediately notice the warmth and elegance that this home exudes. To your left, a dedicated FLEX SPACE awaits, ideal for a home office, study, or hobby room. The main floor also hosts a half bath and convenient laundry room, making household chores a breeze. The heart of the home lies in the well-appointed kitchen, a chef's dream come true, adorned with 42" CABINETS and beautiful UNDER-CABINET LIGHTING, the kitchen boasts QUARTZ COUNTERTOPS and STAINLESS STEEL APPLIANCES (including a GAS STOVE!). The adjacent island adds additional prep space and enhances the social aspect of the kitchen, as it overlooks both the dining area and the spacious living room. From the living room, step outside to the oversized, SCREENED, LANAI where relaxation and outdoor entertaining become effortless. The EXTENDED PATIO with a built-in OUTDOOR KITCHEN sets the stage for unforgettable gatherings with family and friends in your FULLY FENCED yard. All of the bedrooms are upstairs, including your expansive primary suite featuring a decorative tray ceiling, WALK-IN CLOSET and private EN-SUITE BATH. Your garage delivers plenty of storage, parking and a TESLA CHARGER! The Overlook at Hamlin community offers an array of outstanding amenities, making it the ultimate Florida lifestyle destination for residents of all ages. Stay active and engaged with a full-time activities director on-site, a CLUBHOUSE, fitness center, and a RESORT-STYLE POOL complete with a SPLASH PAD and inviting fire pit. The family will love the PLAYGROUND, and there's an amphitheater for community events and performances. Sports enthusiasts will appreciate the sports field, and pet owners will find joy in the dedicated dog park. For those who love the water, a RESIDENTS-ONLY BOAT RAMP grants access to the pristine waters of Lake Hancock. Easy access to the 429 Expressway, ensures a convenient commute and limitless opportunities for shopping, dining, and entertainment. Just a stone's throw away is the Hamlin Town Center, home to a Publix supermarket, Cinepolis cinema, Walmart, and a variety of restaurants, with even more lifestyle options on the horizon. TOP-RATED SCHOOLS and new(er) hospitals are also within close reach. For those seeking a touch of magic, the proximity to Disney and other Central Florida attractions is a dream come true, making this residence a prime investment opportunity or a PERFECT FOREVER HOME. Don't miss the chance to experience the Florida lifestyle at its finest in this stunning home in Overlook at Hamlin!
/u.realgeeks.media/homesinorlando/NextHome-Neighborhood-Realty-Logo-Horizontal-OrangeOnWhite-Web-RGB.jpg)
Additional Information
- Taxes
- $7039
- Minimum Lease
- 7 Months
- HOA Fee
- $185
- HOA Payment Schedule
- Monthly
- Maintenance Includes
- Pool, Maintenance Grounds, Management, Recreational Facilities
- Location
- Corner Lot, Sidewalk, Paved
- Community Features
- Community Mailbox, Deed Restrictions, Fishing, Fitness Center, Golf Carts OK, Irrigation-Reclaimed Water, Park, Playground, Pool, Boat Ramp, Sidewalks, Water Access
- Property Description
- Two Story
- Zoning
- P-D
- Interior Layout
- Ceiling Fans(s), Eat-in Kitchen, Kitchen/Family Room Combo, Open Floorplan, Stone Counters, Thermostat, Tray Ceiling(s), Walk-In Closet(s)
- Interior Features
- Ceiling Fans(s), Eat-in Kitchen, Kitchen/Family Room Combo, Open Floorplan, Stone Counters, Thermostat, Tray Ceiling(s), Walk-In Closet(s)
- Floor
- Carpet, Tile
- Appliances
- Dishwasher, Dryer, Microwave, Range, Refrigerator, Washer
- Utilities
- BB/HS Internet Available, Cable Available, Electricity Available, Natural Gas Available, Water Available
- Heating
- Electric, Natural Gas
- Air Conditioning
- Central Air
- Exterior Construction
- Block, Stucco
- Exterior Features
- Lighting, Outdoor Kitchen, Sidewalk, Sliding Doors
- Roof
- Shingle
- Foundation
- Slab
- Pool
- Community
- Garage Carport
- 2 Car Garage
- Garage Spaces
- 2
- Garage Features
- Driveway, Electric Vehicle Charging Station(s)
- Garage Dimensions
- 20x19
- Elementary School
- Independence Elementary
- Middle School
- Bridgewater Middle
- High School
- Horizon High School
- Fences
- Fenced
- Water Name
- Lake Hancock
- Water Extras
- Dock - Wood, Fishing Pier, Skiing Allowed
- Water Access
- Lake
- Pets
- Allowed
- Flood Zone Code
- X
- Parcel ID
- 28-23-27-9171-01-530
- Legal Description
- WEST LAKE HANCOCK ESTATES PHASE 5 85/31LOT 153
Listing courtesy of WEMERT GROUP REALTY LLC. 407-796-9279
Selling Office: WRA BUSINESS & REAL ESTATE.Mortgage Calculator
StellarMLS is the source of this information via Internet Data Exchange Program. All listing information is deemed reliable but not guaranteed and should be independently verified through personal inspection by appropriate professionals. Listings displayed on this website may be subject to prior sale or removal from sale. Availability of any listing should always be independently verified. Listing information is provided for consumer personal, non-commercial use, solely to identify potential properties for potential purchase. All other use is strictly prohibited and may violate relevant federal and state law. Data last updated on