412 Treasure Lane, Sanford, FL 32771
- $605,000
- 4
- BD
- 4
- BA
- 3,475
- SqFt




- Sold Price
- $605,000
- List Price
- $590,000
- Status
- Sold
- Days on Market
- 2
- Closing Date
- Aug 24, 2023
- MLS#
- O6131082
- Property Style
- Single Family
- Year Built
- 2017
- Bedrooms
- 4
- Bathrooms
- 4
- Baths Half
- 1
- Living Area
- 3,475
- Lot Size
- 5,988
- Acres
- 0.19
- Total Acreage
- 0 to less than 1/4
- Legal Subdivision Name
- Thornbrooke Phase 1
- MLS Area Major
- Sanford/Lake Forest
Property Description
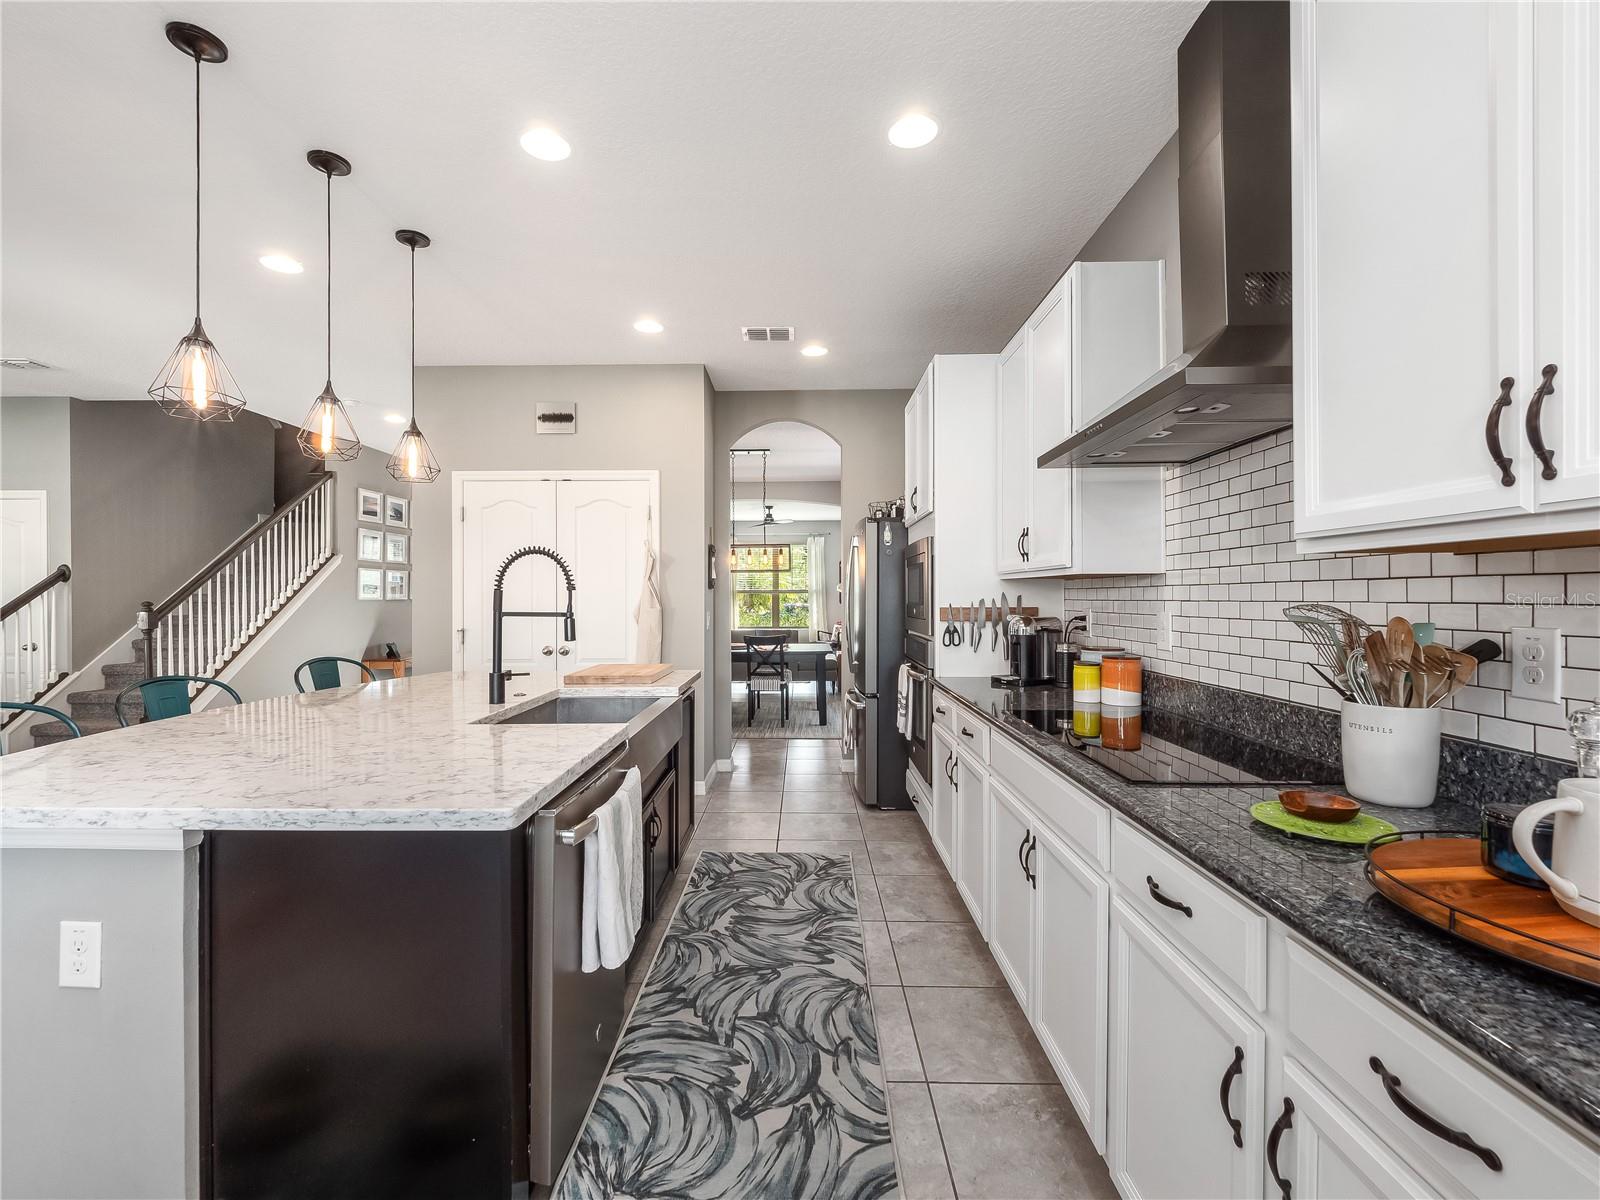
Welcome to your new home in the highly sought-after Thornbrooke community. This well-maintained residence greets you with a spacious open-plan ground floor and tiling flooring throughout. The modern kitchen boasts beautiful granite countertops, an oversized island, and solid wood cabinetry, making it ideal for both cooking and entertaining. The kitchen seamlessly flows into the family room, creating the perfect layout for hosting gatherings. This home offers a versatile downstairs layout, featuring formal living and dining areas, a separate eat-in breakfast space, a convenient mudroom, and an office that could easily serve as a fifth bedroom. On the upper level, you'll find a generous loft, providing an additional family room space, a laundry room for added convenience, and ample sized secondary bedrooms. Two of the bedrooms share a well-appointed Jack-and-Jill bathroom. The luxurious primary suite is impressively spacious, providing enough room for a separate living area within. You'll also enjoy the added luxury of a sizable balcony that offers a pleasant outdoor retreat. The primary bathroom is a true delight, featuring a large soaker tub and an expansive walk-in shower. This home has it all and won't be available for long!
/u.realgeeks.media/homesinorlando/NextHome-Neighborhood-Realty-Logo-Horizontal-OrangeOnWhite-Web-RGB.jpg)
Additional Information
- Taxes
- $8099
- Minimum Lease
- 1-2 Years
- HOA Fee
- $75
- HOA Payment Schedule
- Monthly
- Maintenance Includes
- Pool, Pool
- Community Features
- Pool, No Deed Restriction
- Property Description
- Two Story
- Zoning
- PD
- Interior Layout
- Eat-in Kitchen, High Ceilings, Kitchen/Family Room Combo, Living Room/Dining Room Combo, Open Floorplan, Solid Surface Counters, Solid Wood Cabinets, Stone Counters, Thermostat, Walk-In Closet(s), Window Treatments
- Interior Features
- Eat-in Kitchen, High Ceilings, Kitchen/Family Room Combo, Living Room/Dining Room Combo, Open Floorplan, Solid Surface Counters, Solid Wood Cabinets, Stone Counters, Thermostat, Walk-In Closet(s), Window Treatments
- Floor
- Carpet, Ceramic Tile
- Appliances
- Dishwasher, Disposal, Dryer, Freezer, Microwave, Range, Range Hood, Refrigerator, Washer
- Utilities
- BB/HS Internet Available, Cable Connected, Electricity Connected, Public, Water Connected
- Heating
- Central
- Air Conditioning
- Central Air
- Exterior Construction
- Block, Stucco
- Exterior Features
- Balcony, Garden, Irrigation System, Lighting, Sliding Doors
- Roof
- Shingle
- Foundation
- Block
- Pool
- Community
- Garage Carport
- 2 Car Garage
- Garage Spaces
- 2
- Elementary School
- Bentley Elementary
- Middle School
- Markham Woods Middle
- High School
- Seminole High
- Fences
- Vinyl
- Pets
- Allowed
- Flood Zone Code
- x
- Parcel ID
- 21-19-30-5TT-0000-0240
- Legal Description
- LOT 24 THORNBROOKE PHASE 1 PB 79 PGS 3 TO 7
Listing courtesy of PREMIER SOTHEBY'S INTL. REALTY. 407-644-3295
Selling Office: CENTERGATE REALTY LLC.Mortgage Calculator
StellarMLS is the source of this information via Internet Data Exchange Program. All listing information is deemed reliable but not guaranteed and should be independently verified through personal inspection by appropriate professionals. Listings displayed on this website may be subject to prior sale or removal from sale. Availability of any listing should always be independently verified. Listing information is provided for consumer personal, non-commercial use, solely to identify potential properties for potential purchase. All other use is strictly prohibited and may violate relevant federal and state law. Data last updated on