1176 Pavia Drive, Apopka, FL 32703
- $338,500
- 2
- BD
- 3
- BA
- 1,548
- SqFt










- Sold Price
- $338,500
- List Price
- $338,000
- Status
- Sold
- Days on Market
- 15
- Closing Date
- Sep 14, 2023
- MLS#
- O6131007
- Property Style
- Townhouse
- Architectural Style
- Traditional
- Year Built
- 2019
- Bedrooms
- 2
- Bathrooms
- 3
- Baths Half
- 1
- Living Area
- 1,548
- Lot Size
- 1,980
- Acres
- 0.05
- Total Acreage
- 0 to less than 1/4
- Building Name
- 06
- Legal Subdivision Name
- Emerson North Townhomes
- MLS Area Major
- Apopka
Property Description
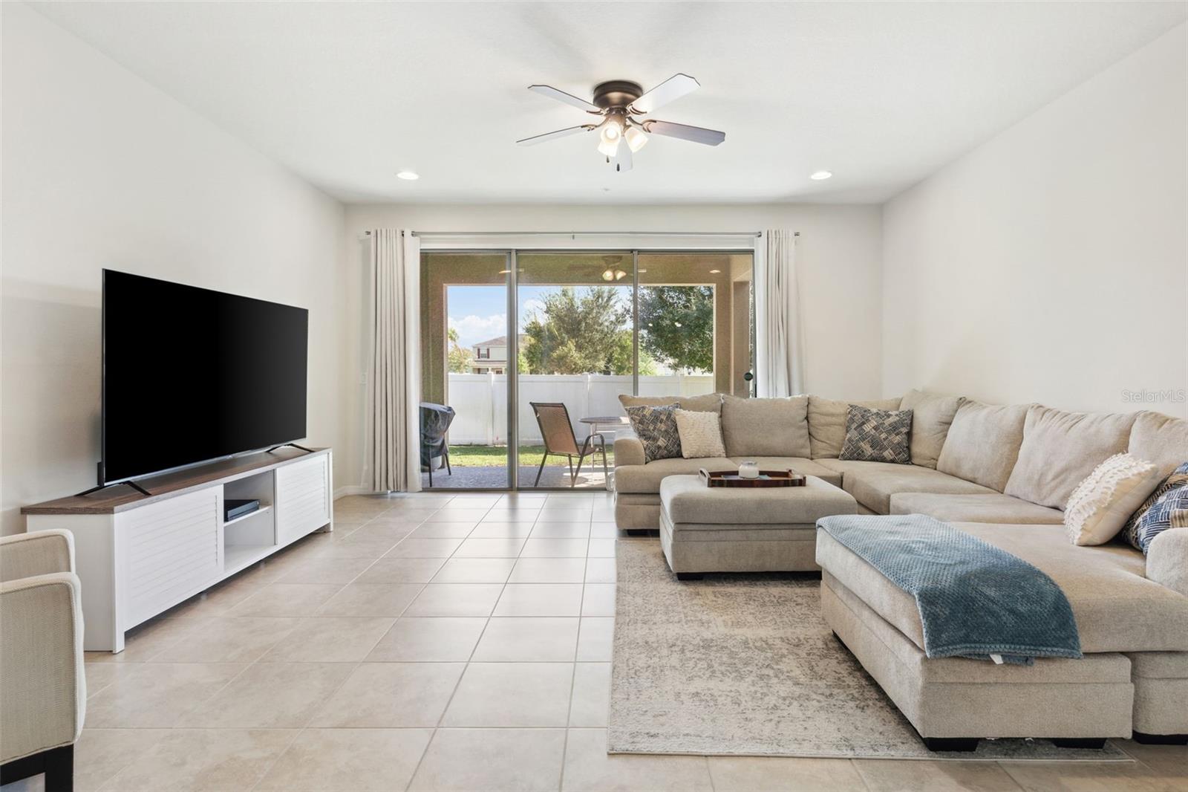
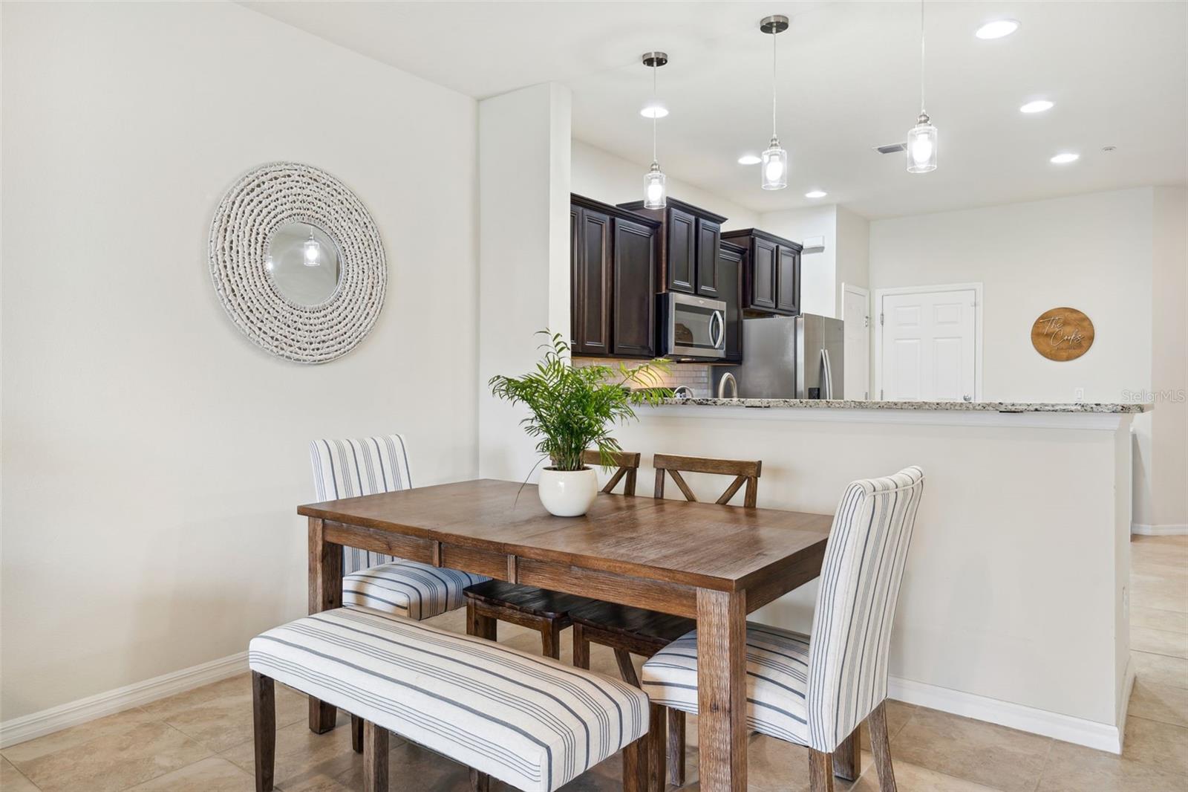
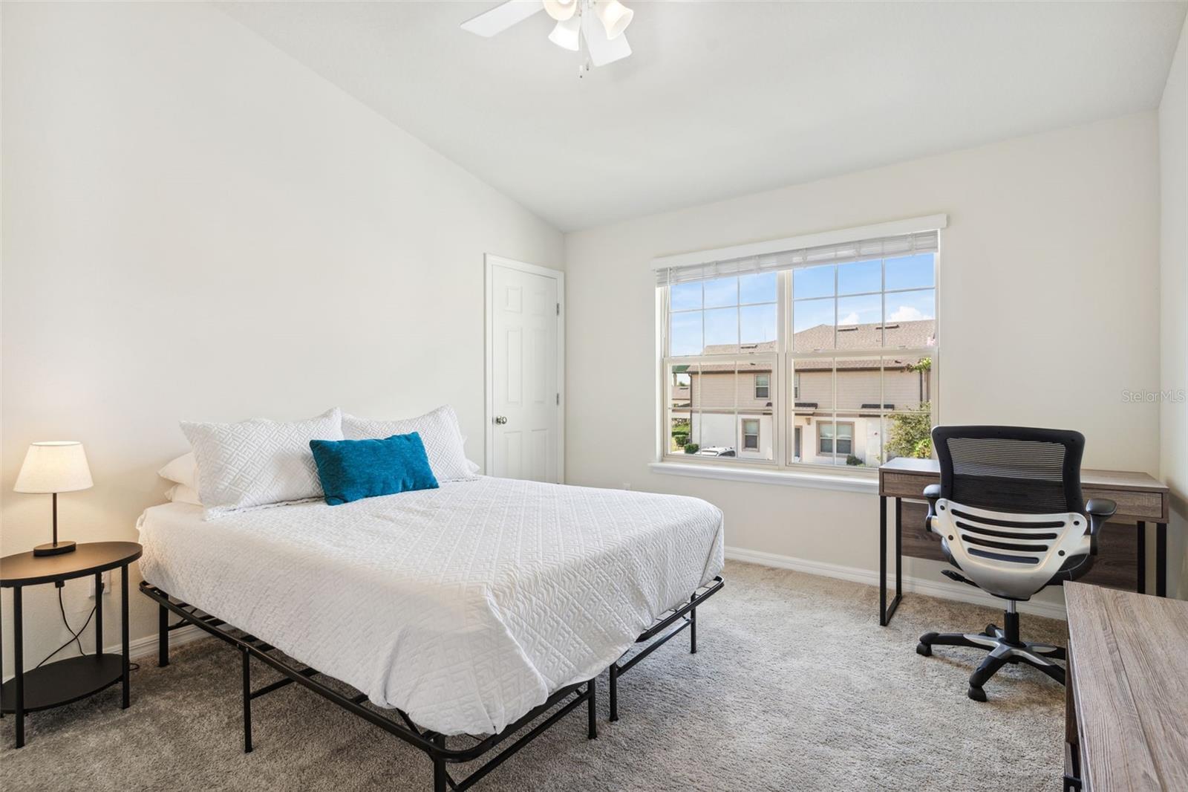
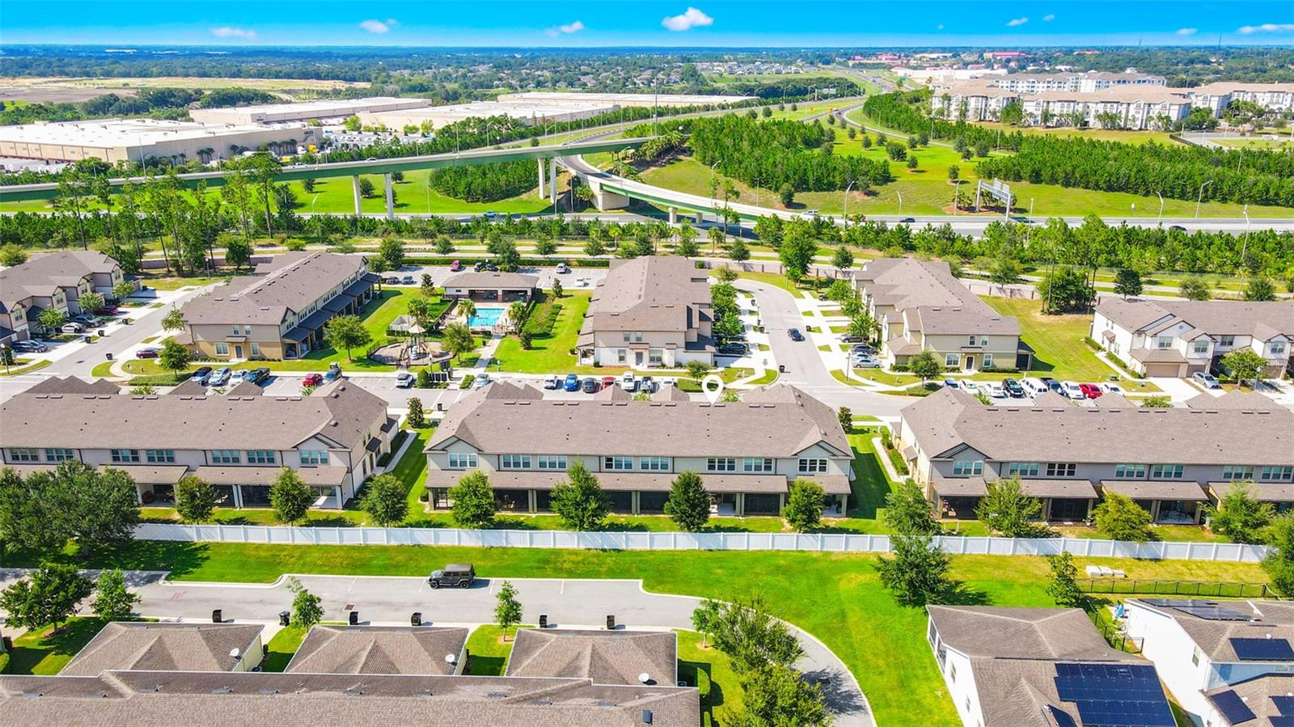
Welcome to 1176 Pavia Drive - where modern elegance meets unparalleled convenience. Built in 2019, this townhome in the gated community of Emerson North is a testament to contemporary design, boasting vaulted ceilings and pristine granite countertops. As you explore, imagine transforming the versatile loft space into your dream home office or a snug den. The heart of this home is undoubtedly its kitchen, adorned with granite, making every culinary endeavor a delight. With 2 bedrooms and 2.5 baths, every corner whispers luxury. And just when you think it can't get any better, the community pool, mere steps away, beckons for sun-soaked afternoons. Now, here's the thing... Location is paramount, and this townhome is a winner. With swift access to the 414 Highway, destinations like Wekiwa Springs State Park, Downtown Orlando, Walt Disney World Resort, and Universal Orlando Resort are within arm's reach. And for the little ones? Central Florida Preparatory School ensures education can be just around the corner. But, we have a question for you... When was the last time a home offered not just a place to live, but a gateway to Florida's finest? Don't just dream it, live it! Take the Next Step: If this sounds like your dream home, don't hesitate. Contact us today for your private showing!
/u.realgeeks.media/homesinorlando/NextHome-Neighborhood-Realty-Logo-Horizontal-OrangeOnWhite-Web-RGB.jpg)
Additional Information
- Taxes
- $2555
- Minimum Lease
- 7 Months
- Hoa Fee
- $195
- HOA Payment Schedule
- Monthly
- Maintenance Includes
- Pool, Maintenance Structure, Maintenance Grounds
- Location
- Sidewalk, Paved
- Community Features
- Irrigation-Reclaimed Water, Playground, Pool, Sidewalks, No Deed Restriction
- Property Description
- Two Story, Attached
- Zoning
- MIXED-EC
- Interior Layout
- In Wall Pest System, Open Floorplan, Stone Counters, Thermostat, Vaulted Ceiling(s), Walk-In Closet(s), Window Treatments
- Interior Features
- In Wall Pest System, Open Floorplan, Stone Counters, Thermostat, Vaulted Ceiling(s), Walk-In Closet(s), Window Treatments
- Floor
- Carpet, Ceramic Tile
- Appliances
- Dishwasher, Disposal, Dryer, Electric Water Heater, Microwave, Range, Refrigerator, Washer
- Utilities
- Electricity Available, Electricity Connected, Public, Sewer Available, Sewer Connected, Street Lights, Water Available
- Heating
- Electric, Heat Pump
- Air Conditioning
- Central Air
- Exterior Construction
- Block, Cement Siding, Stucco, Wood Frame
- Exterior Features
- Irrigation System, Lighting, Rain Gutters, Sidewalk, Sliding Doors
- Roof
- Shingle
- Foundation
- Slab
- Pool
- Community
- Pool Type
- In Ground
- Garage Carport
- 1 Car Garage
- Garage Spaces
- 1
- Garage Features
- Driveway, Garage Door Opener, Guest
- Garage Dimensions
- 11x20
- Elementary School
- Wheatley Elem
- Middle School
- Wolf Lake Middle
- High School
- Wekiva High
- Pets
- Allowed
- Flood Zone Code
- X
- Parcel ID
- 20-21-28-2521-00-430
- Legal Description
- EMERSON NORTH TOWNHOMES 92/36 LOT 43
Listing courtesy of KELLER WILLIAMS ADVANTAGE REALTY. 407-977-7600
Selling Office: WEMERT GROUP REALTY LLC.Mortgage Calculator
StellarMLS is the source of this information via Internet Data Exchange Program. All listing information is deemed reliable but not guaranteed and should be independently verified through personal inspection by appropriate professionals. Listings displayed on this website may be subject to prior sale or removal from sale. Availability of any listing should always be independently verified. Listing information is provided for consumer personal, non-commercial use, solely to identify potential properties for potential purchase. All other use is strictly prohibited and may violate relevant federal and state law. Data last updated on