2114 Laurelwood Way, Winter Park, FL 32792
- $820,000
- 4
- BD
- 3
- BA
- 2,192
- SqFt




- Sold Price
- $820,000
- List Price
- $825,000
- Status
- Sold
- Days on Market
- 1
- Closing Date
- Sep 08, 2023
- MLS#
- O6130910
- Property Style
- Single Family
- Year Built
- 2020
- Bedrooms
- 4
- Bathrooms
- 3
- Living Area
- 2,192
- Lot Size
- 8,308
- Acres
- 0.19
- Total Acreage
- 0 to less than 1/4
- Legal Subdivision Name
- Preserve At Hawks Crest
- MLS Area Major
- Winter Park/Aloma
Property Description
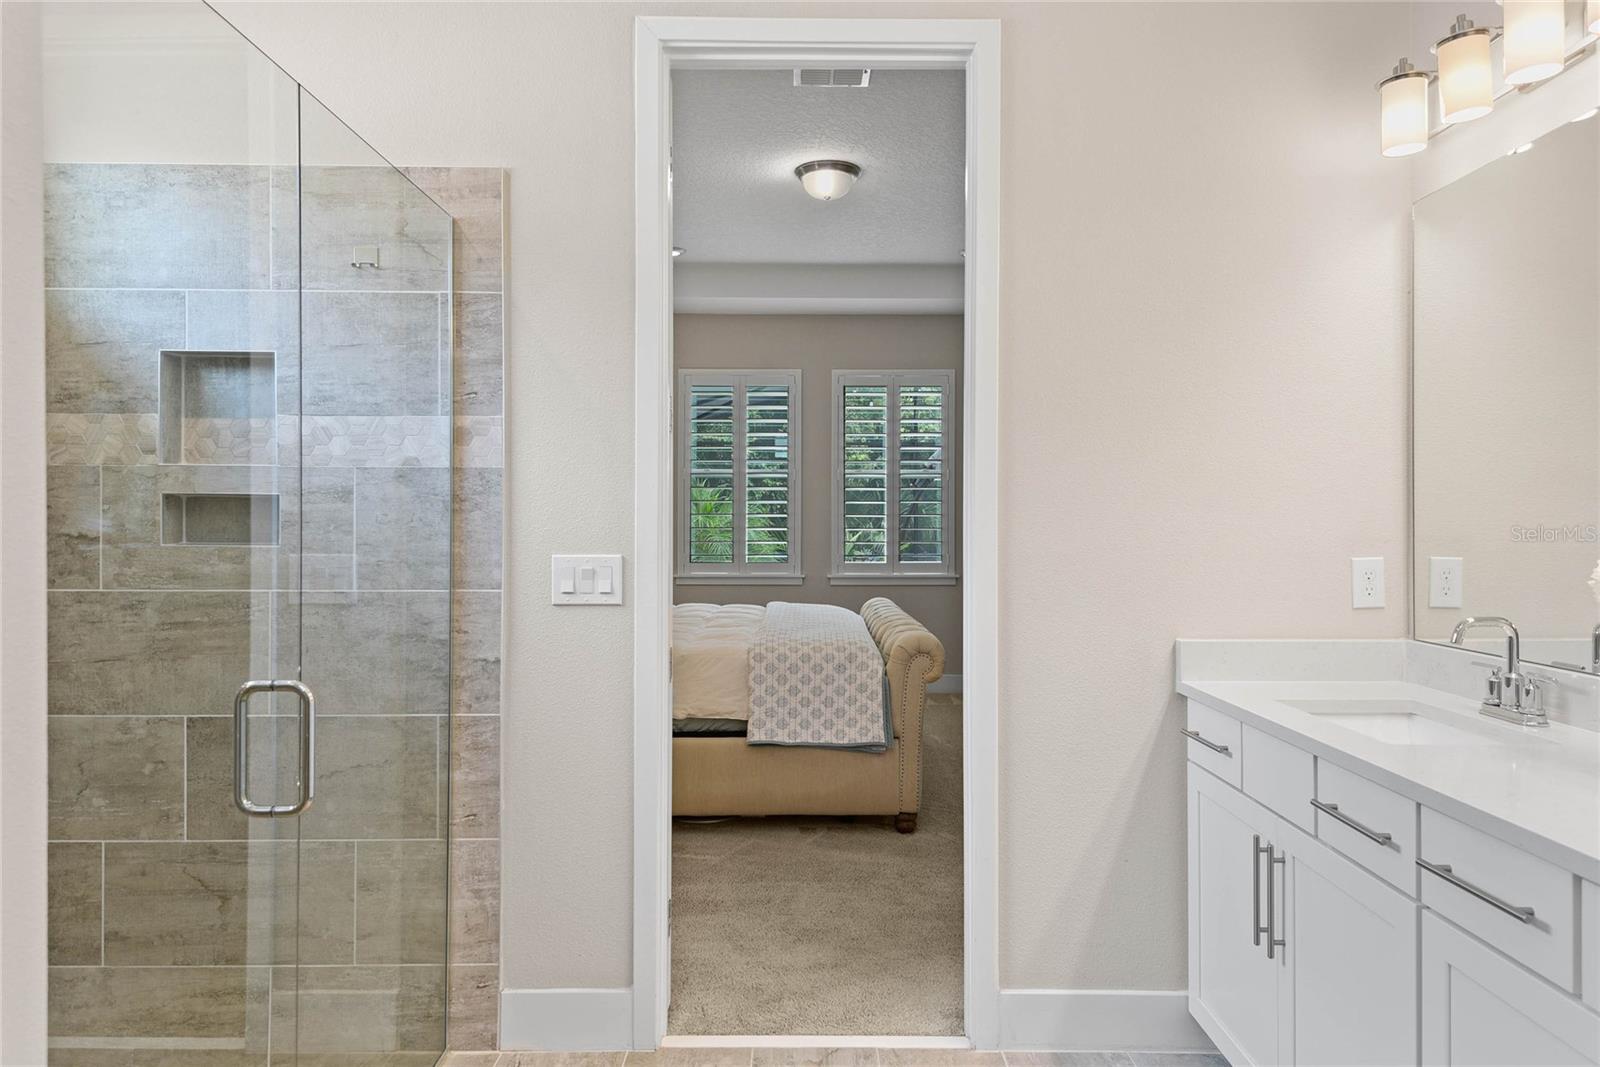
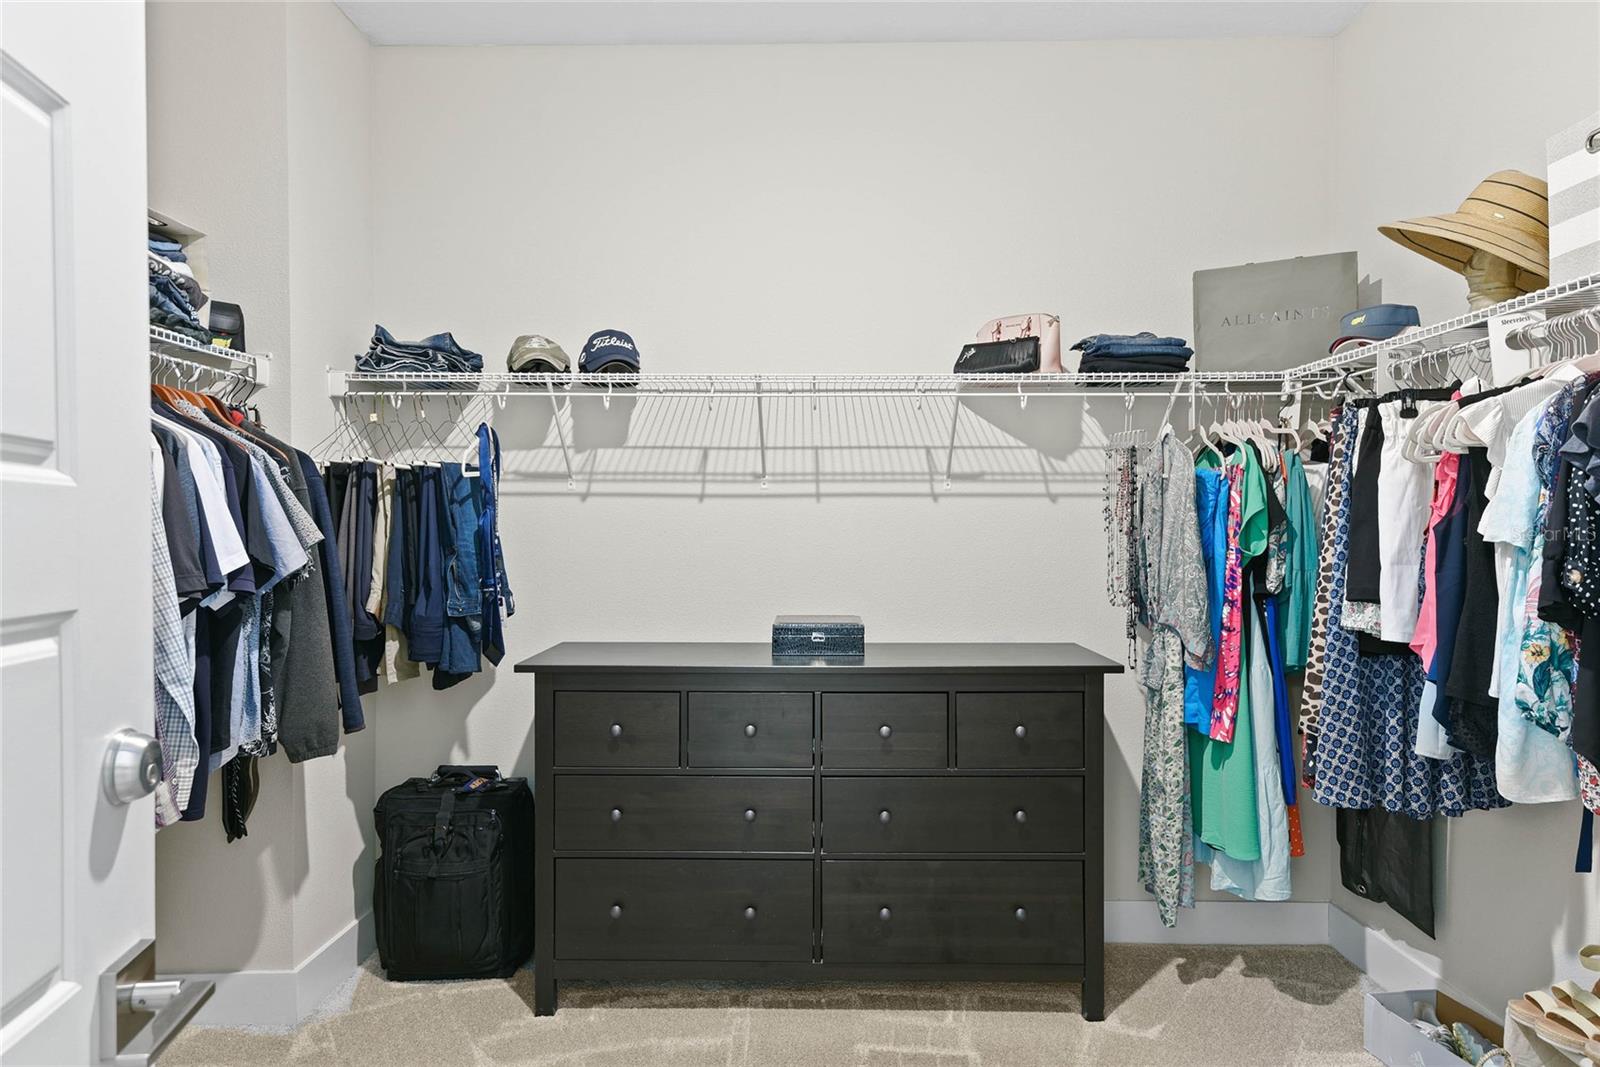
Just Listed – 2114 Laurelwood Way, Winter Park – Offered at $825,000! Stunning single-story Hawks Crest pool home – completely upgraded and customized – a must see! Located on a pristine lot with private wooded views, this 4 bedroom, 3 full-bath home features a highly-desirable 3-way split floorplan with high ceilings and open-concept living spaces. Gorgeous all white kitchen opens up to the home’s great room and offers soft closing cabinets, Quartz countertops, stainless steel appliances, a large island with bar top seating, and a walk-in pantry. The great room is bright and open has been customized with built-in shelving and a shiplap feature wall with fireplace. The primary suite sits at the back of the home and has greenspace views, an oversized walk-in closet, and a spa inspired en suite with two sinks and walk-in shower. Each of the three guest bedrooms have access to a full bath and are generously sized. Built in 2020, this home has been meticulously cared for and shows better than new. Recent improvements and upgrades include a screened patio with heated saltwater pool and spa, an upgraded HVAC system with infrared lighting, custom shutters throughout the home, electric fireplace, and more. Bonus highlights include a Massey Termite Bond, new gutters with downspouts, and a fully owned propane tank (for future gas appliances and pool heater). Located in Winter Park’s gated Hawks Crest community residents enjoy exclusive access to a community pool, fitness center, fishing pier, and non-motorized access to Lake Howell. Nearby shops and dining like Kelly’s Ice Cream, Foxtail Coffee, and Donut King, along with Park Maitland’s Preschool Campus are literally right outside the neighborhood gates. This spectacular home will not last long – schedule your showing today.
/u.realgeeks.media/homesinorlando/NextHome-Neighborhood-Realty-Logo-Horizontal-OrangeOnWhite-Web-RGB.jpg)
Additional Information
- Taxes
- $5818
- Minimum Lease
- 7 Months
- HOA Fee
- $230
- HOA Payment Schedule
- Monthly
- Maintenance Includes
- Management, Recreational Facilities
- Location
- In County
- Community Features
- Clubhouse, Fishing, Fitness Center, Playground, Pool, Sidewalks, Water Access, No Deed Restriction
- Property Description
- One Story
- Zoning
- PD
- Interior Layout
- Open Floorplan, Split Bedroom, Stone Counters, Thermostat, Walk-In Closet(s)
- Interior Features
- Open Floorplan, Split Bedroom, Stone Counters, Thermostat, Walk-In Closet(s)
- Floor
- Carpet, Tile
- Appliances
- Dishwasher, Disposal, Microwave, Range, Refrigerator
- Utilities
- BB/HS Internet Available, Cable Available, Propane
- Heating
- Central, Electric
- Air Conditioning
- Central Air
- Fireplace Description
- Electric, Family Room
- Exterior Construction
- Block, Stucco
- Exterior Features
- Irrigation System, Sidewalk, Sliding Doors
- Roof
- Shingle
- Foundation
- Block
- Pool
- Community, Private
- Pool Type
- Heated, In Ground, Salt Water, Screen Enclosure
- Garage Carport
- 2 Car Garage
- Garage Spaces
- 2
- Elementary School
- Eastbrook Elementary
- Middle School
- Tuskawilla Middle
- High School
- Lake Howell High
- Fences
- Fenced
- Water Extras
- Fishing Pier
- Pets
- Allowed
- Flood Zone Code
- X
- Parcel ID
- 27-21-30-5VG-0000-4110
- Legal Description
- LOT 411 PRESERVE AT HAWKS CREST PLAT BOOK 83 PAGES 1-11
Listing courtesy of KELLY PRICE & COMPANY LLC. 407-645-4321
Selling Office: KELLY PRICE & COMPANY LLC.Mortgage Calculator
StellarMLS is the source of this information via Internet Data Exchange Program. All listing information is deemed reliable but not guaranteed and should be independently verified through personal inspection by appropriate professionals. Listings displayed on this website may be subject to prior sale or removal from sale. Availability of any listing should always be independently verified. Listing information is provided for consumer personal, non-commercial use, solely to identify potential properties for potential purchase. All other use is strictly prohibited and may violate relevant federal and state law. Data last updated on