212 Bradshaw Drive, Sanford, FL 32771
- $249,000
- 3
- BD
- 2
- BA
- 1,392
- SqFt




- Sold Price
- $249,000
- List Price
- $250,000
- Status
- Sold
- Days on Market
- 4
- Closing Date
- Sep 15, 2023
- MLS#
- O6130902
- Property Style
- Single Family
- Year Built
- 1960
- Bedrooms
- 3
- Bathrooms
- 2
- Living Area
- 1,392
- Lot Size
- 7,313
- Acres
- 0.17
- Total Acreage
- 0 to less than 1/4
- Legal Subdivision Name
- Country Club Manor Unit 3
- MLS Area Major
- Sanford/Lake Forest
Property Description
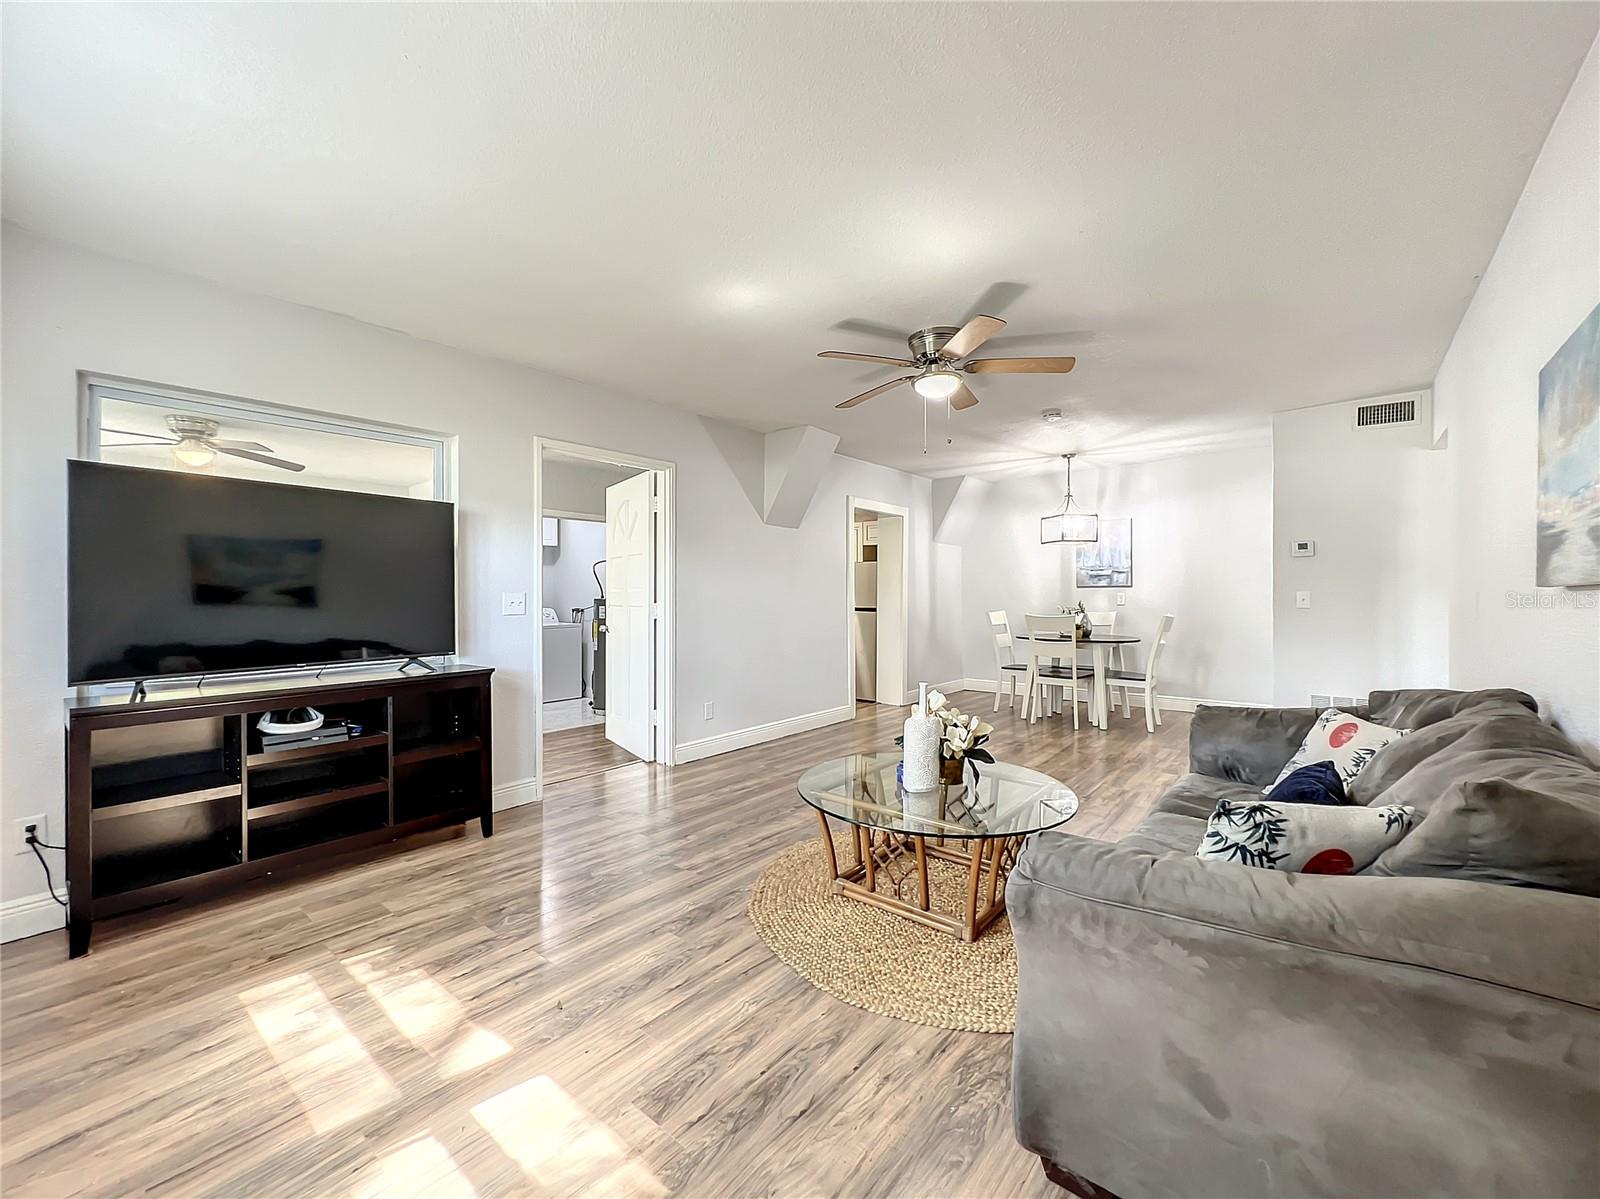
Welcome to your new home in a central location of Sanford. Short drive to the Sanford Airport, Sanford Zoo, Historical Downtown Sanford and the Marina, the SunRail and Amtrak Auto Train as well as well known schools. The large driveway and open carport give the oppotunity of storing recreational vehicles, especially since it has no HOA. Fully renovated home prior to seller purchasing in 2020 with laminate floors throughout, granite counter tops in the kitchen with stainless steel appliances, renovated bathrooms, indoor laundry room so you can wash clothes in the air conditioning, updated lighting and two separate living spaces for extra privacy. There is a shed out back and a second concrete pad for another storage unit if desired. Roof 2018, A/C 2013, newer windows and updated plumbing and electrical, so the house is ready to move in.
/u.realgeeks.media/homesinorlando/NextHome-Neighborhood-Realty-Logo-Horizontal-OrangeOnWhite-Web-RGB.jpg)
Additional Information
- Taxes
- $2834
- Minimum Lease
- No Minimum
- Location
- Paved
- Community Features
- No Deed Restriction
- Property Description
- One Story
- Zoning
- SR1
- Interior Layout
- Ceiling Fans(s), Living Room/Dining Room Combo, Master Bedroom Main Floor, Open Floorplan, Stone Counters
- Interior Features
- Ceiling Fans(s), Living Room/Dining Room Combo, Master Bedroom Main Floor, Open Floorplan, Stone Counters
- Floor
- Laminate, Tile
- Appliances
- Dryer, Electric Water Heater, Range, Refrigerator, Washer
- Utilities
- Cable Connected, Electricity Connected, Sewer Connected, Street Lights, Water Connected
- Heating
- Electric
- Air Conditioning
- Central Air
- Exterior Construction
- Block
- Exterior Features
- Lighting
- Roof
- Built-Up
- Foundation
- Slab
- Pool
- No Pool
- Garage Carport
- 2 Car Carport
- Fences
- Wood
- Pets
- Allowed
- Flood Zone Code
- X
- Parcel ID
- 35-19-30-522-0F00-0100
- Legal Description
- LOT 10 BLK F COUNTRY CLUB MANOR UNIT 3 PB 12 PG 76
Listing courtesy of KELLER WILLIAMS ADVANTAGE REALTY. 407-977-7600
Selling Office: VISTA HOMES REALTY LLC.Mortgage Calculator
StellarMLS is the source of this information via Internet Data Exchange Program. All listing information is deemed reliable but not guaranteed and should be independently verified through personal inspection by appropriate professionals. Listings displayed on this website may be subject to prior sale or removal from sale. Availability of any listing should always be independently verified. Listing information is provided for consumer personal, non-commercial use, solely to identify potential properties for potential purchase. All other use is strictly prohibited and may violate relevant federal and state law. Data last updated on