14133 Gold Bridge Drive, Orlando, FL 32824
- $649,300
- 5
- BD
- 5
- BA
- 3,772
- SqFt




- Sold Price
- $649,300
- List Price
- $650,000
- Status
- Sold
- Days on Market
- 3
- Closing Date
- Sep 06, 2023
- MLS#
- O6130874
- Property Style
- Single Family
- Year Built
- 2016
- Bedrooms
- 5
- Bathrooms
- 5
- Baths Half
- 1
- Living Area
- 3,772
- Lot Size
- 13,199
- Acres
- 0.30
- Total Acreage
- 1/4 to less than 1/2
- Legal Subdivision Name
- Wyndham Lakes Estates
- MLS Area Major
- Orlando/Taft / Meadow woods
Property Description
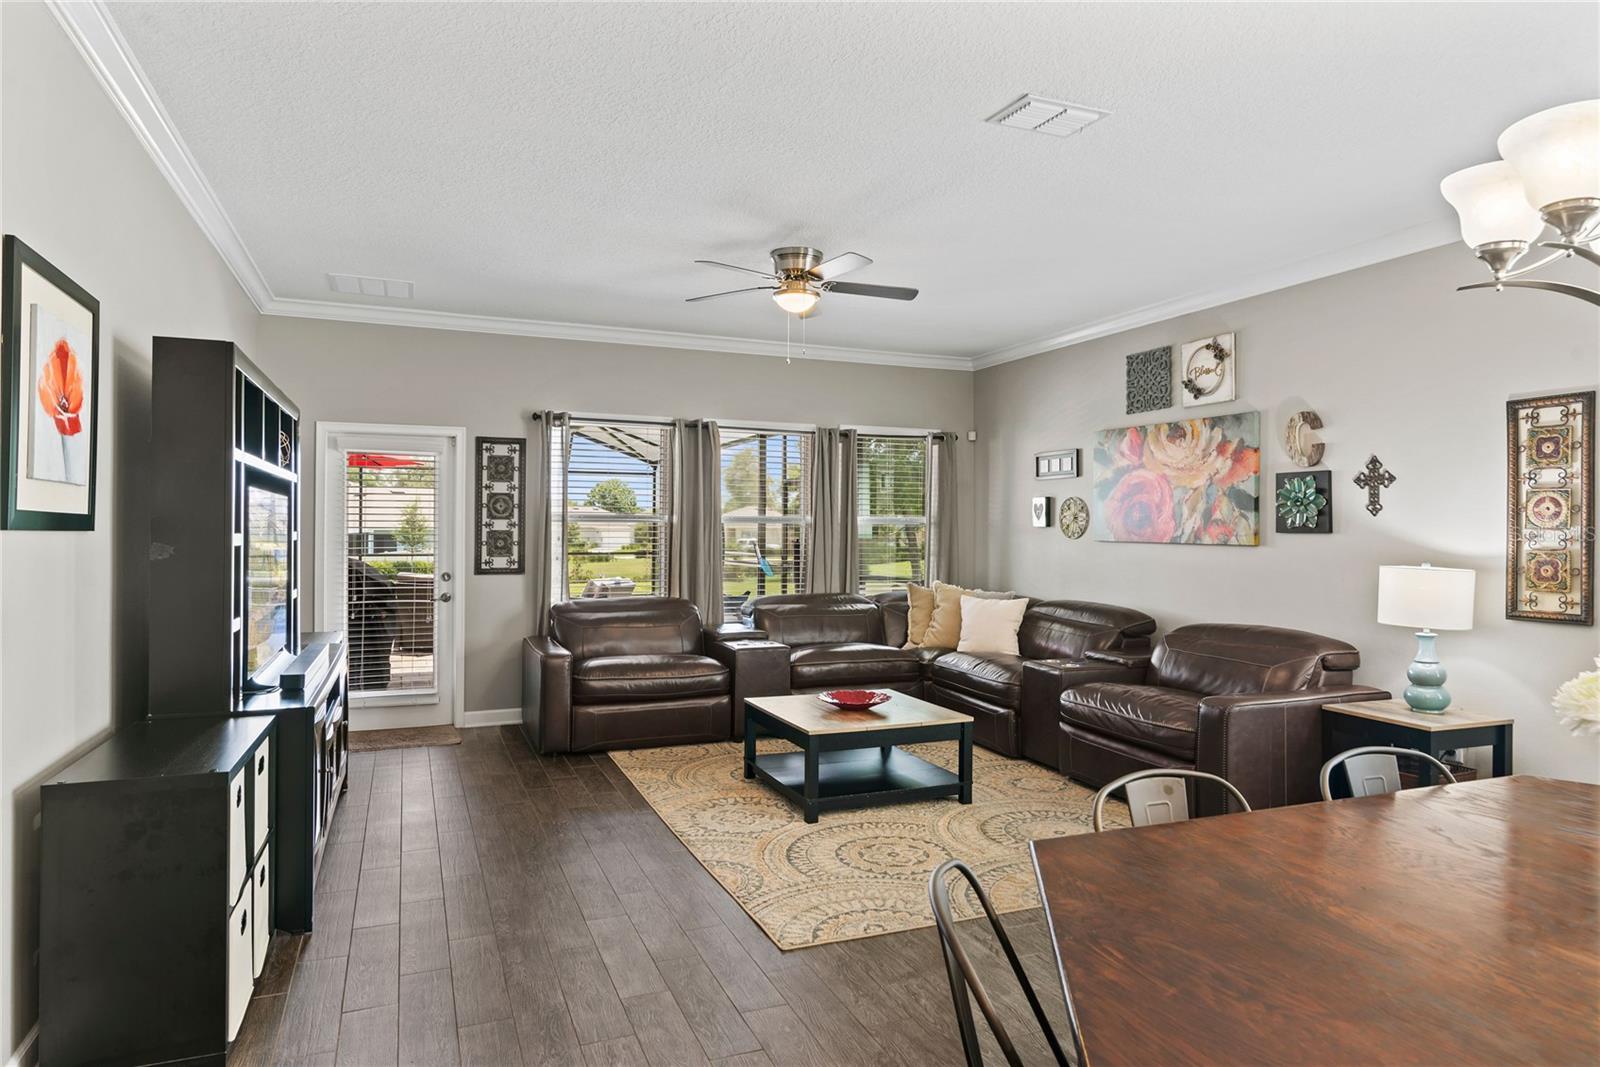
**MULTIPLE OFFERS. OFFERS DUE BY 10AM AUG. 7th.**Welcome to highly desirable Wyndham Lakes Estates, where this stunning home awaits you on an oversized .30 acre lot with picturesque pond frontage, providing breathtaking waterviews that will captivate your heart. Built in 2016, this impressive residence boasts 5 bedrooms, 4.5 bathrooms, and a generous 3,772 square feet of living space. As you step inside, you'll be greeted by a meticulously designed and maintained interior that exudes elegance and comfort. The roof was recently replaced in 2021, ensuring peace of mind for years to come. The thoughtfully planned layout features crown molding, high ceilings and double-paned, low-e windows that bathe the living spaces with natural light while enhancing energy efficiency. On the first floor, you'll find wood-look tile flooring that adds warmth and durability, while the upstairs features plush carpet for ultimate comfort. The heart of the home is a gourmet kitchen, a dream come true for any culinary enthusiast. The space boasts 42-inch maple cabinets, complemented by elegant granite countertops. New stainless-steel appliances were added in 2021, including a range, microwave, and dishwasher. Pendant lighting above the expansive island with bar seating adds a touch of sophistication. Additionally, a walk-in pantry and a butler's pantry offer ample storage and convenience.This residence is perfect for multi-generational living, featuring two primary bedrooms, one on each floor, providing flexibility and privacy. Both primary bedrooms feature walk-in closets and beautiful en suite bathrooms with dual sinks, granite counters, toilet closet, soak tub and glass enclosed walk in showers. The upstairs master suite includes his and hers walk-in closets, adding to the luxury and functionality of the home. Plus there are 2 laundry rooms- one upstairs and one downstairs. Upstairs you will also find a large bonus room plus 3 additional bedrooms and 2 additional full bathrooms. The property offers an abundance of storage options, from cabinetry, pantry, attic and closets to a three-car garage, providing ample space for all your belongings. Step outside to your own private oasis—a saltwater pool, screened and heated for year-round enjoyment. A child safety fence ensures peace of mind for families with little ones. This home is situated in an established, master-planned community, with convenient access to Lake Nona, Laureate Park and two 417 interchanges. Stonewyck Elementary is just a short bike ride away. The community offers a wealth of amenities through the HOA, including a fitness center, clubhouse, resort-style pool, playground, tennis courts, and basketball courts. The monthly HOA fee of $115 also includes cable TV and Spectrum high-speed internet.For those who appreciate easy access to major attractions and amenities, this location is a dream come true. You're just minutes away from the Orlando International Airport, Lake Nona Town Center, VA Hospital, Medical City- including restaurants, health centers, and Boxi Park.
/u.realgeeks.media/homesinorlando/NextHome-Neighborhood-Realty-Logo-Horizontal-OrangeOnWhite-Web-RGB.jpg)
Additional Information
- Taxes
- $5881
- Minimum Lease
- 3 Months
- HOA Fee
- $115
- HOA Payment Schedule
- Monthly
- Maintenance Includes
- Cable TV, Pool, Recreational Facilities
- Location
- In County, Paved
- Community Features
- Association Recreation - Owned, Clubhouse, Deed Restrictions, Fitness Center, Playground, Pool, Tennis Courts
- Property Description
- Two Story
- Zoning
- P-D
- Interior Layout
- Ceiling Fans(s), Crown Molding, High Ceilings, Master Bedroom Main Floor, Master Bedroom Upstairs, Open Floorplan, Solid Wood Cabinets, Stone Counters, Walk-In Closet(s)
- Interior Features
- Ceiling Fans(s), Crown Molding, High Ceilings, Master Bedroom Main Floor, Master Bedroom Upstairs, Open Floorplan, Solid Wood Cabinets, Stone Counters, Walk-In Closet(s)
- Floor
- Carpet, Ceramic Tile
- Appliances
- Dishwasher, Disposal, Dryer, Electric Water Heater, Microwave, Range, Refrigerator, Washer
- Utilities
- Electricity Available, Electricity Connected, Sewer Available, Sewer Connected, Sprinkler Recycled, Water Available, Water Connected
- Heating
- Electric, Zoned
- Air Conditioning
- Central Air, Zoned
- Exterior Construction
- Block, Stucco, Wood Frame
- Exterior Features
- Irrigation System
- Roof
- Shingle
- Foundation
- Slab
- Pool
- Community, Private
- Pool Type
- Child Safety Fence, Gunite, Heated, In Ground, Salt Water, Screen Enclosure
- Garage Carport
- 3 Car Garage
- Garage Spaces
- 3
- Garage Features
- Covered, Driveway, Garage Door Opener, Oversized
- Middle School
- South Creek Middle
- High School
- Cypress Creek High
- Water View
- Pond
- Water Frontage
- Pond
- Pets
- Allowed
- Flood Zone Code
- X
- Parcel ID
- 32-24-30-9632-00-250
- Legal Description
- WYNDHAM LAKES ESTATES PHASE 3D 84/21 LOT25
Listing courtesy of KELLER WILLIAMS REALTY AT THE PARKS. 407-629-4420
Selling Office: KELLER WILLIAMS REALTY AT THE PARKS.Mortgage Calculator
StellarMLS is the source of this information via Internet Data Exchange Program. All listing information is deemed reliable but not guaranteed and should be independently verified through personal inspection by appropriate professionals. Listings displayed on this website may be subject to prior sale or removal from sale. Availability of any listing should always be independently verified. Listing information is provided for consumer personal, non-commercial use, solely to identify potential properties for potential purchase. All other use is strictly prohibited and may violate relevant federal and state law. Data last updated on