1286 Dusty Pine Drive, Apopka, FL 32703
- $704,000
- 5
- BD
- 5
- BA
- 3,902
- SqFt








- Sold Price
- $704,000
- List Price
- $709,500
- Status
- Sold
- Days on Market
- 17
- Closing Date
- Sep 15, 2023
- MLS#
- O6130841
- Property Style
- Single Family
- Architectural Style
- Contemporary
- Year Built
- 2017
- Bedrooms
- 5
- Bathrooms
- 5
- Baths Half
- 1
- Living Area
- 3,902
- Lot Size
- 11,294
- Acres
- 0.26
- Total Acreage
- 1/4 to less than 1/2
- Legal Subdivision Name
- Forest Lake Estates
- MLS Area Major
- Apopka
Property Description
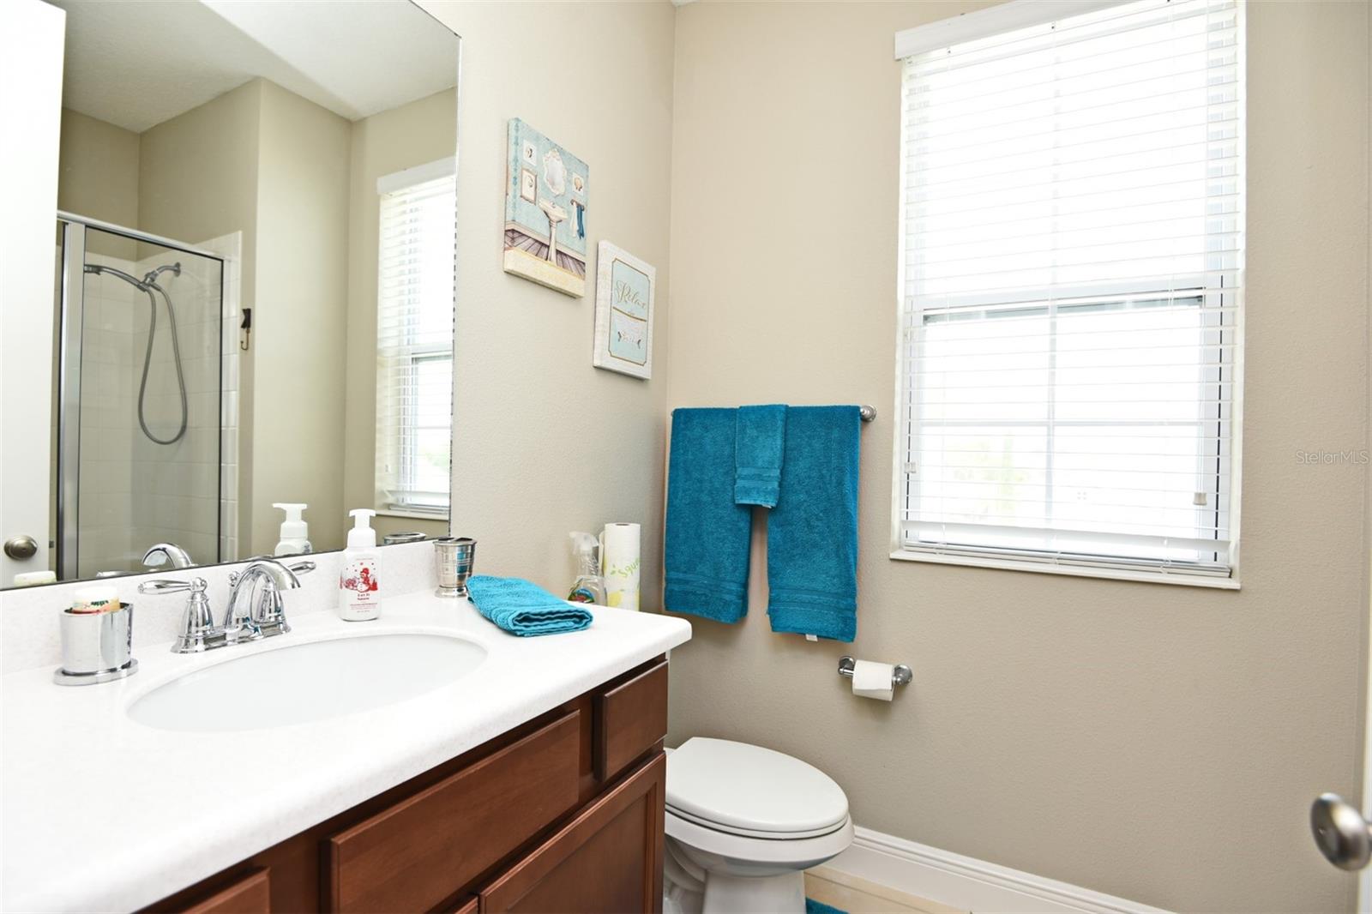
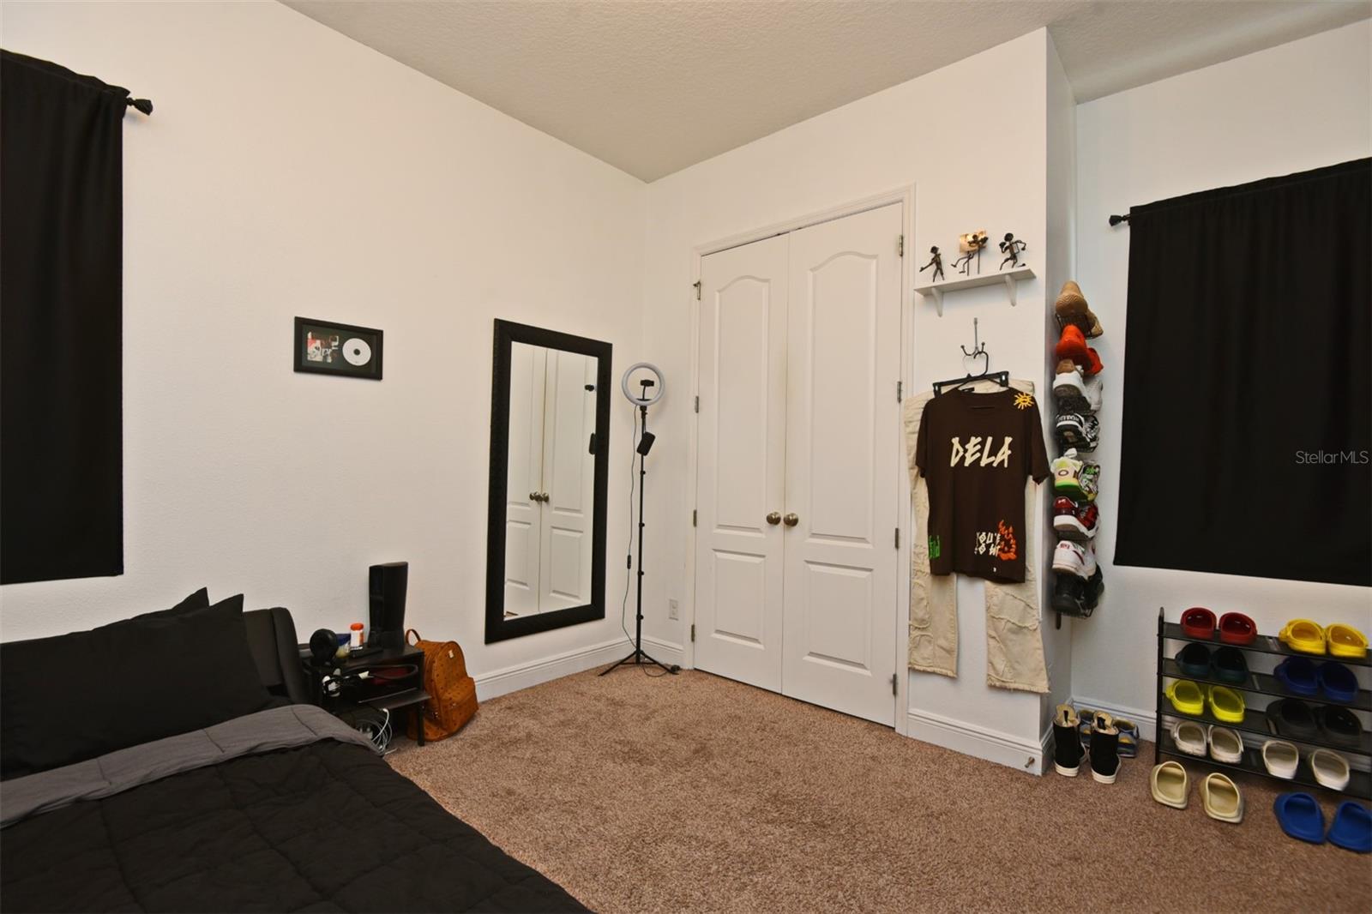
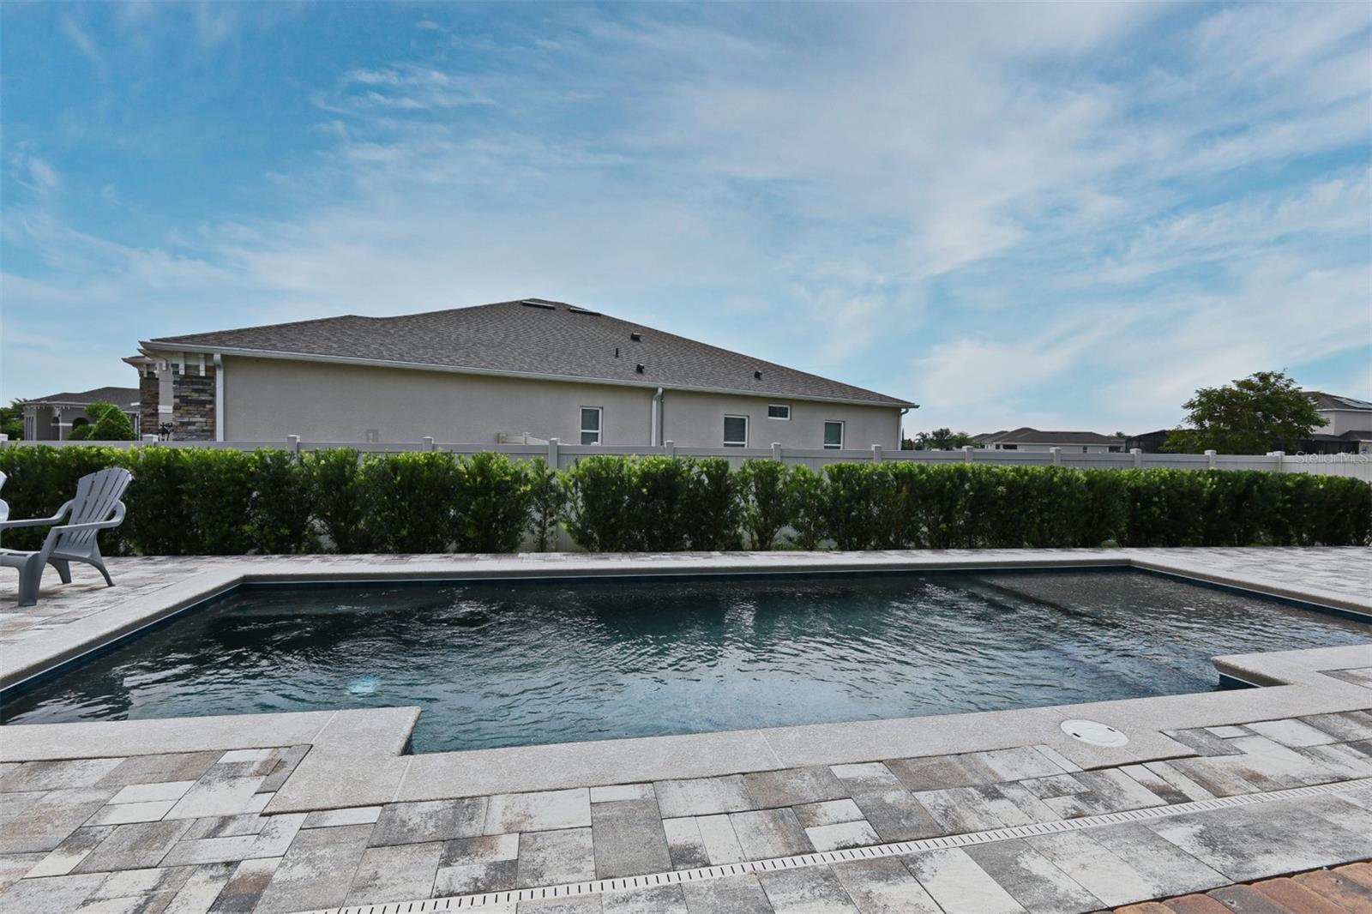
MOTIVATED SELLER!!! Welcome to your gorgeous piece of Florida! Located just minutes from the popular Downtown Winter Garden District, The West Orange Trail, Lake Apopka and Forest Lake Golf Club, this home has all the ingredients for Florida outdoor active living! This gorgeous two story, corner lot home truly has something for everyone. From its double master bedrooms on the main floor, to its cathedral ceilings to the beautiful new inground pool, paver pool deck, and fenced backyard, this is one home you do not want to miss out on. The first floor is a split floor plan that allows for a truly quiet master retreat complete with dual walk-in closets and bath opposite the guest rooms. The modern kitchen is perfect for the home chef with an open floor plan overlooking the family room. You will have plenty of natural light coming in from the oversized sliding glass doors. Enjoy the built-in oven, cooktop, and center prep island. The first floor dedicated office space is perfect for the executive who works from home, craft room, homeschool space, or playroom. Upstairs, enjoy the expansive loft complete with bedroom, and full bath. This home is equipped with a solar power system that is paid off. You will have plenty of parking space with its three car garage. MOTIVATED SELLER!!!
/u.realgeeks.media/homesinorlando/NextHome-Neighborhood-Realty-Logo-Horizontal-OrangeOnWhite-Web-RGB.jpg)
Additional Information
- Taxes
- $5791
- Minimum Lease
- 1-2 Years
- HOA Fee
- $245
- HOA Payment Schedule
- Quarterly
- Location
- Corner Lot, City Limits, Level, Near Golf Course, Sidewalk, Paved
- Community Features
- Clubhouse, Community Mailbox, Golf, Park, Pool, Sidewalks, No Deed Restriction, Golf Community
- Property Description
- One Story
- Zoning
- PUD-LD
- Interior Layout
- Ceiling Fans(s), Dry Bar, Eat-in Kitchen, L Dining, Master Bedroom Main Floor, Master Bedroom Upstairs, Open Floorplan, Pest Guard System, Solid Surface Counters, Solid Wood Cabinets, Stone Counters, Thermostat, Walk-In Closet(s)
- Interior Features
- Ceiling Fans(s), Dry Bar, Eat-in Kitchen, L Dining, Master Bedroom Main Floor, Master Bedroom Upstairs, Open Floorplan, Pest Guard System, Solid Surface Counters, Solid Wood Cabinets, Stone Counters, Thermostat, Walk-In Closet(s)
- Floor
- Carpet, Luxury Vinyl, Tile
- Appliances
- Built-In Oven, Cooktop, Dishwasher, Disposal, Dryer, Electric Water Heater, Exhaust Fan, Microwave, Range, Refrigerator, Washer
- Utilities
- Cable Available, Electricity Available, Fire Hydrant, Phone Available, Sewer Connected, Solar, Sprinkler Meter, Sprinkler Recycled, Street Lights, Underground Utilities
- Heating
- Central
- Air Conditioning
- Central Air
- Exterior Construction
- Block, Stucco
- Exterior Features
- Irrigation System, Rain Gutters, Sidewalk, Sliding Doors, Sprinkler Metered, Storage
- Roof
- Shingle
- Foundation
- Slab
- Pool
- Community, Private
- Pool Type
- Deck, In Ground, Salt Water
- Garage Carport
- 3 Car Garage
- Garage Spaces
- 3
- Garage Features
- Garage Door Opener
- Elementary School
- Prairie Lake Elementary
- Middle School
- Ocoee Middle
- High School
- Ocoee High
- Fences
- Vinyl
- Pets
- Allowed
- Flood Zone Code
- X
- Parcel ID
- 05-22-28-2854-00-860
- Legal Description
- FOREST LAKE ESTATES 90/100 LOT 86
Listing courtesy of KELLER WILLIAMS ADVANTAGE REALTY. 407-977-7600
Selling Office: EXP REALTY LLC.Mortgage Calculator
StellarMLS is the source of this information via Internet Data Exchange Program. All listing information is deemed reliable but not guaranteed and should be independently verified through personal inspection by appropriate professionals. Listings displayed on this website may be subject to prior sale or removal from sale. Availability of any listing should always be independently verified. Listing information is provided for consumer personal, non-commercial use, solely to identify potential properties for potential purchase. All other use is strictly prohibited and may violate relevant federal and state law. Data last updated on