8858 Andreas Avenue, Orlando, FL 32832
- $615,000
- 3
- BD
- 3
- BA
- 2,745
- SqFt




- Sold Price
- $615,000
- List Price
- $640,000
- Status
- Sold
- Days on Market
- 37
- Closing Date
- Sep 25, 2023
- MLS#
- O6130828
- Property Style
- Single Family
- Architectural Style
- Craftsman
- Year Built
- 2014
- Bedrooms
- 3
- Bathrooms
- 3
- Baths Half
- 1
- Living Area
- 2,745
- Lot Size
- 7,824
- Acres
- 0.18
- Total Acreage
- 0 to less than 1/4
- Legal Subdivision Name
- Randal Park Ph 1b
- Complex/Comm Name
- Randall Park
- MLS Area Major
- Orlando/Moss Park/Lake Mary Jane
Property Description
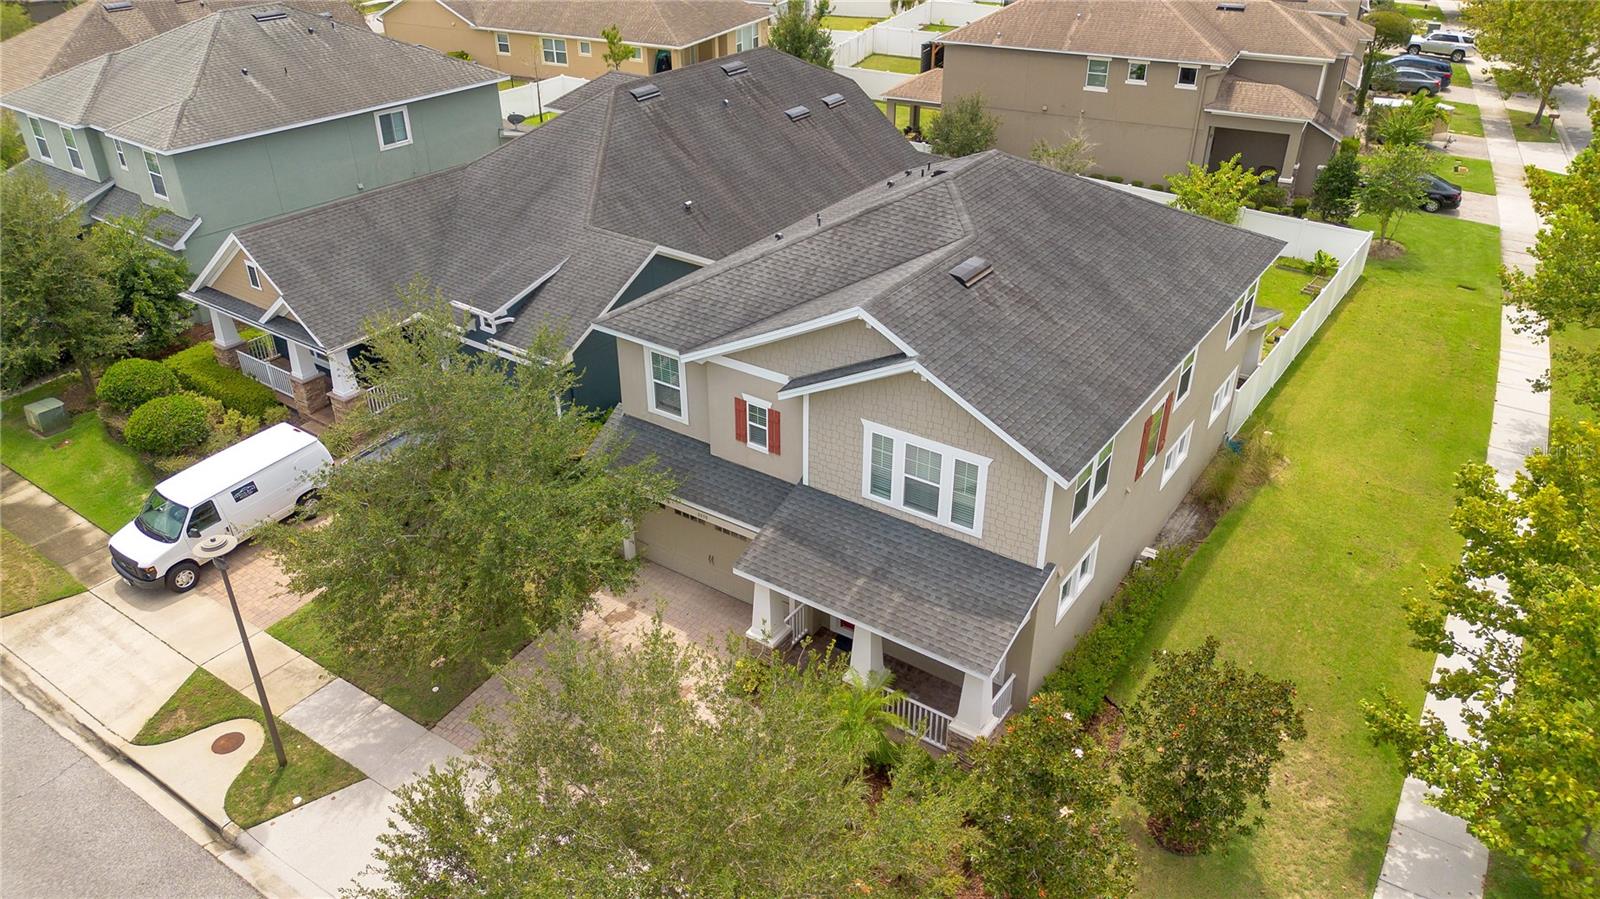
Welcome to 8858 Andreas Ave in thriving Lake Nona, Florida. This craftsman style beauty was freshly painted in 2023 and just overflows with curb appeal while being situated on a lovely corner lot. When you enter the front door, you'll be amazed by the beautiful custom touches, such as arches, inlaid tile in the entry, and so much natural light! The front room can serve any purpose that you need from formal dining space to separate office area, and there's a powder bath available for the convenience of you and your guests. If open concept living is what you are looking for, then search no more! This roomy living room/kitchen/dining area is an entertainers dream with its gorgeous tile floors throughout, and giant windows with views into the backyard. You'll love cooking all your meals in this modern updated kitchen that has dark shaker cabinets, stainless appliances, and granite countertops. As you go upstairs, you'll be delighted by the newly installed carpet on both the stairwell and the entire second floor. At the top of the stairs, there's a big open loft with lots of windows and light that'll be the perfect flex space to meet your needs. The large Primary bedroom is a serene retreat with plenty of space to spread out, and the large ensuite bathroom with separate vanities, soaking tub and walk in shower is the perfect place to wash away the cares of the day. You'll find two more spacious bedrooms and a full bathroom upstairs, not to mention the thoughtfully placed Laundry Room that has a utility sink. Another great feature of this home is the whole house water softener, so no hard water for you! There's more fun to be had at this home because the outdoor space is just as great as the indoors. There's a large covered back porch with gorgeous wooden ceilings and a fan, where you're certain to have many cookouts and parties as you get to know your new neighbors. And there's just enough grass for you to enjoy without it taking up your entire weekend to maintain. The home is a short distance from International Transportation, Nona Blue Modern tavern, popular Tavistock restaurants Canvas and Chroma, The Wave’s Bacon and Haven, Boxi Park, the Town Center, and more! Once you experience the lifestyle living of Lake Nona, you will never want to live anywhere else. Welcome Home. <div style="padding:56.25% 0 0 0;position:relative;"><iframe src="https://my.matterport.com/show/?m=jgMpAy8tdnj" frameborder="0" allow="autoplay; fullscreen" allowfullscreen style="position:absolute;top:0;left:0;width:100%;height:100%;"></iframe></div>
/u.realgeeks.media/homesinorlando/NextHome-Neighborhood-Realty-Logo-Horizontal-OrangeOnWhite-Web-RGB.jpg)
Additional Information
- Taxes
- $5599
- Taxes
- $2,397
- Minimum Lease
- 7 Months
- HOA Fee
- $85
- HOA Payment Schedule
- Annually
- Maintenance Includes
- Common Area Taxes, Pool, Pool, Recreational Facilities
- Location
- Corner Lot, Oversized Lot, Sidewalk
- Community Features
- Association Recreation - Owned, Fitness Center, Park, Playground, Sidewalks, No Deed Restriction
- Property Description
- Two Story
- Zoning
- PD
- Interior Layout
- Ceiling Fans(s), Eat-in Kitchen, High Ceilings, Kitchen/Family Room Combo, Living Room/Dining Room Combo, Master Bedroom Upstairs, Open Floorplan, Solid Wood Cabinets, Stone Counters, Thermostat, Tray Ceiling(s), Walk-In Closet(s), Window Treatments
- Interior Features
- Ceiling Fans(s), Eat-in Kitchen, High Ceilings, Kitchen/Family Room Combo, Living Room/Dining Room Combo, Master Bedroom Upstairs, Open Floorplan, Solid Wood Cabinets, Stone Counters, Thermostat, Tray Ceiling(s), Walk-In Closet(s), Window Treatments
- Floor
- Carpet, Ceramic Tile
- Appliances
- Cooktop, Dishwasher, Disposal, Dryer, Electric Water Heater, Microwave, Range, Range Hood, Water Softener
- Utilities
- Cable Connected, Electricity Connected, Phone Available, Public, Sewer Connected, Underground Utilities, Water Connected
- Heating
- Central, Electric
- Air Conditioning
- Central Air
- Exterior Construction
- Block, Stucco
- Exterior Features
- Irrigation System, Sidewalk, Sliding Doors
- Roof
- Shingle
- Foundation
- Slab
- Pool
- No Pool
- Garage Carport
- 2 Car Garage
- Garage Spaces
- 2
- Garage Features
- Driveway, Garage Door Opener
- Elementary School
- Sun Blaze Elementary
- Middle School
- Innovation Middle School
- High School
- Lake Nona High
- Fences
- Vinyl
- Pets
- Allowed
- Flood Zone Code
- X
- Parcel ID
- 32-23-31-1951-01-560
- Legal Description
- RANDAL PARK - PHASE 1B 78/142 LOT 156
Listing courtesy of EXP REALTY LLC.
Selling Office: DALTON WADE INC.Mortgage Calculator
StellarMLS is the source of this information via Internet Data Exchange Program. All listing information is deemed reliable but not guaranteed and should be independently verified through personal inspection by appropriate professionals. Listings displayed on this website may be subject to prior sale or removal from sale. Availability of any listing should always be independently verified. Listing information is provided for consumer personal, non-commercial use, solely to identify potential properties for potential purchase. All other use is strictly prohibited and may violate relevant federal and state law. Data last updated on