1021 Huntspoint Street, Winter Garden, FL 34787
- $740,000
- 3
- BD
- 4
- BA
- 2,373
- SqFt




- Sold Price
- $740,000
- List Price
- $750,000
- Status
- Sold
- Days on Market
- 53
- Closing Date
- Oct 25, 2023
- MLS#
- O6130686
- Property Style
- Single Family
- Architectural Style
- Colonial
- Year Built
- 2018
- Bedrooms
- 3
- Bathrooms
- 4
- Baths Half
- 1
- Living Area
- 2,373
- Lot Size
- 6,450
- Acres
- 0.15
- Total Acreage
- 0 to less than 1/4
- Legal Subdivision Name
- Oakland Park #4a
- MLS Area Major
- Winter Garden/Oakland
Property Description
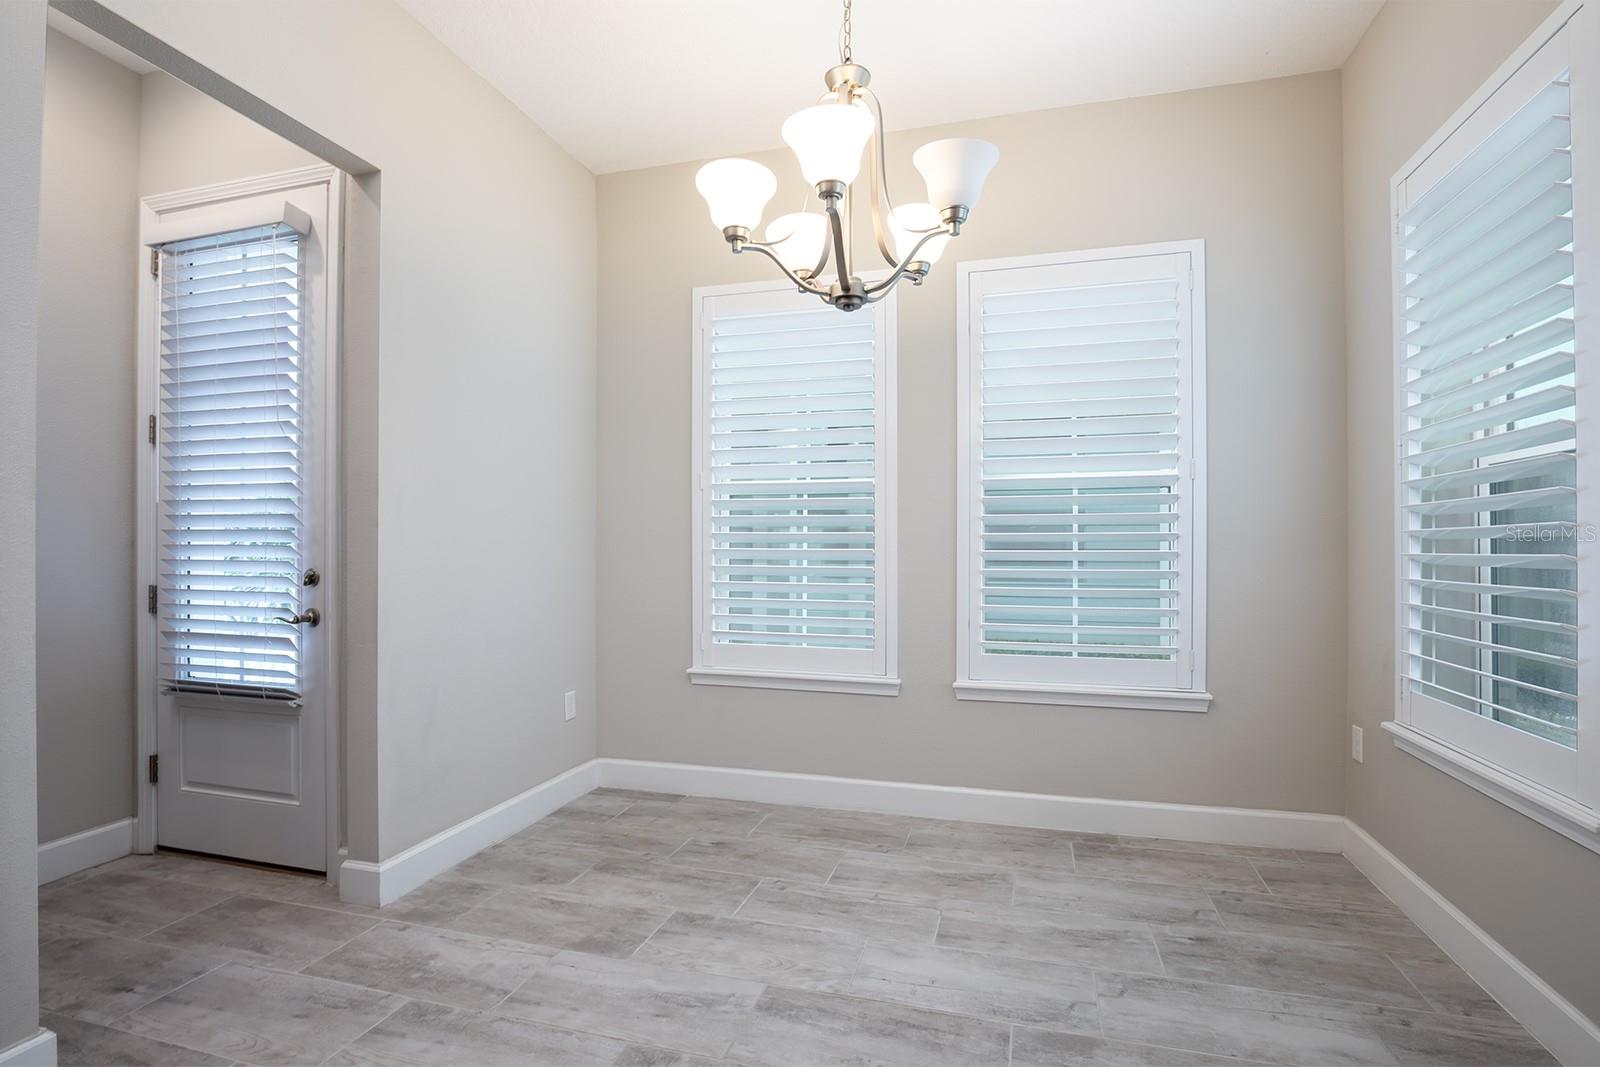
Welcome to the beautiful, highly sought out Winter Garden community of Oakland Park, located within a mile of the tree-lined charming Plant Street offering its guests an array of mom-and-pop boutiques, specialty restaurants, coffee shops, theatre and a 12,000 sq brewery! This 3/3.5 Dream Finders Wilmington model home draws you in the minute you pull up to the front and notice the quaint front porches, craftmanship details, mature landscaping and pristine sidewalks leading to walking paths and the Winter Garden Bike Trail. Upon entering the home, you will notice the light and airy layout with its neutral gray toned tile throughout, coastal interior paint, and easy flow layout allowing one to roam from the formal living/flex room, into the great room overlooking the kitchen and dining room areas. The kitchen comes fully equipped with Kenmore stainless steel built-in oven, microwave, refrigerator, wine cooler and dishwasher. Beautiful white Silestone countertops and espresso colored cabinetry along with a walk-in pantry! There is also additional space off the kitchen for a Butler's pantry. As you head upstairs, you will notice the beautiful wood stairs with the wrought iron staircase leading you to a small loft area. There are 3 bedrooms upstairs, including the master suite. All of the bedrooms feature their own bathroom! The master suite has ample spacing with a beautiful tray ceiling and custom pull-down Roman shades. The master bathroom is bright with a modern touch offering dual sinks, a free-standing soaker tub, and an enclosed glass shower with designer titles and an oversized walk in closet. There is no carpet in this home--it is all tile. The backyard is fully fenced with white vinyl fencing and there is a large covered porch perfect for enjoying the mature landscaping and the sound of all the birds. The two-garage garage is located in the rear and has a covered walkway to the main house. Be prepared to be impressed. It is ready for move in!!
/u.realgeeks.media/homesinorlando/NextHome-Neighborhood-Realty-Logo-Horizontal-OrangeOnWhite-Web-RGB.jpg)
Additional Information
- Taxes
- $7906
- Minimum Lease
- 7 Months
- HOA Fee
- $547
- HOA Payment Schedule
- Quarterly
- Maintenance Includes
- Pool
- Location
- Landscaped, Sidewalk, Paved
- Community Features
- Clubhouse, Golf Carts OK, Park, Playground, Pool, Sidewalks, No Deed Restriction
- Property Description
- Two Story
- Zoning
- PUD
- Interior Layout
- Master Bedroom Upstairs, Open Floorplan, Solid Wood Cabinets, Stone Counters, Thermostat, Tray Ceiling(s), Walk-In Closet(s), Window Treatments
- Interior Features
- Master Bedroom Upstairs, Open Floorplan, Solid Wood Cabinets, Stone Counters, Thermostat, Tray Ceiling(s), Walk-In Closet(s), Window Treatments
- Floor
- Tile
- Appliances
- Dishwasher, Disposal, Dryer, Ice Maker, Microwave, Range, Refrigerator, Tankless Water Heater, Washer, Wine Refrigerator
- Utilities
- Cable Connected, Electricity Connected, Natural Gas Connected, Sewer Connected, Street Lights, Water Connected
- Heating
- Central
- Air Conditioning
- Central Air
- Exterior Construction
- Block, Vinyl Siding
- Exterior Features
- Balcony, Irrigation System, Lighting, Sidewalk
- Roof
- Shingle
- Foundation
- Slab
- Pool
- Community
- Garage Carport
- 2 Car Garage
- Garage Spaces
- 2
- Garage Features
- Alley Access, Driveway, Garage Door Opener, Garage Faces Rear
- Elementary School
- Tildenville Elem
- Middle School
- Lakeview Middle
- High School
- West Orange High
- Fences
- Fenced, Vinyl, Wood
- Pets
- Allowed
- Flood Zone Code
- X
- Parcel ID
- 21-22-27-6098-03-130
- Legal Description
- OAKLAND PARK UNIT 4A 87/105 LOT 313
Listing courtesy of BHHS RESULTS REALTY. 407-514-2800
Selling Office: KELLER WILLIAMS ELITE PARTNERS III REALTY.Mortgage Calculator
StellarMLS is the source of this information via Internet Data Exchange Program. All listing information is deemed reliable but not guaranteed and should be independently verified through personal inspection by appropriate professionals. Listings displayed on this website may be subject to prior sale or removal from sale. Availability of any listing should always be independently verified. Listing information is provided for consumer personal, non-commercial use, solely to identify potential properties for potential purchase. All other use is strictly prohibited and may violate relevant federal and state law. Data last updated on