4508 Patricia Ann Court, Orlando, FL 32839
- $1,550,000
- 3
- BD
- 3
- BA
- 2,861
- SqFt




- Sold Price
- $1,550,000
- List Price
- $1,699,000
- Status
- Sold
- Days on Market
- 205
- Closing Date
- Mar 29, 2024
- MLS#
- O6130683
- Property Style
- Single Family
- Year Built
- 2016
- Bedrooms
- 3
- Bathrooms
- 3
- Living Area
- 2,861
- Lot Size
- 90,567
- Acres
- 2.08
- Total Acreage
- 2 to less than 5
- Legal Subdivision Name
- Holden Cove
- MLS Area Major
- Orlando/Edgewood/Pinecastle
Property Description
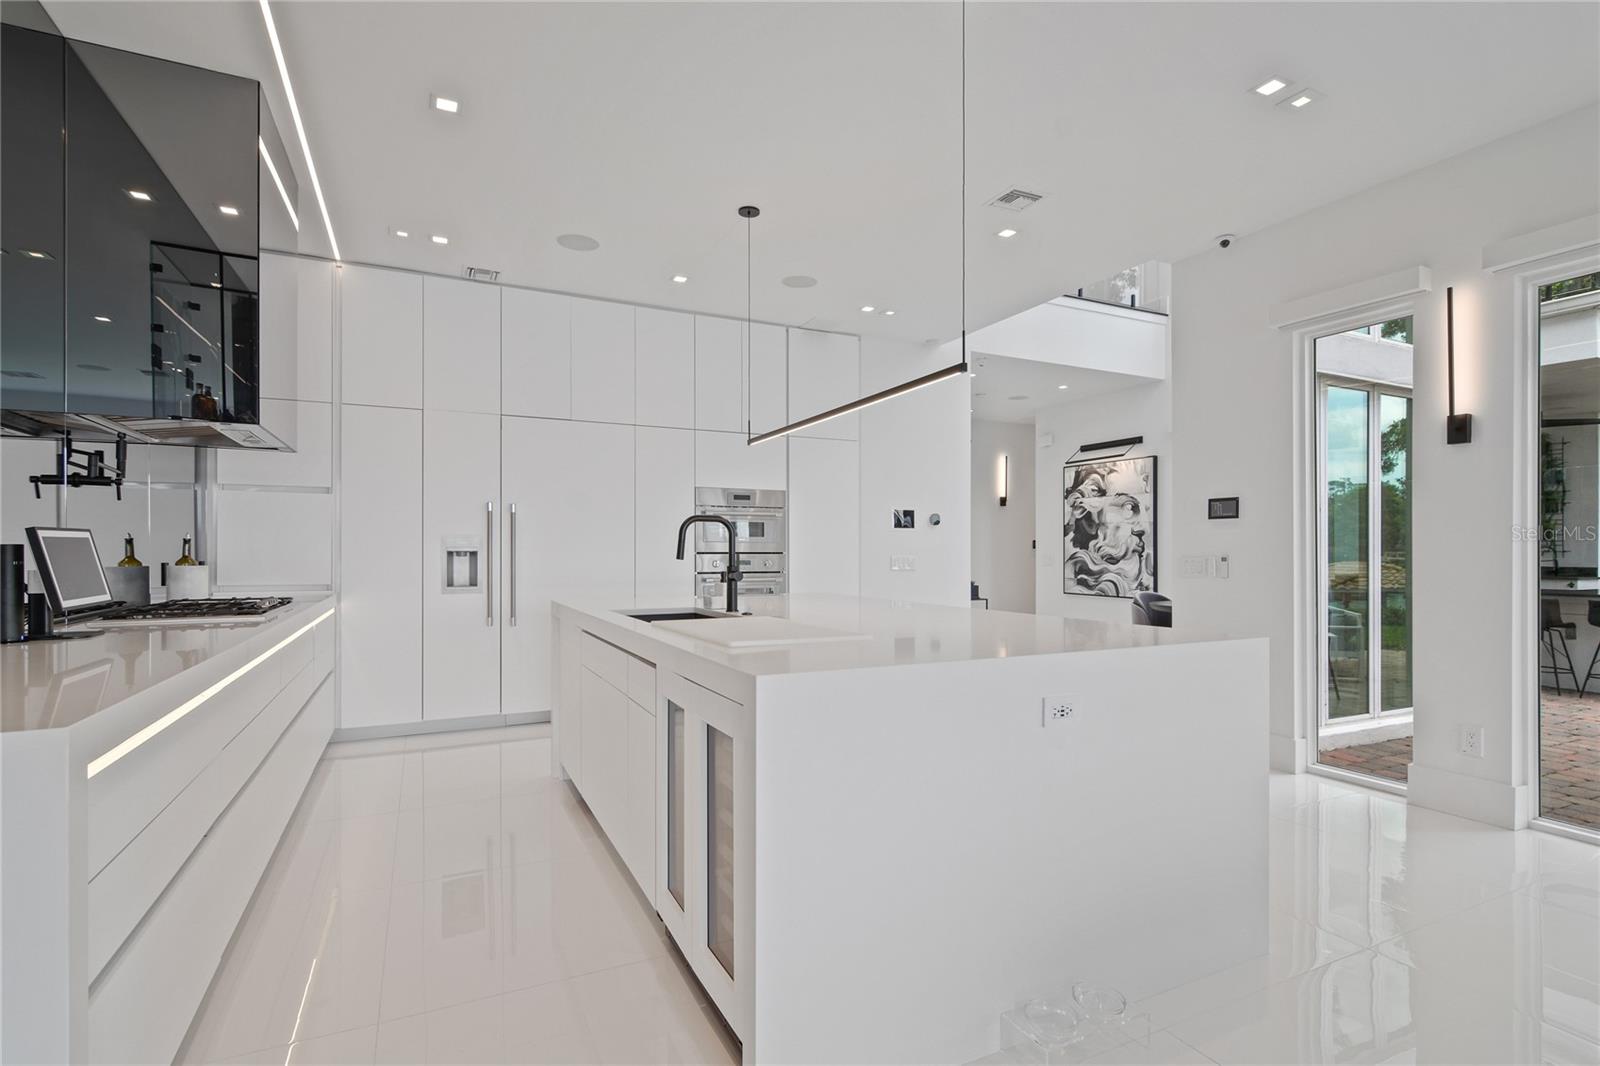
Serenity, tranquility and a deeper quality of life await you in an unexpected place. For those who now seek a retreat from the busy modern world, we invite you to experience "Casa di Luce." This modern home is perfectly nestled away in the private and gated enclave of Holden Cove, 28 custom homes on Lake Holden, just 2.8 miles south of downtown Orlando off of South Orange Avenue. This gem sits proudly at the end of a cul-de-sac and warmly greets you with a modern twist to Mediterranean architecture with its bold and stately presence. From the moment you walk through the front doors, you'll soon realize that you've stumbled upon something truly unique and special. You're at home. You're at ease. Relish in the view and be inspired by the glory of the outside merging with the inside, with stunning views of the Downtown Orlando skyline. Casa di Luce, which Italian translation means House of Light was inspired by the home's 52 windows that each soak in the lake's beauty. The smallest of details were not overlooked to create this "less-is-more" masterpiece. Upon settling in, you realize that it has everything you need yet you find beauty in its simplicity and understated elegance. A sense of calm begins to overcome you as you embrace the views of pristine Lake Holden and nature's miracles. The interior designers held true to their vision of black and white so that the star of the show is truly the view and the living room, with 17 feet of lakefront windows adorned by smoked mirrors and sliding glass doors on opposing walls to ensure that no matter where one is within the home, the lake and all its treasures takes the center stage. There's something magical about this home that will captivate you, and the longer you stay, the more at peace you find yourself. Picture yourself and your family, creating a lifetime of memories along the over 85 feet of shorefront or boating across the lake to the private island to spend your entire day soaking up life's little pleasures. Share the joy in a home that is eager to entertain in, complete with outdoor kitchen and bar with seating for 12, boathouse with lift, outdoor shower and plenty of yard to make your backyard paradise the resort lifestyle you've always dreamed of. Casa di Luce is not just beautiful, it's also smart and energy efficient too. This property features the best of smart home technologies, which were intricately selected to work together in symphony. The chef's kitchen is outfitted with Thermador appliances and features a hidden walk-in butler's pantry with an appliance garage and 10-foot spice rack. To see it is the only real way to believe it. Schedule your private tour today.
/u.realgeeks.media/homesinorlando/NextHome-Neighborhood-Realty-Logo-Horizontal-OrangeOnWhite-Web-RGB.jpg)
Additional Information
- Taxes
- $11308
- Minimum Lease
- No Minimum
- HOA Fee
- $345
- HOA Payment Schedule
- Quarterly
- Maintenance Includes
- Escrow Reserves Fund, Private Road
- Location
- Cul-De-Sac, City Limits, Landscaped, Near Public Transit, Sidewalk, Street Dead-End, Paved, Private
- Community Features
- Deed Restrictions, Gated Community - Guard, Sidewalks
- Property Description
- Two Story
- Zoning
- R-1A
- Interior Layout
- Built-in Features, Ceiling Fans(s), High Ceilings, Kitchen/Family Room Combo, PrimaryBedroom Upstairs, Smart Home, Solid Surface Counters, Solid Wood Cabinets, Split Bedroom, Thermostat, Walk-In Closet(s), Window Treatments
- Interior Features
- Built-in Features, Ceiling Fans(s), High Ceilings, Kitchen/Family Room Combo, PrimaryBedroom Upstairs, Smart Home, Solid Surface Counters, Solid Wood Cabinets, Split Bedroom, Thermostat, Walk-In Closet(s), Window Treatments
- Floor
- Carpet, Tile
- Appliances
- Built-In Oven, Convection Oven, Cooktop, Dishwasher, Disposal, Dryer, Freezer, Microwave, Range Hood, Refrigerator, Tankless Water Heater, Washer, Wine Refrigerator
- Utilities
- BB/HS Internet Available, Cable Available, Electricity Connected, Fiber Optics, Propane, Sprinkler Meter, Street Lights, Underground Utilities, Water Connected
- Heating
- Central, Electric, Heat Pump
- Air Conditioning
- Central Air
- Exterior Construction
- Block, Stucco
- Exterior Features
- Balcony, Irrigation System, Lighting, Outdoor Grill, Outdoor Kitchen, Outdoor Shower, Sidewalk, Sliding Doors
- Roof
- Tile
- Foundation
- Slab
- Pool
- No Pool
- Garage Carport
- 2 Car Garage
- Garage Spaces
- 2
- Garage Features
- Driveway, Garage Door Opener, Ground Level, Oversized
- Garage Dimensions
- 27x23
- Fences
- Other
- Water Name
- Lake Holden
- Water Extras
- Boathouse, Lift, Lift - Covered, Private Lake Dues Required, Skiing Allowed
- Water View
- Lake
- Water Access
- Lake
- Water Frontage
- Lake
- Pets
- Allowed
- Flood Zone Code
- AE
- Parcel ID
- 11-23-29-3665-00-140
- Legal Description
- HOLDEN COVE 62/131 LOT 14
Listing courtesy of PREMIER SOTHEBYS INT'L REALTY. 407-333-1900
Selling Office: EMPIRE NETWORK REALTY.Mortgage Calculator
StellarMLS is the source of this information via Internet Data Exchange Program. All listing information is deemed reliable but not guaranteed and should be independently verified through personal inspection by appropriate professionals. Listings displayed on this website may be subject to prior sale or removal from sale. Availability of any listing should always be independently verified. Listing information is provided for consumer personal, non-commercial use, solely to identify potential properties for potential purchase. All other use is strictly prohibited and may violate relevant federal and state law. Data last updated on