1796 19th Street, Orange City, FL 32763
- $325,000
- 3
- BD
- 2
- BA
- 1,405
- SqFt




- Sold Price
- $325,000
- List Price
- $330,900
- Status
- Sold
- Days on Market
- 48
- Closing Date
- Oct 17, 2023
- MLS#
- O6130663
- Property Style
- Single Family
- Architectural Style
- Florida
- Year Built
- 2018
- Bedrooms
- 3
- Bathrooms
- 2
- Living Area
- 1,405
- Lot Size
- 10,000
- Acres
- 0.23
- Total Acreage
- 0 to less than 1/4
- Legal Subdivision Name
- West Highlands
- MLS Area Major
- Orange City
Property Description
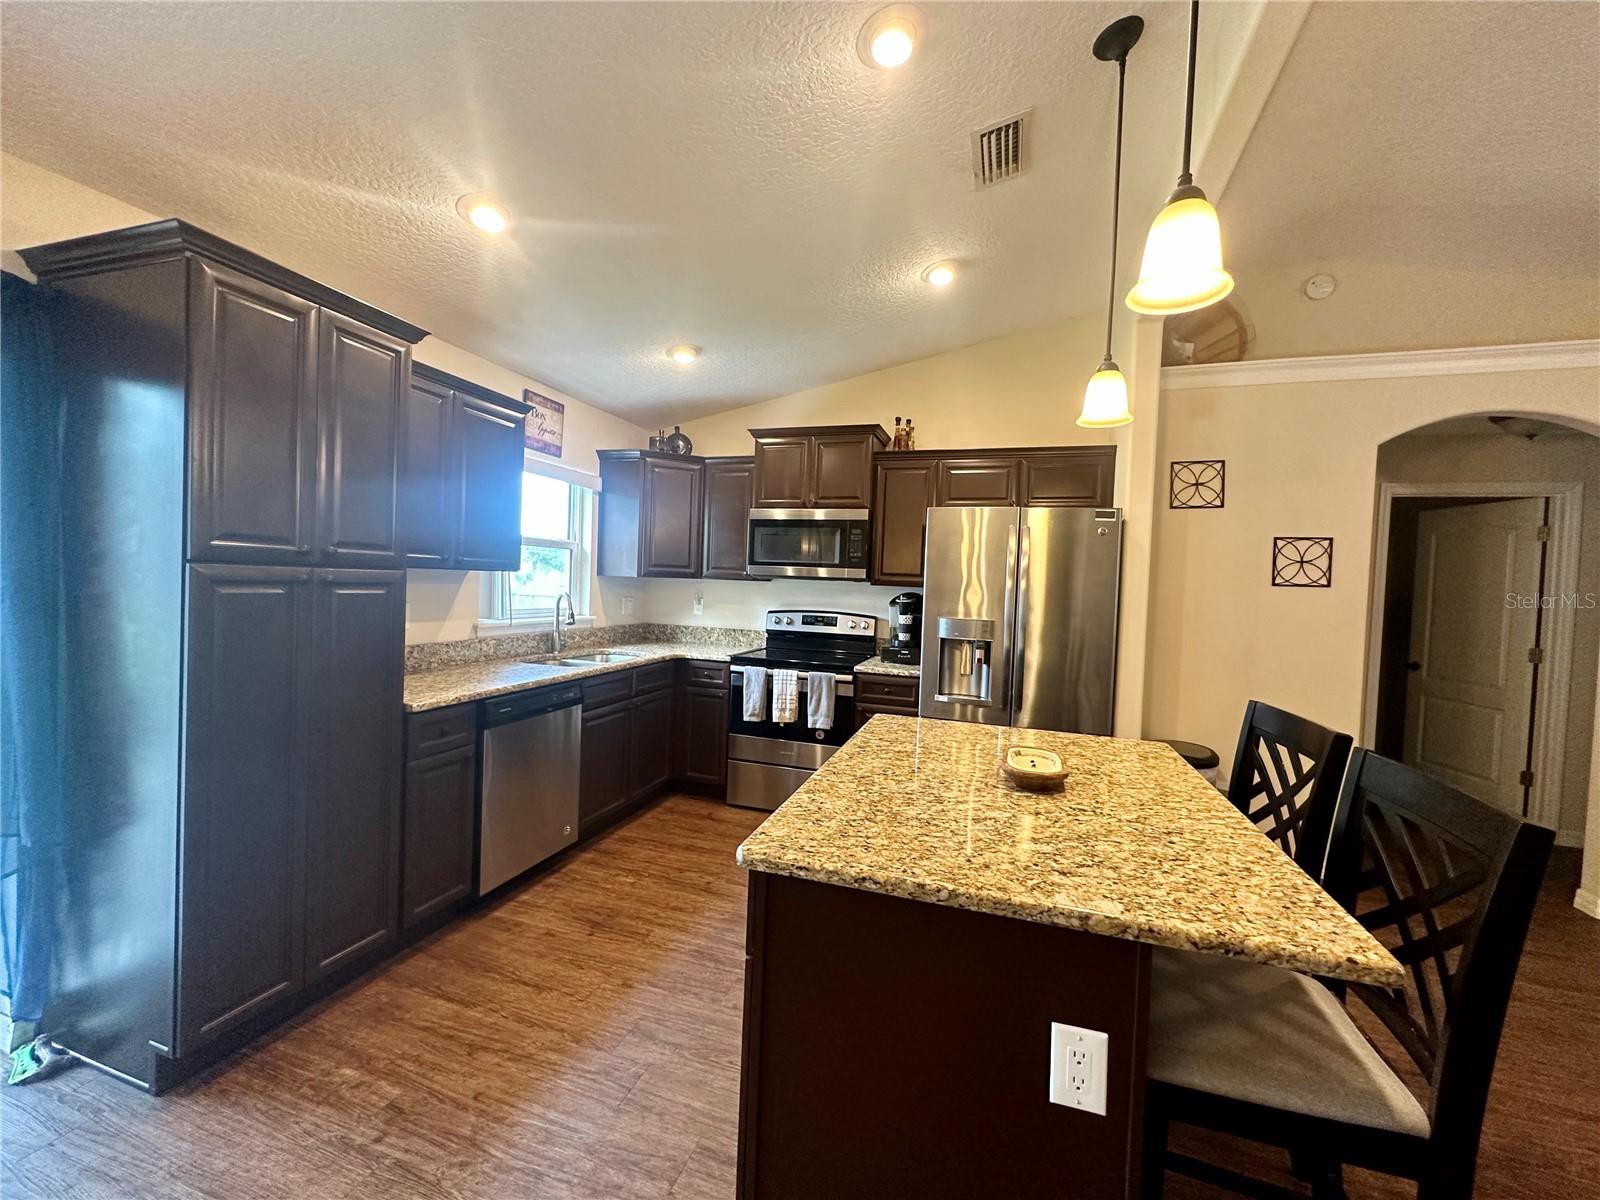
This beautifully maintained Orange City home is a perfect fit for anyone looking for a spacious and comfortable place to live. As soon as you walk through the front door, you will be invited into the open, light and bright floor plan. The kitchen is spacious with coffee colored cabinetry, stainless steel appliances, chic granite countertops, cooking island and both custom canned lighting and drop down pendants. With the kitchen, dining area and living room set up as an open concept, this home is perfect for entertaining. The bedrooms are on a split plan with the master suite on one side and the guest rooms on the other. The master suite boasts plenty of room for your king sized bedroom furniture. The bathroom has a walk in shower and dual sinks adorned with granite. The guest rooms, located across the other side of the home are also generously sized and there's plenty of storage space throughout the home. The backyard is a great place to relax with a HUGE, fully fenced in yard that is perfect for a pool or garden. And with an inside laundry room, two-car garage, and whole home solar, this home has everything you need to live comfortably and conveniently!
/u.realgeeks.media/homesinorlando/NextHome-Neighborhood-Realty-Logo-Horizontal-OrangeOnWhite-Web-RGB.jpg)
Additional Information
- Taxes
- $3008
- Minimum Lease
- No Minimum
- Location
- Cleared, Conservation Area, In County, Oversized Lot, Paved
- Community Features
- No Deed Restriction
- Property Description
- One Story
- Zoning
- 01R4
- Interior Layout
- Cathedral Ceiling(s), Ceiling Fans(s), Open Floorplan, Solid Wood Cabinets, Split Bedroom, Stone Counters, Walk-In Closet(s)
- Interior Features
- Cathedral Ceiling(s), Ceiling Fans(s), Open Floorplan, Solid Wood Cabinets, Split Bedroom, Stone Counters, Walk-In Closet(s)
- Floor
- Carpet, Laminate
- Appliances
- Dishwasher, Electric Water Heater, Microwave, Range
- Utilities
- Cable Available
- Heating
- Central, Electric
- Air Conditioning
- Central Air
- Exterior Construction
- Block, Stucco
- Exterior Features
- Lighting, Sliding Doors
- Roof
- Shingle
- Foundation
- Slab
- Pool
- No Pool
- Garage Carport
- 2 Car Garage
- Garage Spaces
- 2
- Garage Features
- Driveway
- Garage Dimensions
- 18x20
- Fences
- Fenced, Wood
- Pets
- Allowed
- Flood Zone Code
- X
- Parcel ID
- 04-18-30-02-08-0220
- Legal Description
- LOTS 22 TO 25 INC BLK 108 WEST HIGHLANDS PER OR 7420 PG 3697
Listing courtesy of HUGHES HOMES REALTY. 407-557-8775
Selling Office: RE/MAX SIGNATURE.Mortgage Calculator
StellarMLS is the source of this information via Internet Data Exchange Program. All listing information is deemed reliable but not guaranteed and should be independently verified through personal inspection by appropriate professionals. Listings displayed on this website may be subject to prior sale or removal from sale. Availability of any listing should always be independently verified. Listing information is provided for consumer personal, non-commercial use, solely to identify potential properties for potential purchase. All other use is strictly prohibited and may violate relevant federal and state law. Data last updated on