567 Estates Place, Longwood, FL 32779
- $983,875
- 4
- BD
- 4
- BA
- 3,488
- SqFt












- Sold Price
- $983,875
- List Price
- $999,000
- Status
- Sold
- Days on Market
- 3
- Closing Date
- Sep 22, 2023
- MLS#
- O6130605
- Property Style
- Single Family
- Architectural Style
- Custom
- Year Built
- 1988
- Bedrooms
- 4
- Bathrooms
- 4
- Living Area
- 3,488
- Lot Size
- 37,050
- Acres
- 1.43
- Total Acreage
- 1 to less than 2
- Legal Subdivision Name
- Springs Landing The Estates At
- MLS Area Major
- Longwood/Wekiva Springs
Property Description
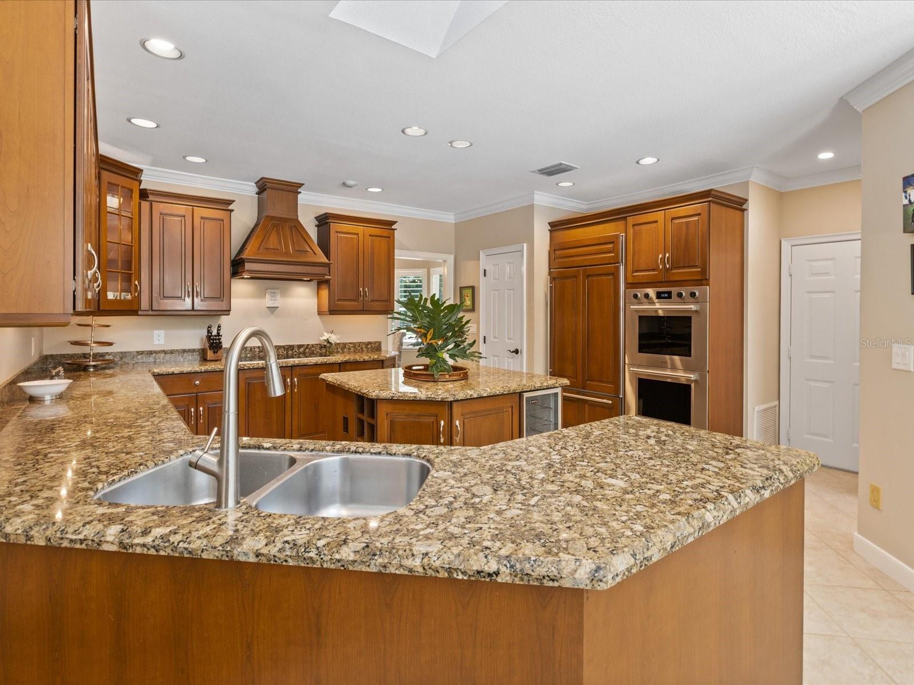
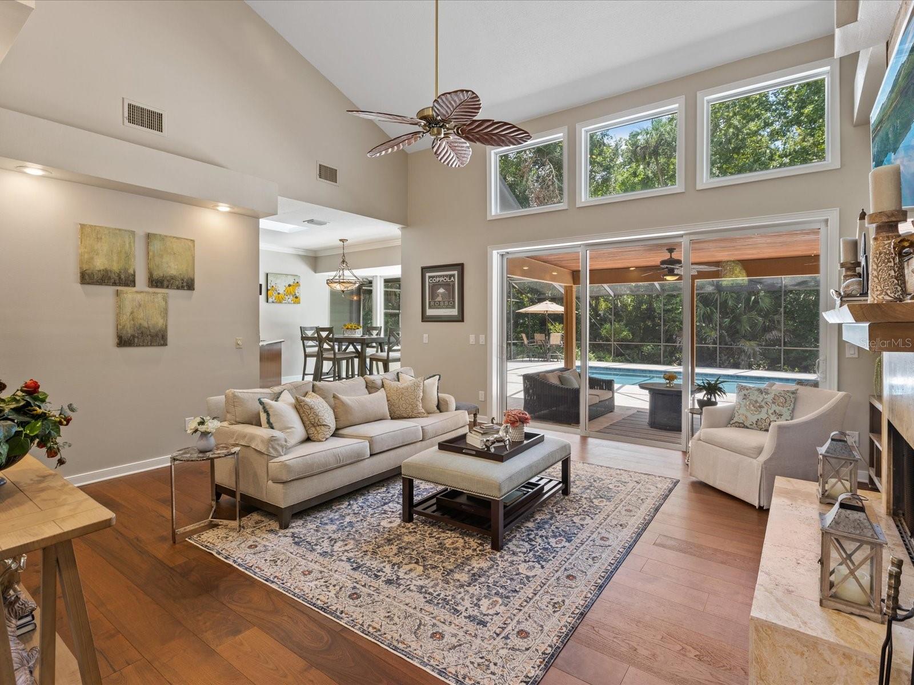
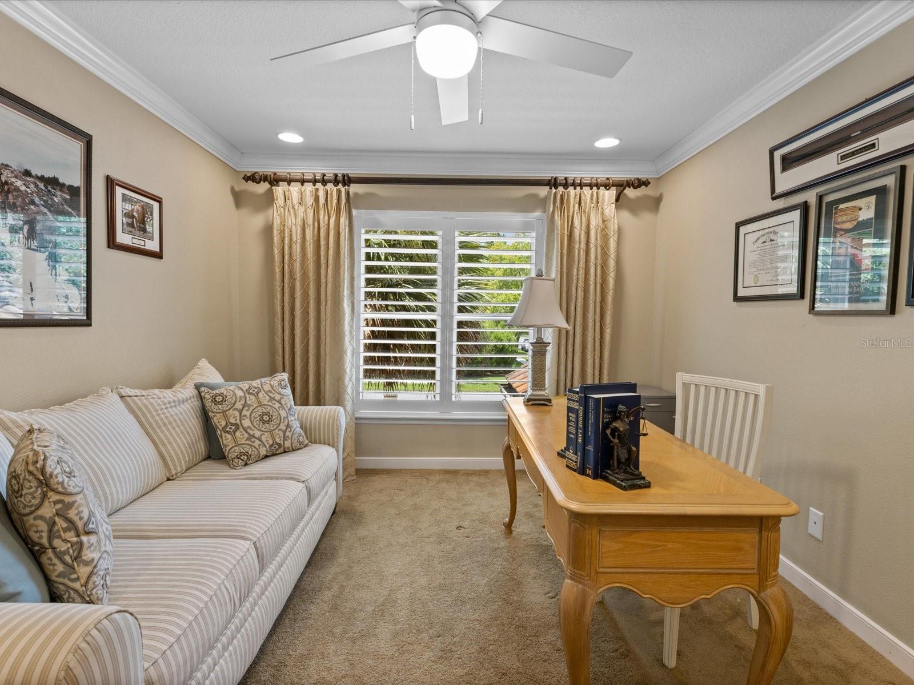
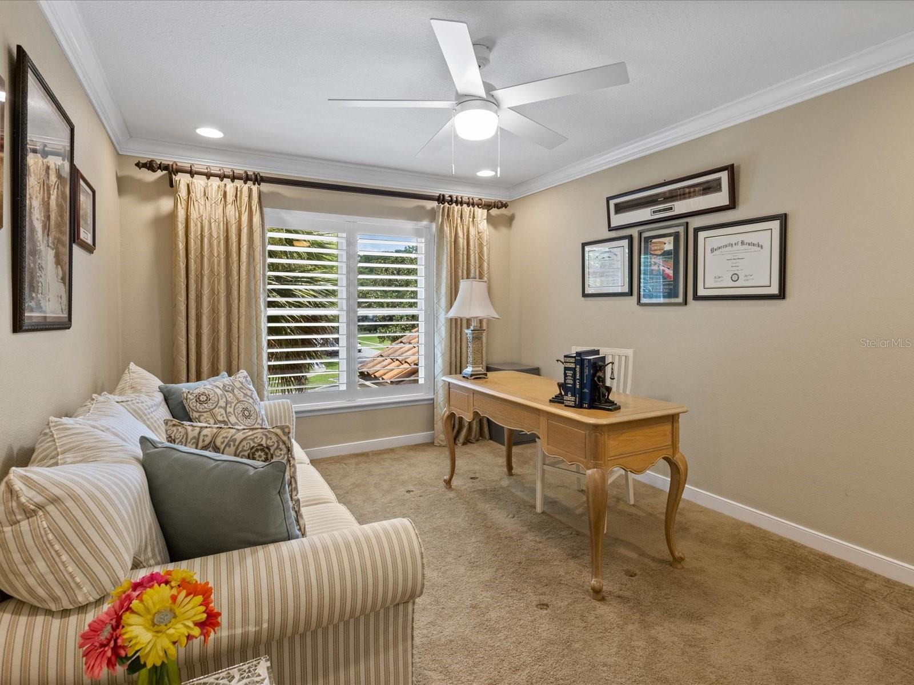
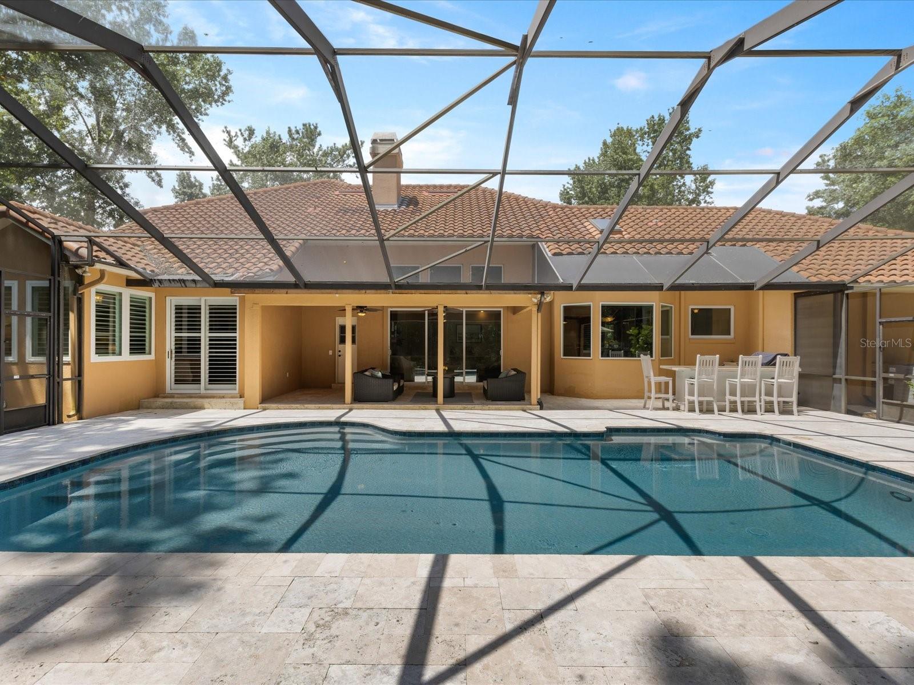
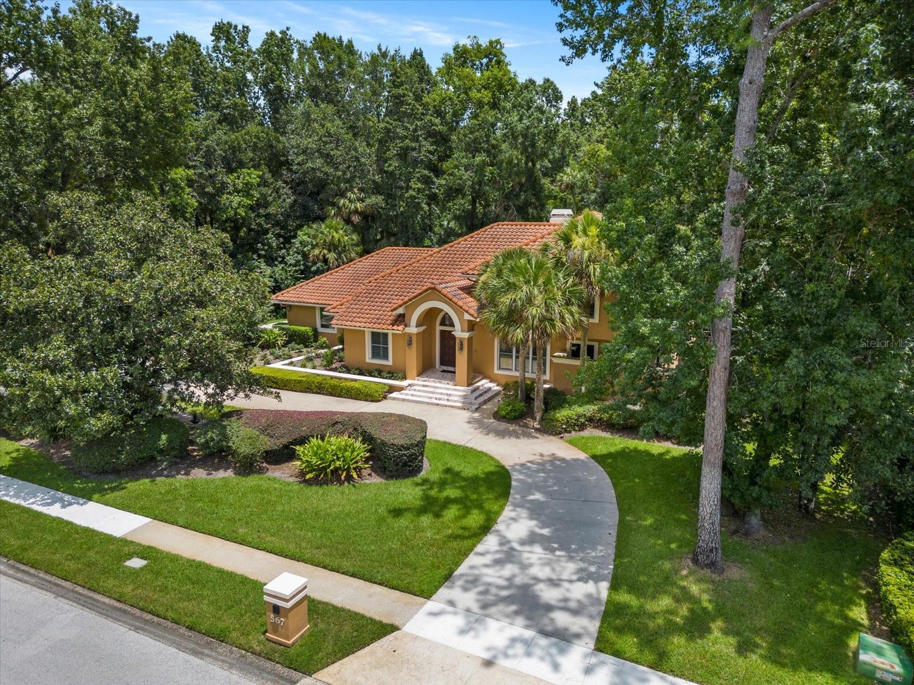
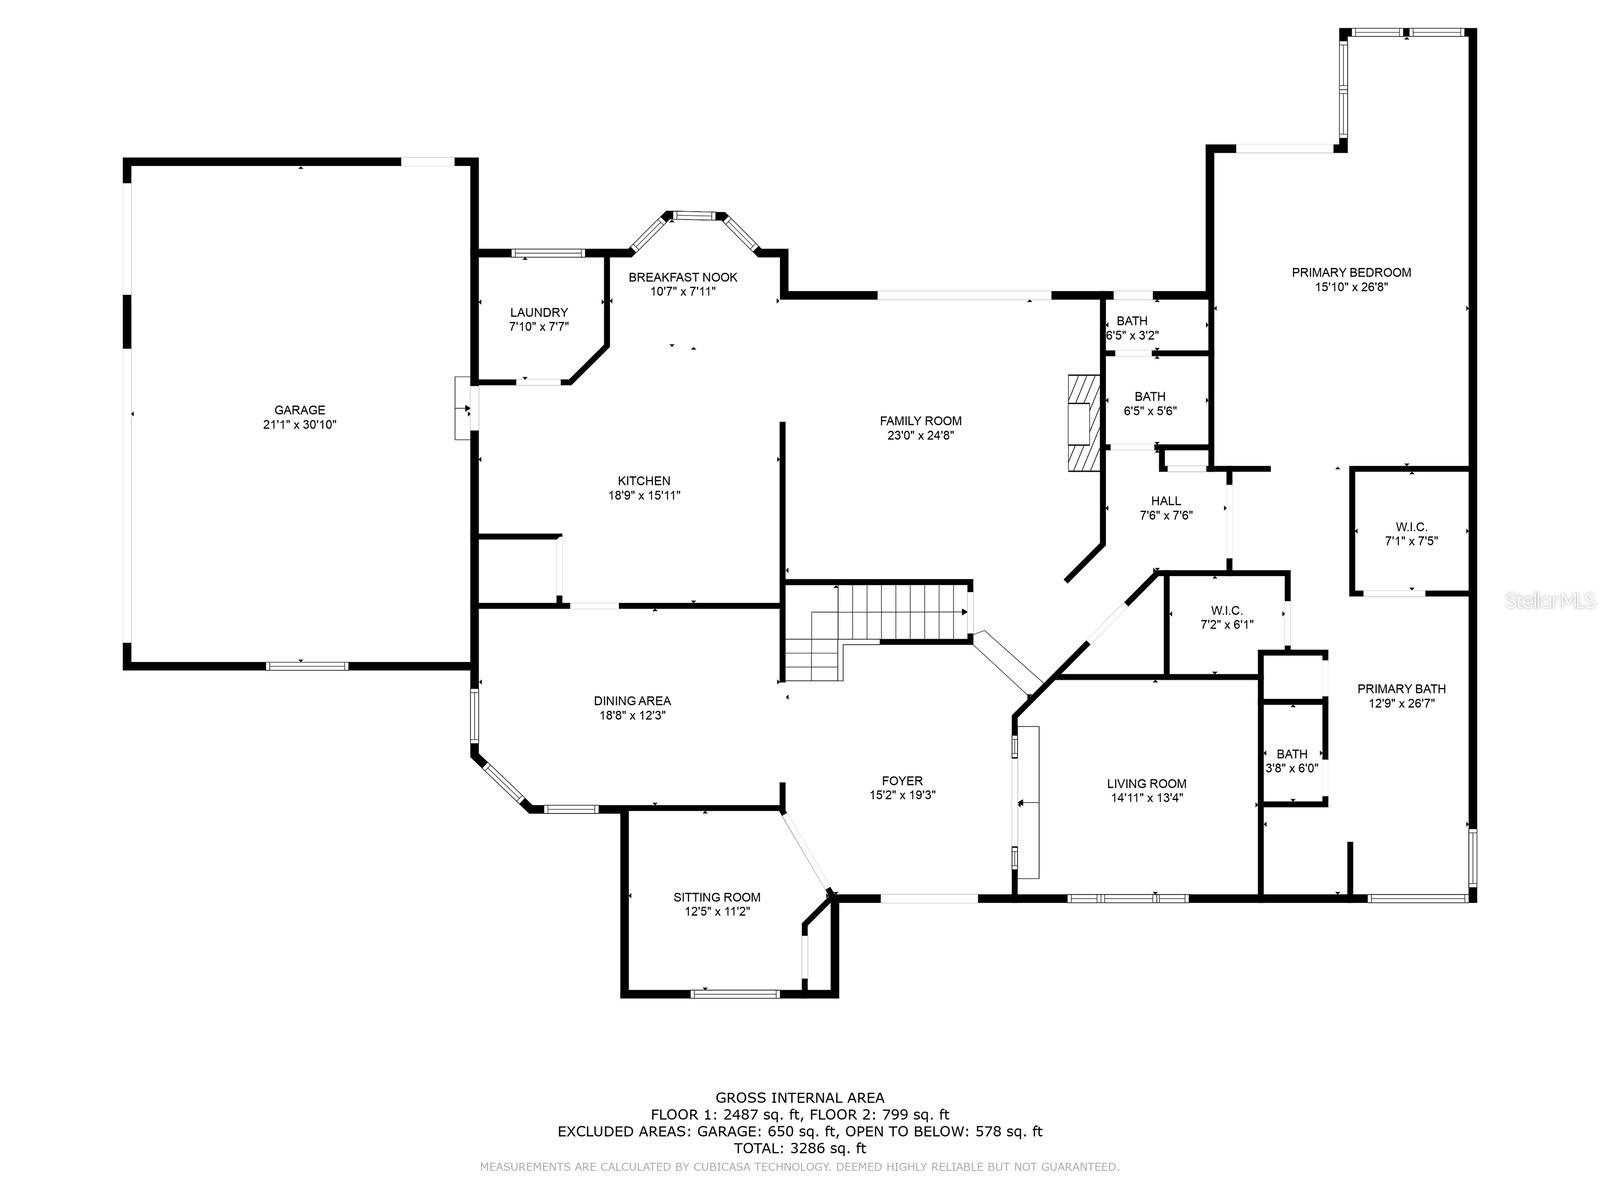
Gorgeous, beautifully upgraded, custom pool home, located in The Estates at Springs Landing in the coveted Markham Woods corridor of Longwood. With almost 3,500 sq ft of living space, this home features 4 bedrooms and 4 bathrooms, along with an additional dedicated office PLUS a versatile second office/flex space. The expansive owner’s suite is located on the first floor, with access to the pool deck and views of the sparkling saltwater pool. And with conservation on two sides, this screened pool area is your secluded outdoor oasis, complete with a new summer kitchen, resurfaced pool, new travertine stone pool deck and a covered lanai. Sitting on almost an acre and a half of land with a circular driveway and an oversized three-car side garage, this home is a spectacular retreat from your everyday stresses! Custom, double mahogany doors welcome you into this spacious home and into the grand foyer, with a fine art chandelier and beautiful stone floors. You’ll love the high ceilings, light and bright open floor plan, and the walnut wood and porcelain tile floors in the main living areas. The formal dining room and dedicated office are located off the entry foyer, along with a 5th small bedroom that could be the perfect playroom, craft room or additional office space. The gourmet kitchen is the heart of this home, and features elegant Wood-Mode cabinetry, double Wolf ovens and Wolf induction cooktop, Bosch dishwasher, Subzero refrigerator, and an under-counter wine refrigerator. There’s also a dinette area with beautiful views of the pool and conservation. The expansive owner’s suite has pool and conservation views, and the perfect reading area so you can relax and unwind before stepping into your spa-like ensuite bathroom, complete with jetted tub, shower with glass enclosure and two walk-in closets. Head upstairs and you'll find three generously sized bedrooms with plenty of closet space, and two upgraded bathrooms. This home features many updated features including a new fireplace mantel with reclaimed wood work, plantation shutters, crown molding, Pella windows, a triple sliding Windoor, upgraded lighting and ceiling fans, new landscaping and landscape lighting and was re-plumbed in 2019. If you're looking for a home with a fantastic floor plan, in a wonderful neighborhood with excellent schools, close to the Seminole Trail with easy access to all major roadways, then you’ve found your match! You won’t want to miss this home!
/u.realgeeks.media/homesinorlando/NextHome-Neighborhood-Realty-Logo-Horizontal-OrangeOnWhite-Web-RGB.jpg)
Additional Information
- Taxes
- $7345
- Minimum Lease
- 8-12 Months
- HOA Fee
- $700
- HOA Payment Schedule
- Annually
- Maintenance Includes
- Common Area Taxes
- Location
- Conservation Area, Flood Insurance Required, FloodZone, Landscaped, Oversized Lot, Sidewalk, Paved
- Community Features
- Deed Restrictions
- Property Description
- Two Story
- Zoning
- A-1
- Interior Layout
- Built-in Features, Cathedral Ceiling(s), Ceiling Fans(s), Central Vaccum, Crown Molding, Eat-in Kitchen, High Ceilings, Master Bedroom Main Floor, Solid Wood Cabinets, Thermostat, Vaulted Ceiling(s), Walk-In Closet(s), Window Treatments
- Interior Features
- Built-in Features, Cathedral Ceiling(s), Ceiling Fans(s), Central Vaccum, Crown Molding, Eat-in Kitchen, High Ceilings, Master Bedroom Main Floor, Solid Wood Cabinets, Thermostat, Vaulted Ceiling(s), Walk-In Closet(s), Window Treatments
- Floor
- Carpet, Ceramic Tile, Tile, Wood
- Appliances
- Built-In Oven, Cooktop, Dishwasher, Disposal, Dryer, Microwave, Refrigerator, Washer, Wine Refrigerator
- Utilities
- BB/HS Internet Available, Cable Available, Electricity Connected, Fire Hydrant, Street Lights, Underground Utilities, Water Connected
- Heating
- Electric
- Air Conditioning
- Central Air
- Fireplace Description
- Family Room, Wood Burning
- Exterior Construction
- Block, Stucco, Wood Frame
- Exterior Features
- Irrigation System, Rain Gutters, Sidewalk, Sliding Doors
- Roof
- Tile
- Foundation
- Slab
- Pool
- Private
- Pool Type
- Deck, Gunite, In Ground, Salt Water, Screen Enclosure
- Garage Carport
- 3 Car Garage
- Garage Spaces
- 3
- Garage Features
- Circular Driveway, Driveway, Garage Door Opener, Garage Faces Side, Oversized
- Elementary School
- Woodlands Elementary
- Middle School
- Rock Lake Middle
- High School
- Lyman High
- Pets
- Allowed
- Flood Zone Code
- A
- Parcel ID
- 35-20-29-5GZ-0000-0120
- Legal Description
- LOT 12 THE ESTATES AT SPRINGS LANDING PB 29 PGS 74 & 75
Listing courtesy of MAINFRAME REAL ESTATE. 407-513-4257
Selling Office: ABSOLUTE REALTY GROUP, LLC.Mortgage Calculator
StellarMLS is the source of this information via Internet Data Exchange Program. All listing information is deemed reliable but not guaranteed and should be independently verified through personal inspection by appropriate professionals. Listings displayed on this website may be subject to prior sale or removal from sale. Availability of any listing should always be independently verified. Listing information is provided for consumer personal, non-commercial use, solely to identify potential properties for potential purchase. All other use is strictly prohibited and may violate relevant federal and state law. Data last updated on