986 Turkey Hollow Circle, Winter Springs, FL 32708
- $410,000
- 4
- BD
- 2
- BA
- 1,864
- SqFt




- Sold Price
- $410,000
- List Price
- $450,000
- Status
- Sold
- Days on Market
- 4
- Closing Date
- Sep 07, 2023
- MLS#
- O6130563
- Property Style
- Single Family
- Architectural Style
- Ranch
- Year Built
- 1985
- Bedrooms
- 4
- Bathrooms
- 2
- Living Area
- 1,864
- Lot Size
- 8,625
- Acres
- 0.20
- Total Acreage
- 0 to less than 1/4
- Legal Subdivision Name
- Oak Forest
- MLS Area Major
- Casselberrry/Winter Springs / Tuscawilla
Property Description
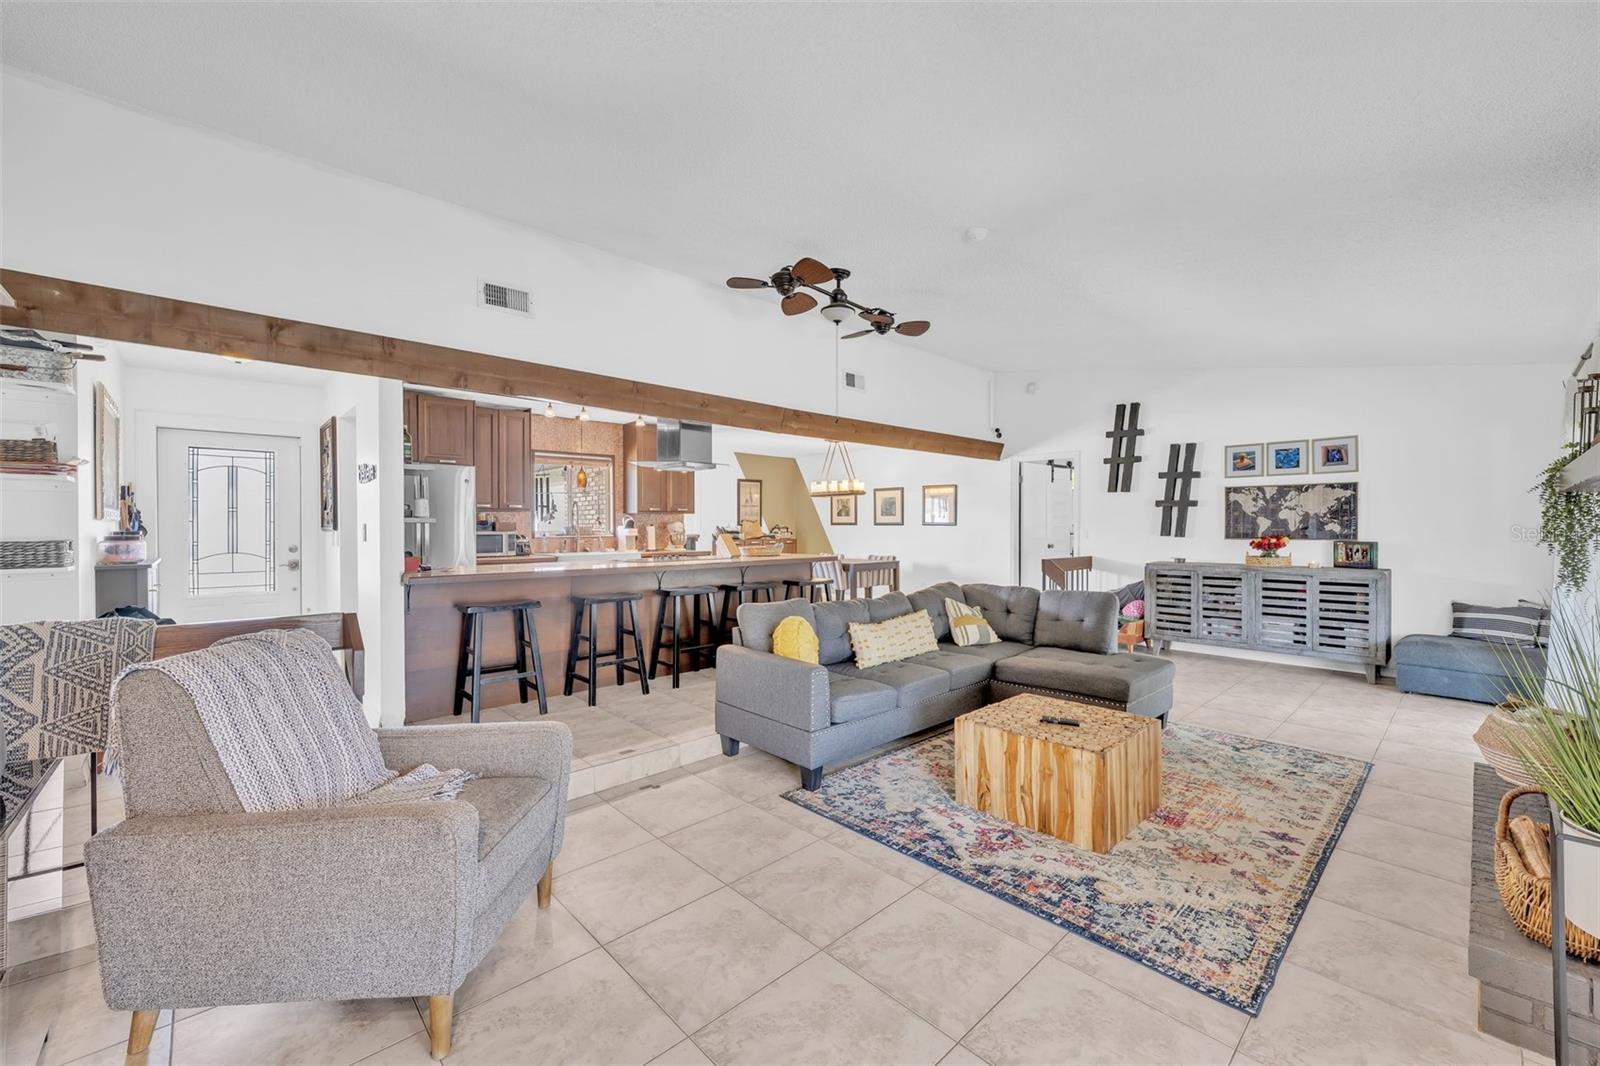
WELCOME TO 986 TURKEY HOLLOW CIRCLE located in Winter Spring's OAK FOREST. Great curb appeal with brick accents & beautiful front door welcome you to this 4 bedroom 2 bath split plan home offering an amazing OPEN FLOOR plan with vaulted ceilings & fireplace in Family Room & ceramic tile floors throughout. The updated kitchen features a charming farmhouse sink, stainless steel appliances, island cooktop with range hood & breakfast bar with seating for 5 PLUS large Dining Room for formal meals. The Primary Suite is sure to delight with sliding doors to pool, vanity with sink/dressing area, water closet with shower & additional sink plus a large walk-in closet. Guests bedrooms on opposite side of home share a large bathroom with dual sinks, tub/shower & access to pool. The custom screened pool, hot tub & covered patio create a perfect place to entertain. Extras include: 2 car garage with updated garage door, New roof 2021, New pool pump motor. Zoned for: Keeth Elementary, Indian Trails Middle & Winter Springs High. WELCOME HOME!!
/u.realgeeks.media/homesinorlando/NextHome-Neighborhood-Realty-Logo-Horizontal-OrangeOnWhite-Web-RGB.jpg)
Additional Information
- Taxes
- $4148
- Location
- Sidewalk, Paved
- Community Features
- No Deed Restriction
- Property Description
- One Story
- Zoning
- RES
- Interior Layout
- Ceiling Fans(s), Kitchen/Family Room Combo, Master Bedroom Main Floor, Open Floorplan, Split Bedroom, Vaulted Ceiling(s), Walk-In Closet(s)
- Interior Features
- Ceiling Fans(s), Kitchen/Family Room Combo, Master Bedroom Main Floor, Open Floorplan, Split Bedroom, Vaulted Ceiling(s), Walk-In Closet(s)
- Floor
- Ceramic Tile
- Appliances
- Built-In Oven, Cooktop, Dishwasher, Disposal, Electric Water Heater, Range, Range Hood, Refrigerator
- Utilities
- Cable Available, Electricity Connected, Public, Street Lights, Underground Utilities, Water Connected
- Heating
- Central
- Air Conditioning
- Central Air
- Fireplace Description
- Family Room, Wood Burning
- Exterior Construction
- Block, Stucco
- Exterior Features
- Private Mailbox, Rain Gutters, Sidewalk, Sliding Doors
- Roof
- Shingle
- Foundation
- Slab
- Pool
- Private
- Pool Type
- Gunite, Screen Enclosure, Tile
- Garage Carport
- 2 Car Garage
- Garage Spaces
- 2
- Garage Features
- Driveway, Garage Door Opener, Garage Faces Side, Parking Pad
- Garage Dimensions
- 21x21
- Elementary School
- Keeth Elementary
- Middle School
- Indian Trails Middle
- High School
- Winter Springs High
- Fences
- Fenced, Wood
- Pets
- Allowed
- Flood Zone Code
- X
- Parcel ID
- 12-21-30-506-0000-4540
- Legal Description
- LEG LOT 454 OAK FOREST UNIT 4 PB 29 PGS 59 & 60
Listing courtesy of FANNIE HILLMAN & ASSOCIATES. 407-644-1234
Selling Office: EXP REALTY LLC.Mortgage Calculator
StellarMLS is the source of this information via Internet Data Exchange Program. All listing information is deemed reliable but not guaranteed and should be independently verified through personal inspection by appropriate professionals. Listings displayed on this website may be subject to prior sale or removal from sale. Availability of any listing should always be independently verified. Listing information is provided for consumer personal, non-commercial use, solely to identify potential properties for potential purchase. All other use is strictly prohibited and may violate relevant federal and state law. Data last updated on