1091 Manigan Avenue, Oviedo, FL 32765
- $395,000
- 3
- BD
- 2
- BA
- 1,305
- SqFt




- Sold Price
- $395,000
- List Price
- $385,000
- Status
- Sold
- Days on Market
- 3
- Closing Date
- Sep 14, 2023
- MLS#
- O6130496
- Property Style
- Single Family
- Year Built
- 1989
- Bedrooms
- 3
- Bathrooms
- 2
- Living Area
- 1,305
- Lot Size
- 5,291
- Acres
- 0.12
- Total Acreage
- 0 to less than 1/4
- Legal Subdivision Name
- Alafaya Woods Ph 17
- MLS Area Major
- Oviedo
Property Description
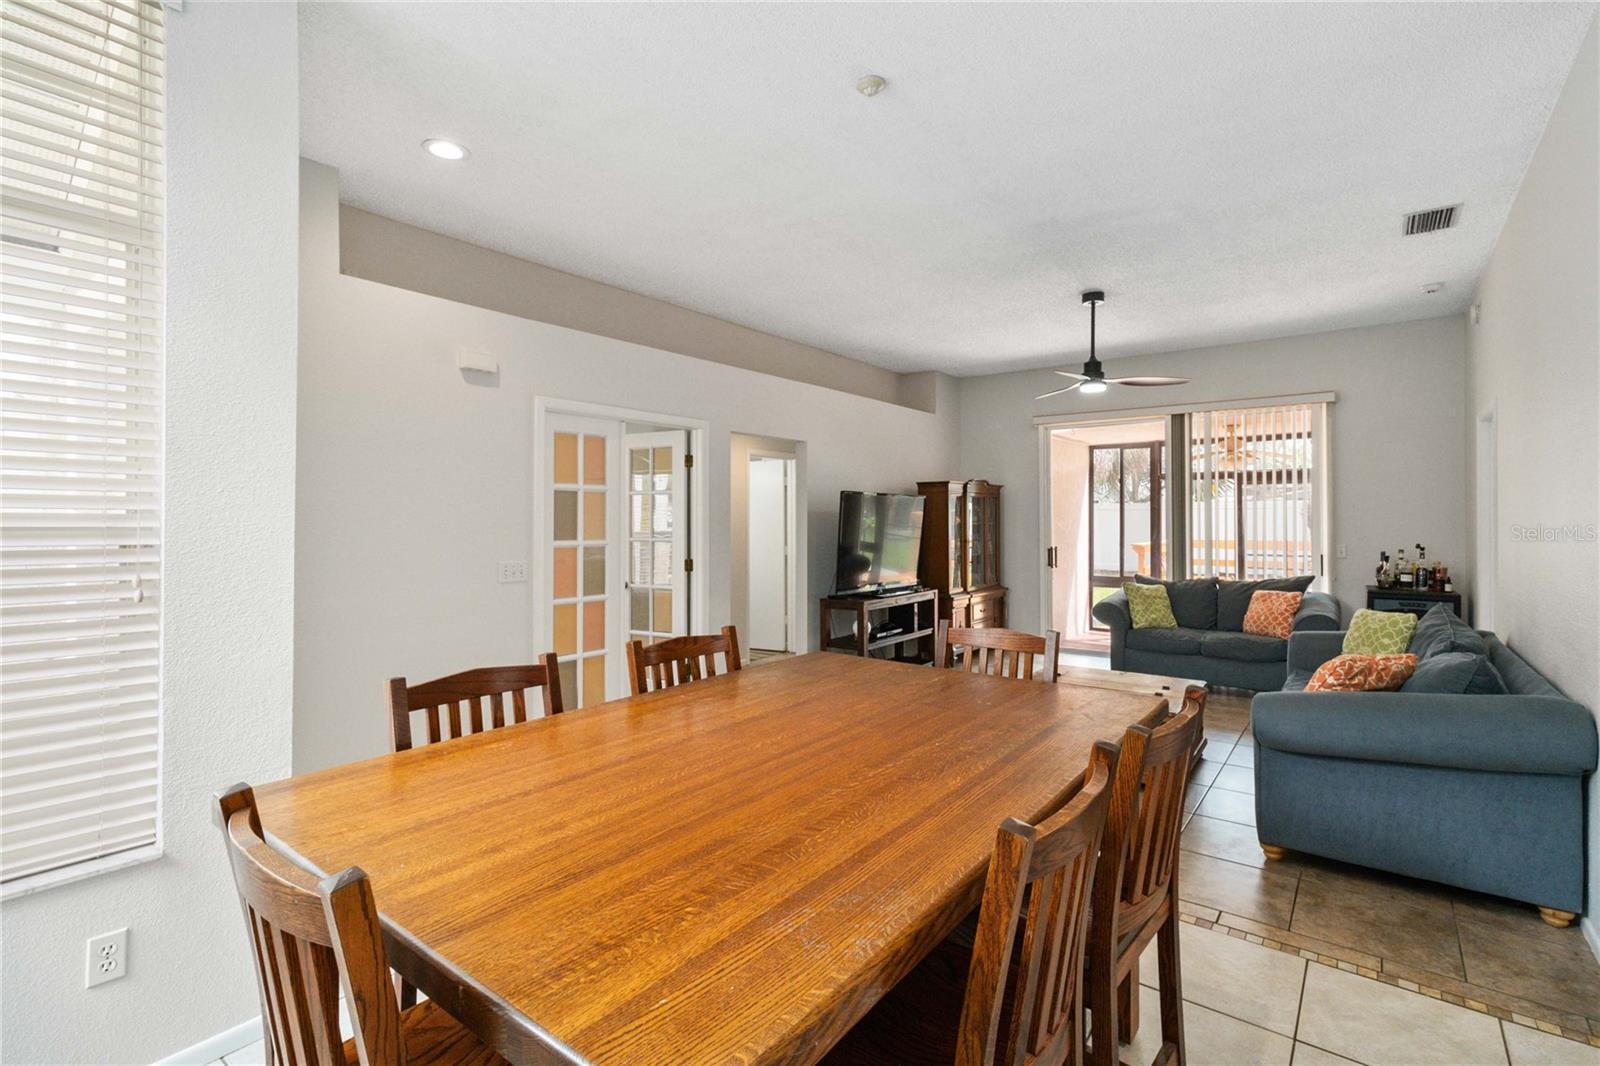
Beautifully updated three-bedroom, two-bathroom Oviedo home offering a great open floor plan. Enter into the main living area with the kitchen to your right. The kitchen features eat in space, a breakfast bar and stainless steel appliances, including a brand new dishwasher. All the appliances stay including the washer and dryer! The open living room will be the center of your home, it leads seamlessly to a charming back porch. The secondary bedrooms share a tastefully updated bathroom, while the split bedroom plan ensures maximum privacy. The primary suite boasts a large walk-in closet and an en suite bathroom. New luxury vinyl plank floors are in all bedrooms, and the interior has just been freshly painted. The home was re piped in 2022, providing peace of mind. The back porch offers versatility with the option to enjoy the fresh air or enclose it with porch windows. There's an additional great deck for extra space. The backyard is privacy fenced, making it perfect for gatherings. Enjoy the proximity to Oviedo on the Park, a hub for dining needs. Conveniently located near 417 for easy commuting. Don't miss out on this exceptional Oviedo home!
/u.realgeeks.media/homesinorlando/NextHome-Neighborhood-Realty-Logo-Horizontal-OrangeOnWhite-Web-RGB.jpg)
Additional Information
- Taxes
- $1988
- Minimum Lease
- 7 Months
- HOA Fee
- $195
- HOA Payment Schedule
- Annually
- Location
- Cleared, City Limits, Sidewalk, Paved
- Community Features
- No Deed Restriction
- Property Description
- One Story
- Zoning
- PUD
- Interior Layout
- Ceiling Fans(s), Eat-in Kitchen, High Ceilings, Kitchen/Family Room Combo, Stone Counters, Walk-In Closet(s)
- Interior Features
- Ceiling Fans(s), Eat-in Kitchen, High Ceilings, Kitchen/Family Room Combo, Stone Counters, Walk-In Closet(s)
- Floor
- Luxury Vinyl, Tile
- Appliances
- Dishwasher, Disposal, Dryer, Electric Water Heater, Microwave, Range, Refrigerator, Washer
- Utilities
- BB/HS Internet Available, Cable Available, Electricity Connected, Public, Sewer Connected, Street Lights
- Heating
- Central, Electric
- Air Conditioning
- Central Air
- Exterior Construction
- Block, Stucco
- Exterior Features
- Private Mailbox, Sidewalk, Sliding Doors
- Roof
- Shingle
- Foundation
- Slab
- Pool
- No Pool
- Garage Carport
- 2 Car Garage
- Garage Spaces
- 2
- Garage Features
- Driveway
- Garage Dimensions
- 20x20
- Elementary School
- Carillon Elementary
- Middle School
- Jackson Heights Middle
- High School
- Oviedo High
- Fences
- Wood
- Pets
- Allowed
- Flood Zone Code
- X
- Parcel ID
- 23-21-31-513-0000-0700
- Legal Description
- LOT 70 ALAFAYA WOODS PH 17 PB 38 PGS 31 TO 33
Listing courtesy of KELLER WILLIAMS ADVANTAGE REALTY. 407-977-7600
Selling Office: WATSON REALTY CORP.Mortgage Calculator
StellarMLS is the source of this information via Internet Data Exchange Program. All listing information is deemed reliable but not guaranteed and should be independently verified through personal inspection by appropriate professionals. Listings displayed on this website may be subject to prior sale or removal from sale. Availability of any listing should always be independently verified. Listing information is provided for consumer personal, non-commercial use, solely to identify potential properties for potential purchase. All other use is strictly prohibited and may violate relevant federal and state law. Data last updated on