102 Kassik Circle, Orlando, FL 32824
- $460,000
- 4
- BD
- 2
- BA
- 2,189
- SqFt








- Sold Price
- $460,000
- List Price
- $469,900
- Status
- Sold
- Days on Market
- 4
- Closing Date
- Sep 18, 2023
- MLS#
- O6130486
- Property Style
- Single Family
- Year Built
- 1996
- Bedrooms
- 4
- Bathrooms
- 2
- Living Area
- 2,189
- Lot Size
- 11,611
- Acres
- 0.27
- Total Acreage
- 1/4 to less than 1/2
- Legal Subdivision Name
- Southchase Ph 01b Village 10
- MLS Area Major
- Orlando/Taft / Meadow woods
Property Description
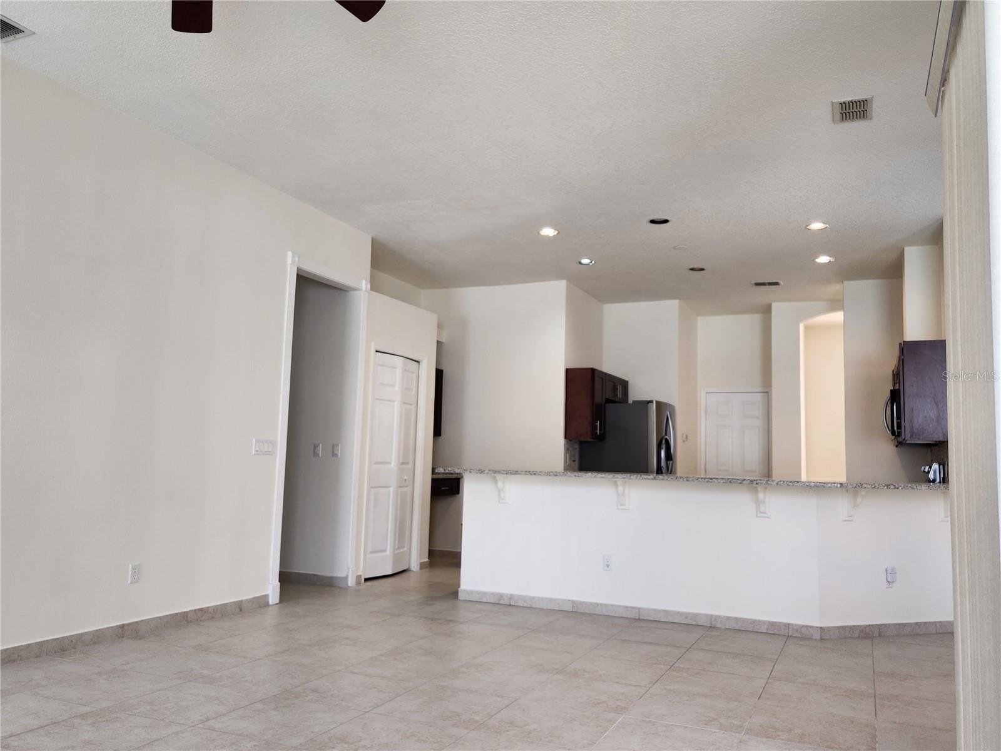
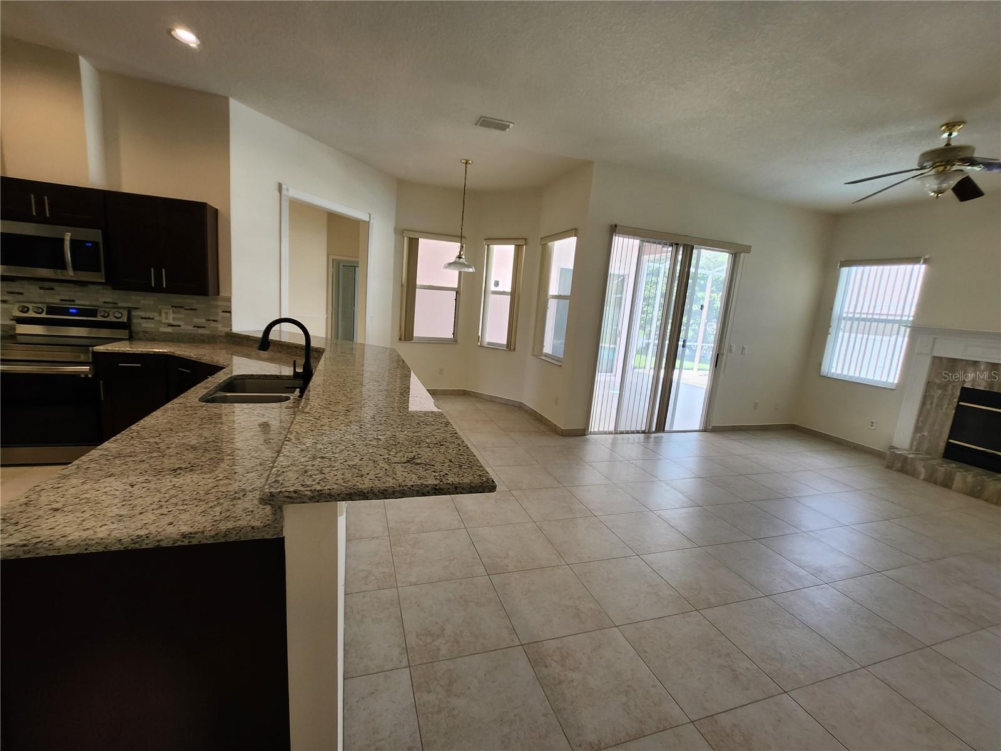
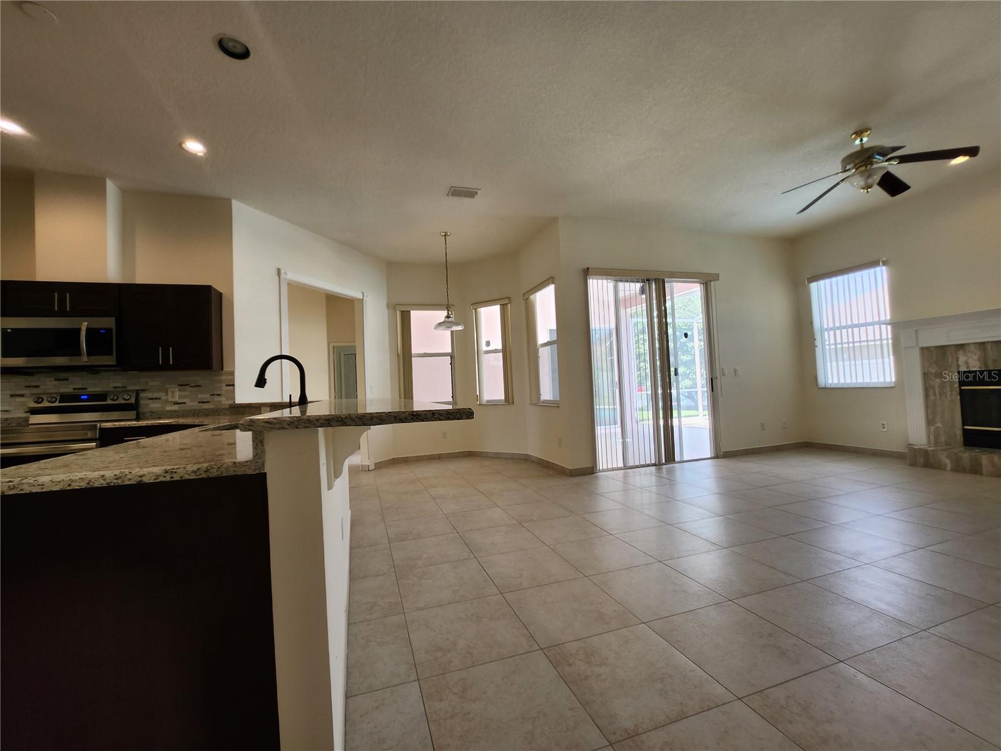
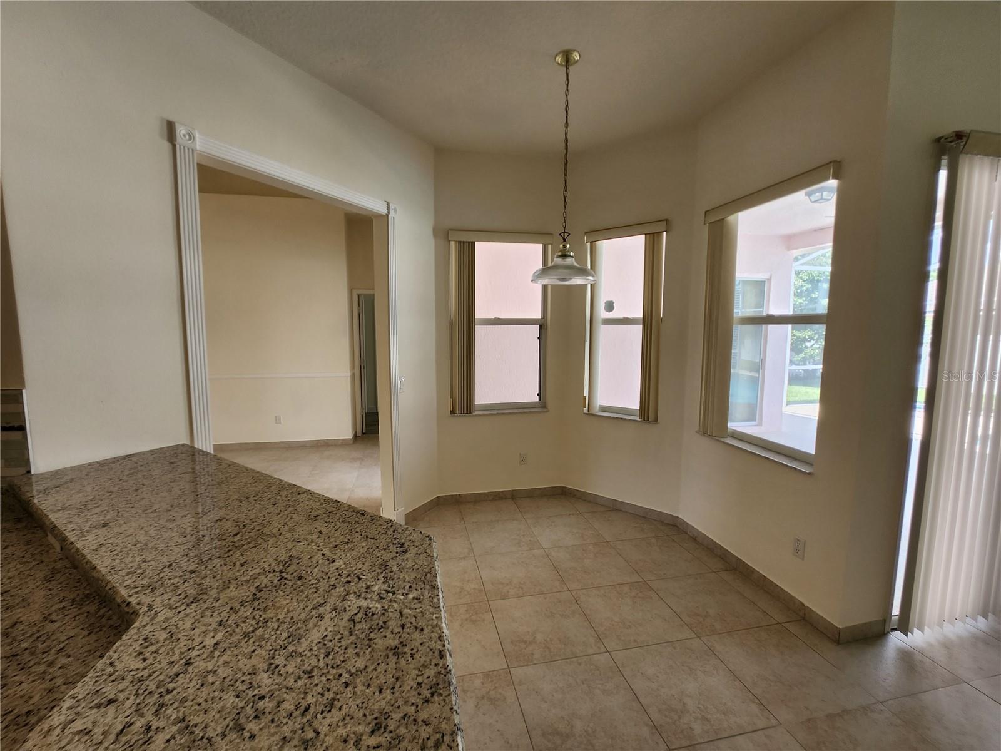
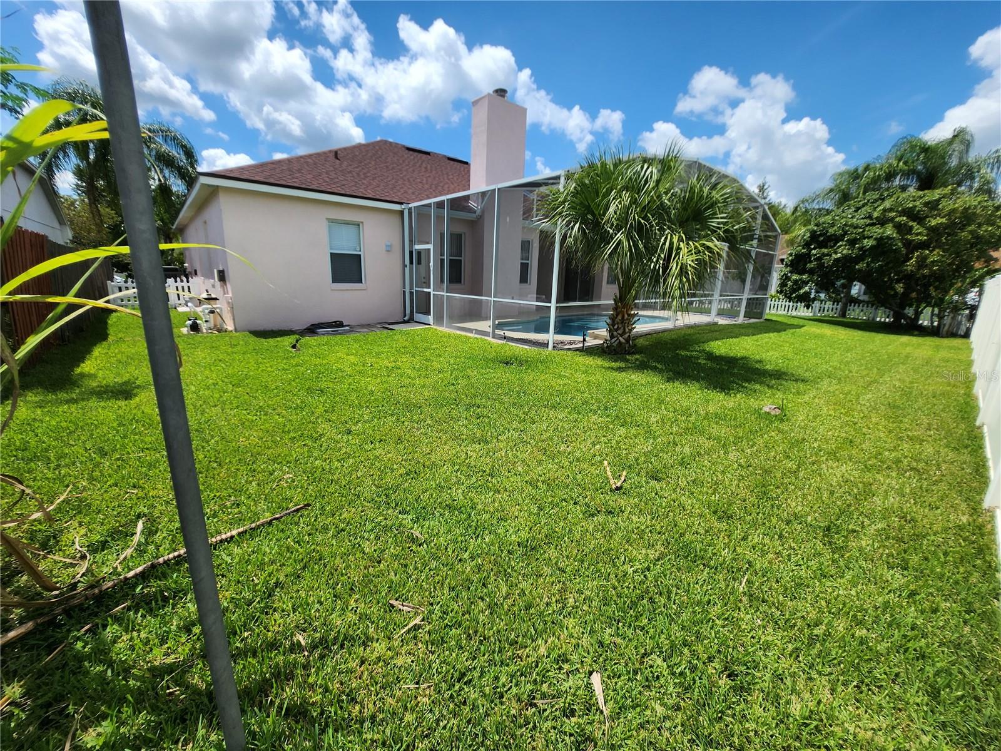
This beautiful 4 bedroom, 2 bathroom home is located in the very desirable community of SouthChase with ammenities like a community pool, tennis courts and a playground. This home boasts an open floor plan, tile flooring throughout with a gorgeous fireplace in the formal living room and a formal dining area as well as a breakfast nook and family room. Home also features a private enclosed pool and lanai on a 0.27 acre corner lot. All appliances are new Samsung brand and convey with the property. Minutes away from shopping and highways 417, Turnpike and 528. This property won't last long!
/u.realgeeks.media/homesinorlando/NextHome-Neighborhood-Realty-Logo-Horizontal-OrangeOnWhite-Web-RGB.jpg)
Additional Information
- Taxes
- $5315
- Minimum Lease
- No Minimum
- HOA Fee
- $239
- HOA Payment Schedule
- Semi-Annually
- Maintenance Includes
- Pool
- Location
- Corner Lot, In County, Landscaped, Sidewalk, Paved
- Community Features
- Playground, Pool, Tennis Courts, No Deed Restriction
- Property Description
- Split Level
- Zoning
- P-D
- Interior Layout
- Ceiling Fans(s), High Ceilings, Kitchen/Family Room Combo, Living Room/Dining Room Combo, Master Bedroom Main Floor, Open Floorplan, Skylight(s), Thermostat, Walk-In Closet(s)
- Interior Features
- Ceiling Fans(s), High Ceilings, Kitchen/Family Room Combo, Living Room/Dining Room Combo, Master Bedroom Main Floor, Open Floorplan, Skylight(s), Thermostat, Walk-In Closet(s)
- Floor
- Tile
- Appliances
- Convection Oven, Dishwasher, Disposal, Electric Water Heater, Microwave, Range, Refrigerator, Water Softener
- Utilities
- Cable Available, Electricity Available, Phone Available, Water Available
- Heating
- Central, Electric
- Air Conditioning
- Central Air
- Fireplace Description
- Living Room, Wood Burning
- Exterior Construction
- Stucco
- Exterior Features
- Irrigation System, Lighting, Sidewalk, Sliding Doors
- Roof
- Shingle
- Foundation
- Block
- Pool
- Community, Private
- Pool Type
- Gunite, In Ground, Lighting, Salt Water, Screen Enclosure
- Garage Carport
- 2 Car Garage
- Garage Spaces
- 2
- Garage Features
- Driveway, Garage Door Opener
- Garage Dimensions
- 22x22
- Elementary School
- Southwood Elem
- Middle School
- South Creek Middle
- High School
- Cypress Creek High
- Fences
- Wood
- Pets
- Allowed
- Flood Zone Code
- X
- Parcel ID
- 23-24-29-8245-00-580
- Legal Description
- SOUTHCHASE PHASE 1B VILLAGE 10 34/68 LOT58
Listing courtesy of CENTURY 21 CARIOTI. 407-770-0322
Selling Office: CENTURY 21 CARIOTI.Mortgage Calculator
StellarMLS is the source of this information via Internet Data Exchange Program. All listing information is deemed reliable but not guaranteed and should be independently verified through personal inspection by appropriate professionals. Listings displayed on this website may be subject to prior sale or removal from sale. Availability of any listing should always be independently verified. Listing information is provided for consumer personal, non-commercial use, solely to identify potential properties for potential purchase. All other use is strictly prohibited and may violate relevant federal and state law. Data last updated on