3604 Voyager Lane, Sanford, FL 32773
- $485,000
- 4
- BD
- 3
- BA
- 2,123
- SqFt




- Sold Price
- $485,000
- List Price
- $489,000
- Status
- Sold
- Days on Market
- 8
- Closing Date
- Sep 11, 2023
- MLS#
- O6130428
- Property Style
- Single Family
- Year Built
- 2019
- Bedrooms
- 4
- Bathrooms
- 3
- Living Area
- 2,123
- Lot Size
- 4,200
- Acres
- 0.09
- Total Acreage
- 0 to less than 1/4
- Legal Subdivision Name
- Parkview Place
- MLS Area Major
- Sanford
Property Description
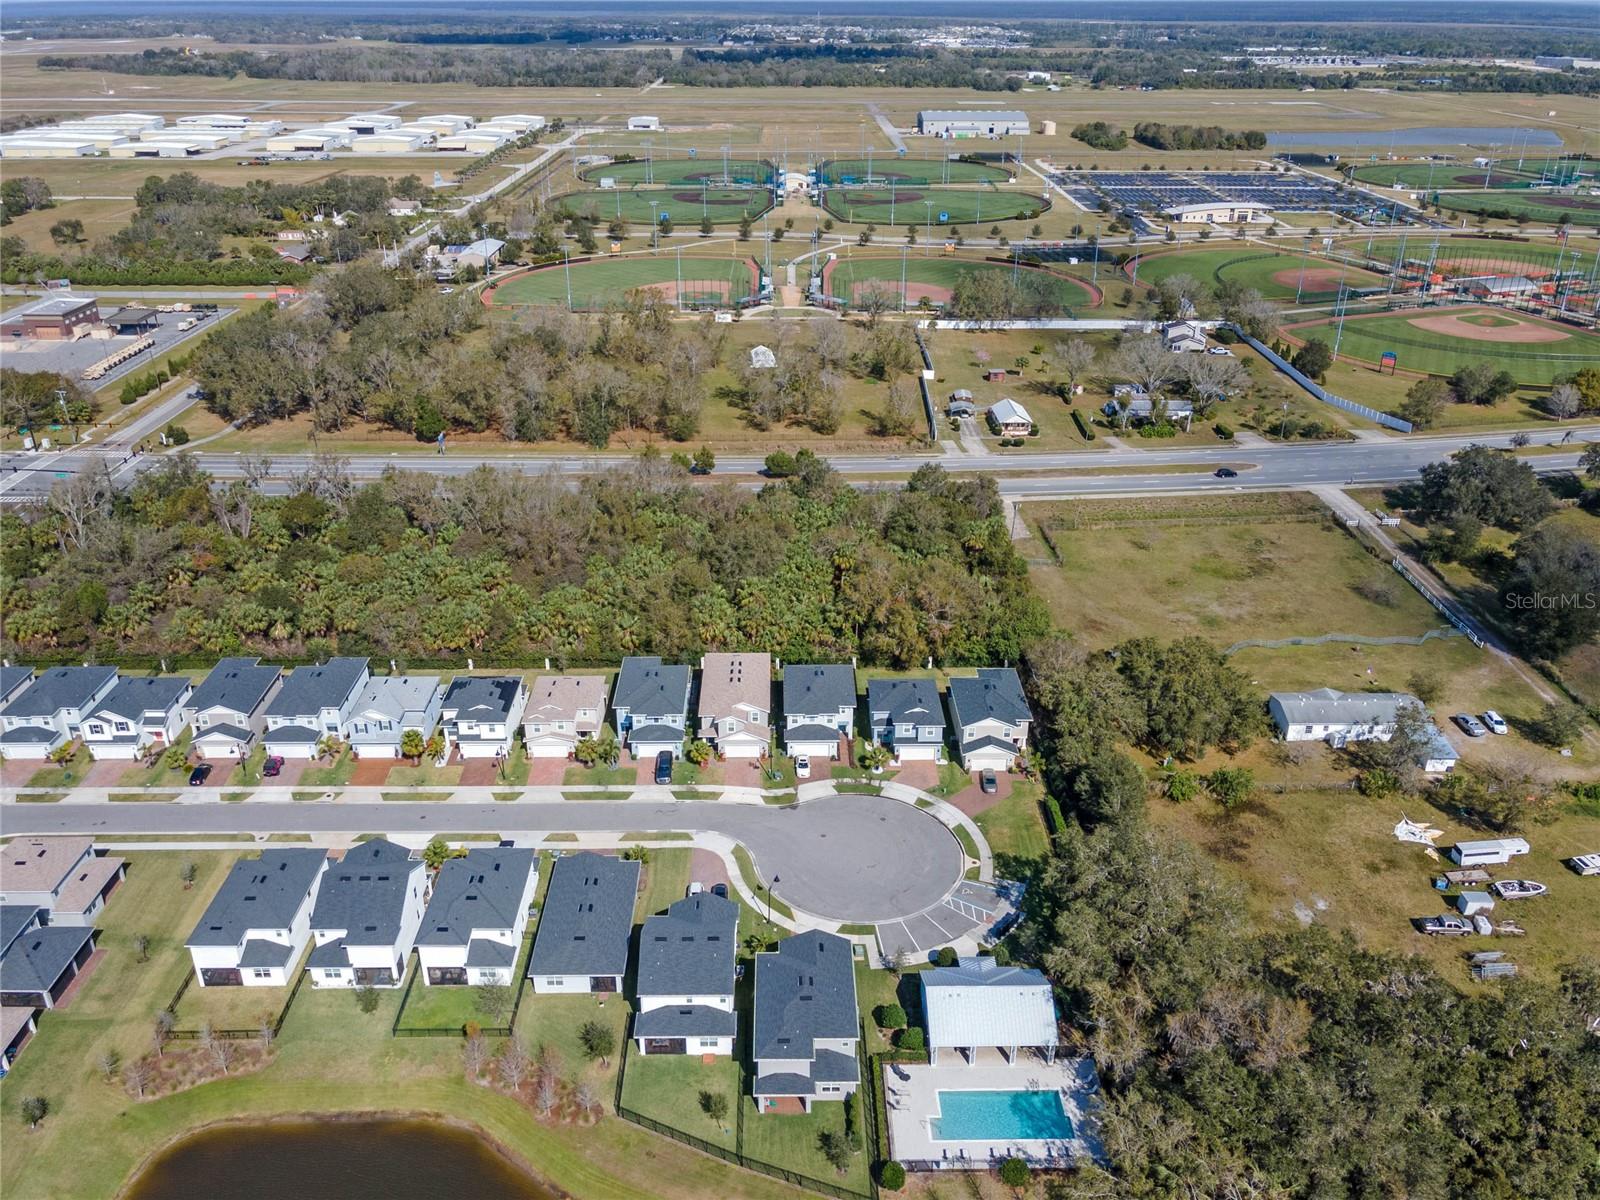
Check out this beautiful like new home in Sanford's highly sought-after, GATED community, Parkview Place. The Toll Brothers Blackwell Craftsman Model resides in a community with just 70 lots, boasting a gated entrance and community pool. This home offers 4 bedrooms, 3 full bathrooms, a 2-car garage, an upstairs Primary Room, a laundry room, and a loft! Numerous upgrades grace this meticulously maintained home, including Low-E Double pane windows, a paved driveway and a covered lanai back patio. Upon entering, you're greeted by an expansive open-concept design that invites ample natural light. The kitchen-family combo with an open floor plan is perfect for entertaining, featuring a breakfast bar and an EAT-IN kitchen area. Whirlpool Stainless Steel Appliances, quartz countertops, a decorative backsplash, and 42” soft-close cabinets complete the kitchen. The first-floor hosts sliding doors in the living/family room, a convenient drop zone off the garage, a spacious bedroom, and a full bathroom. Head to the second floor, where an open stair railing leads to a welcoming loft and nearby secondary bedrooms, a guest bathroom with double sinks, and a walk-in laundry room. The generously sized primary bedroom boasts a coffered ceiling, a roomy walk-in closet, a private bathroom with dual vanities and sitting space, as well as a frameless glass-enclosed free-standing shower and linen closet. Parkview Place offers amenities, including a community pool and Tot Lot Playground overlooking a pond. Conveniently located in the heart of Sanford, a Central Florida gem, you're just a short walk from Galileo School for Gifted Learners and a stone's throw from Sanford Boombah Sports Complex along with the Excellent Seminole County Public Schools. A forthcoming Publix and a proposed indoor sports complex are steps away. Historic Downtown Sanford, with its year-round festivals, shops, restaurants, parks, and Lake Monroe, is only minutes away. With quick access to Orlando-Sanford Int'l Airport, Florida's renowned beaches, and major highways including Hwy 417, SR 46, and I-4, this location truly stands out. Don't miss the opportunity – schedule your private showing of this home today!
/u.realgeeks.media/homesinorlando/NextHome-Neighborhood-Realty-Logo-Horizontal-OrangeOnWhite-Web-RGB.jpg)
Additional Information
- Taxes
- $3465
- Minimum Lease
- 8-12 Months
- HOA Fee
- $137
- HOA Payment Schedule
- Monthly
- Maintenance Includes
- Pool, Recreational Facilities
- Location
- In County, Sidewalk, Paved
- Community Features
- Community Mailbox, Gated Community - No Guard, Irrigation-Reclaimed Water, Playground, Pool, Sidewalks, No Deed Restriction
- Property Description
- Two Story
- Zoning
- PD
- Interior Layout
- Coffered Ceiling(s), Eat-in Kitchen, High Ceilings, Kitchen/Family Room Combo, Open Floorplan, Solid Surface Counters, Thermostat, Walk-In Closet(s)
- Interior Features
- Coffered Ceiling(s), Eat-in Kitchen, High Ceilings, Kitchen/Family Room Combo, Open Floorplan, Solid Surface Counters, Thermostat, Walk-In Closet(s)
- Floor
- Carpet, Ceramic Tile, Tile
- Appliances
- Dishwasher, Electric Water Heater, Ice Maker, Microwave, Range, Refrigerator
- Utilities
- Cable Available, Electricity Available, Electricity Connected, Sewer Available, Sewer Connected, Sprinkler Recycled, Street Lights, Underground Utilities, Water Available
- Heating
- Central, Heat Pump
- Air Conditioning
- Central Air, Zoned
- Exterior Construction
- Block, Stucco
- Exterior Features
- Irrigation System, Sidewalk, Sliding Doors
- Roof
- Shingle
- Foundation
- Slab
- Pool
- Community
- Garage Carport
- 2 Car Garage
- Garage Spaces
- 2
- Garage Features
- Driveway, Garage Door Opener
- Garage Dimensions
- 21X20
- Middle School
- Sanford Middle
- High School
- Seminole High
- Water Access
- Pond
- Pets
- Allowed
- Flood Zone Code
- X
- Parcel ID
- 09-20-31-502-0000-0690
- Legal Description
- LOT 69 PARKVIEW PLACE PLAT BOOK {84} PAGES {26 & 27}
Listing courtesy of CORE GROUP REAL ESTATE LLC. 407-930-4855
Selling Office: EXP REALTY LLC.Mortgage Calculator
StellarMLS is the source of this information via Internet Data Exchange Program. All listing information is deemed reliable but not guaranteed and should be independently verified through personal inspection by appropriate professionals. Listings displayed on this website may be subject to prior sale or removal from sale. Availability of any listing should always be independently verified. Listing information is provided for consumer personal, non-commercial use, solely to identify potential properties for potential purchase. All other use is strictly prohibited and may violate relevant federal and state law. Data last updated on