1144 S Seagate Drive, Deltona, FL 32725
- $345,900
- 3
- BD
- 2
- BA
- 1,600
- SqFt




- Sold Price
- $345,900
- List Price
- $345,900
- Status
- Sold
- Days on Market
- 4
- Closing Date
- Sep 05, 2023
- MLS#
- O6130426
- Property Style
- Single Family
- Year Built
- 1987
- Bedrooms
- 3
- Bathrooms
- 2
- Living Area
- 1,600
- Lot Size
- 14,280
- Acres
- 0.33
- Total Acreage
- 1/4 to less than 1/2
- Legal Subdivision Name
- Deltona Lakes Unit 71
- MLS Area Major
- Deltona / Enterprise
Property Description
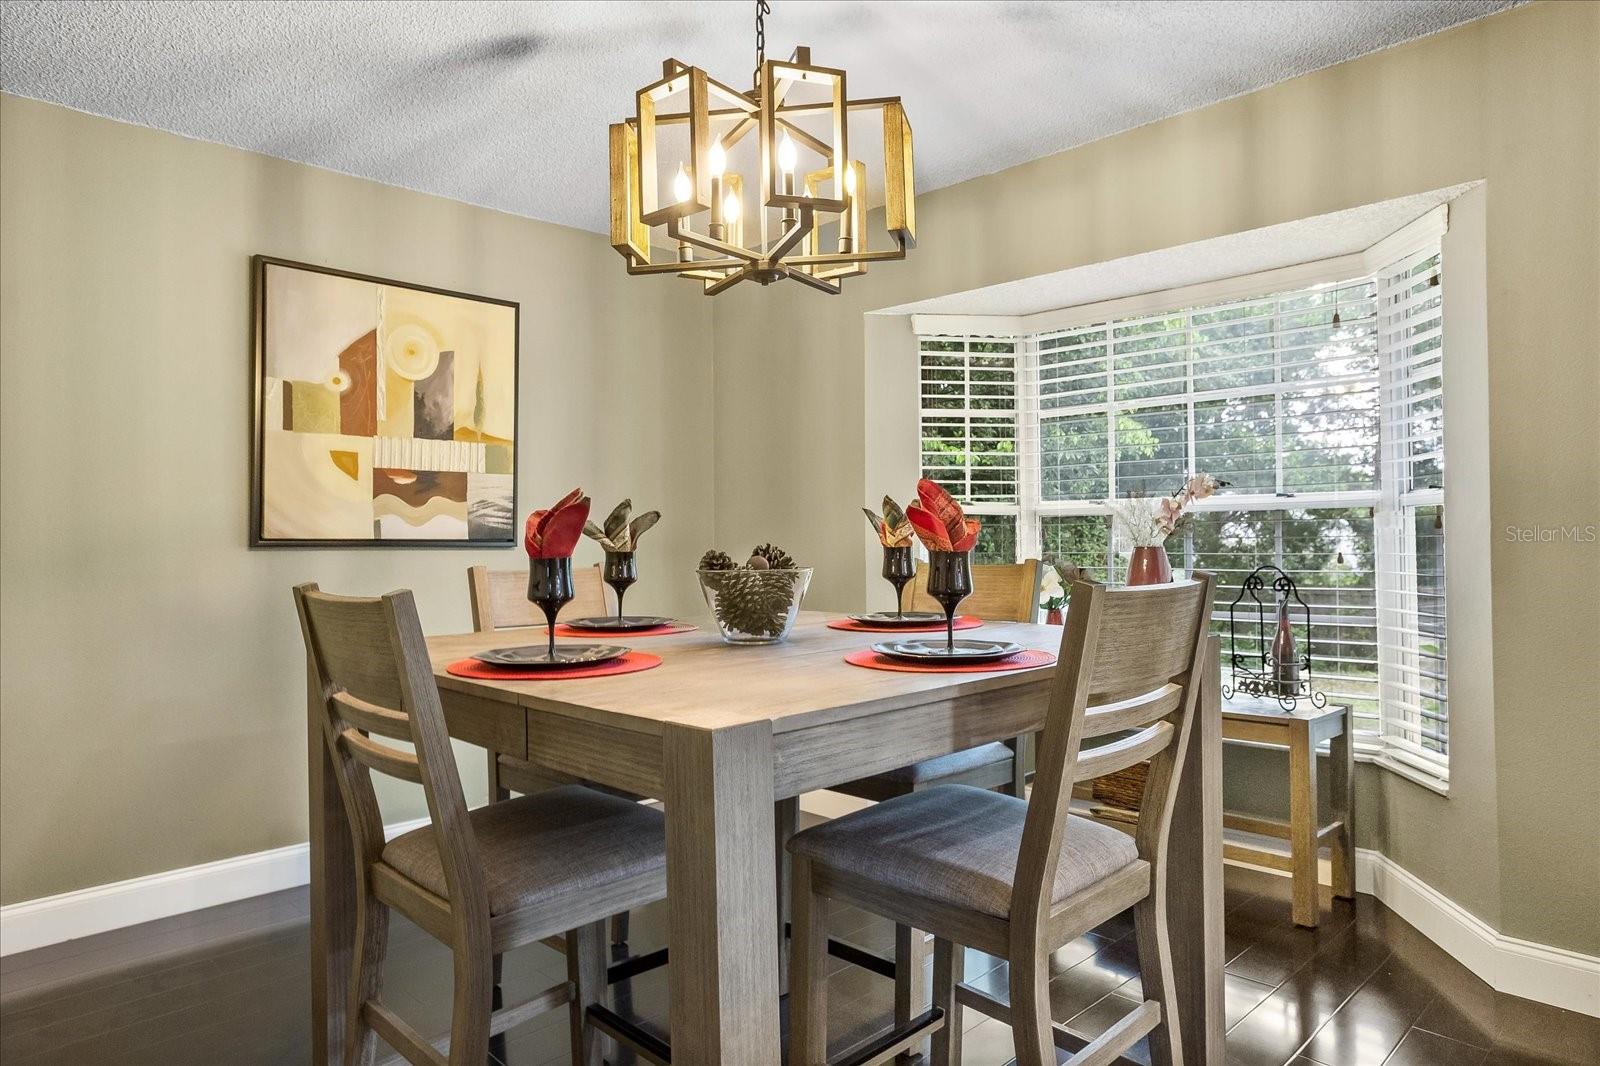
MULTIPLE OFFERS RECEIVED HIGHEST AND BEST BY 8/8 AT 3PM Looking for a charming and well-maintained, move-in ready home to give you peace of mind? Look no further! This 3 bedroom 2 bathroom home has no HOA to worry about, sits on a .33 acre fenced lot, and has a new roof (July 2022). Love camping? Bring your RV or boat, the right side of the home has a 50amp plug and a gravel driveway for your convenience. It has been tastefully upgraded including floors throughout the home, kitchen appliances and cabinets, bathrooms etc. An indoor laundry room simplifies the task of washing clothes. The inviting and serene covered back porch overlooks your tranquil oversized backyard, perfect for entertaining or just sitting back and relaxing with your favorite drink. A 12x12 shed/workshop sits ready to store your lawnmower/tools or to house your next project. The sellers have taken pride in maintaining this home and boy does it show, the water heater is three years old, the air conditioning is serviced consistently, and the septic was just pumped in July 2023. Did I mention the garage door and all the windows are insulated to help save on electricity costs?! Schedule your appointment today!
/u.realgeeks.media/homesinorlando/NextHome-Neighborhood-Realty-Logo-Horizontal-OrangeOnWhite-Web-RGB.jpg)
Additional Information
- Taxes
- $1887
- Minimum Lease
- No Minimum
- Location
- Corner Lot, City Limits, Oversized Lot, Sidewalk, Paved
- Community Features
- No Deed Restriction
- Property Description
- One Story
- Zoning
- 01R
- Interior Layout
- Ceiling Fans(s), Eat-in Kitchen, High Ceilings, Split Bedroom, Walk-In Closet(s)
- Interior Features
- Ceiling Fans(s), Eat-in Kitchen, High Ceilings, Split Bedroom, Walk-In Closet(s)
- Floor
- Carpet, Vinyl
- Appliances
- Dishwasher, Microwave, Range, Refrigerator
- Utilities
- Cable Available, Electricity Connected, Public
- Heating
- Central
- Air Conditioning
- Central Air
- Fireplace Description
- Living Room
- Exterior Construction
- Block
- Exterior Features
- French Doors
- Roof
- Shingle
- Foundation
- Slab
- Pool
- No Pool
- Garage Carport
- 2 Car Garage
- Garage Spaces
- 2
- Garage Features
- Oversized
- Garage Dimensions
- 18x20
- Elementary School
- Timbercrest Elem
- Middle School
- Galaxy Middle
- High School
- Deltona High
- Pets
- Allowed
- Flood Zone Code
- X
- Parcel ID
- 30-18-31-71-47-0070
- Legal Description
- LOT 7 BLK 1847 DELTONA LAKES UNIT 71 PER OR 5193 PG 2064
Listing courtesy of LA ROSA REALTY CW PROPERTIES L. 407-910-2168
Selling Office: LPT REALTY.Mortgage Calculator
StellarMLS is the source of this information via Internet Data Exchange Program. All listing information is deemed reliable but not guaranteed and should be independently verified through personal inspection by appropriate professionals. Listings displayed on this website may be subject to prior sale or removal from sale. Availability of any listing should always be independently verified. Listing information is provided for consumer personal, non-commercial use, solely to identify potential properties for potential purchase. All other use is strictly prohibited and may violate relevant federal and state law. Data last updated on