2726 River Landing Drive, Sanford, FL 32771
- $329,950
- 3
- BD
- 3
- BA
- 1,642
- SqFt




- Sold Price
- $329,950
- List Price
- $334,900
- Status
- Sold
- Days on Market
- 36
- Closing Date
- Oct 25, 2023
- MLS#
- O6130416
- Property Style
- Townhouse
- Year Built
- 2012
- Bedrooms
- 3
- Bathrooms
- 3
- Baths Half
- 1
- Living Area
- 1,642
- Lot Size
- 2,150
- Acres
- 0.05
- Total Acreage
- 0 to less than 1/4
- Building Name
- 2726
- Legal Subdivision Name
- Riverview Twnhms Ph Ii
- MLS Area Major
- Sanford/Lake Forest
Property Description
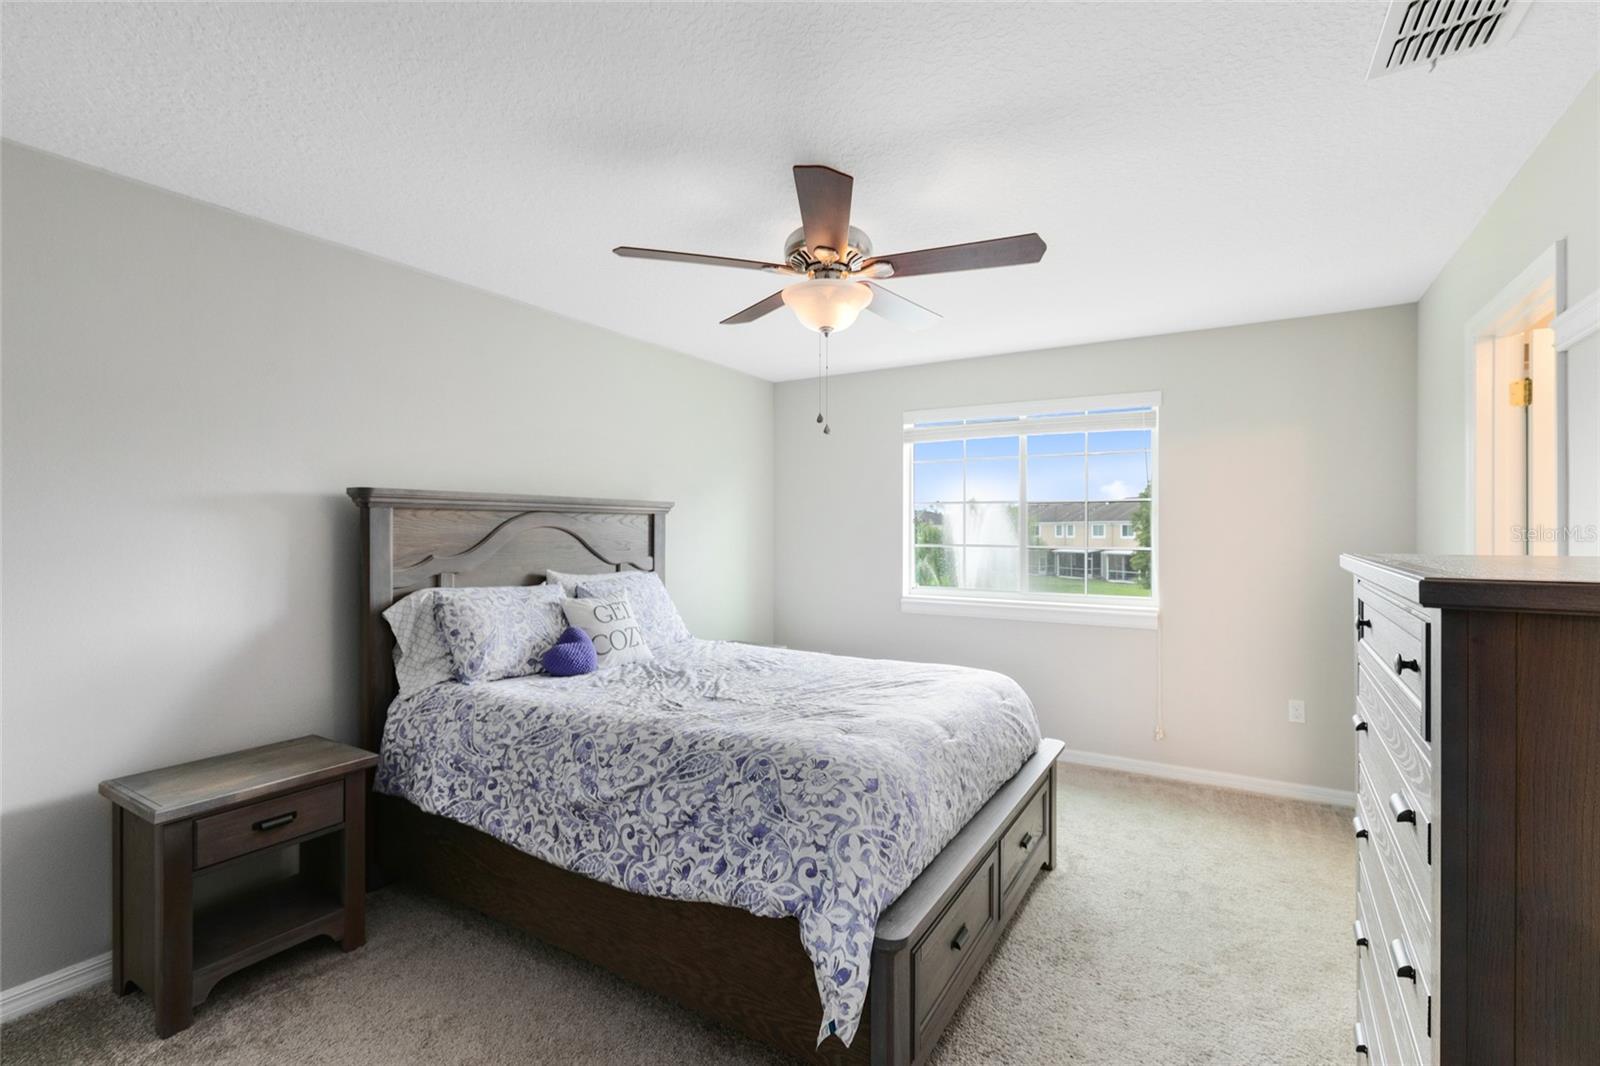
Welcome to this stunning townhouse situated in a highly sought-after gated community, offering a delightful blend of comfort and convenience. With an open floor plan encompassing the living room, dining room, and kitchen, this home is perfect for seamless entertaining and comfortable living. Step out from the living and dining areas through sliders onto a wonderful patio space, where you'll be greeted by serene pond and fountain views. Imagine enjoying your morning coffee or evening gatherings in this picturesque setting. The kitchen is a chef's dream, boasting beautiful 42" cabinets, elegant granite countertops, a convenient breakfast bar, stylish backsplash, and modern appliances. A half bath on the first floor provides added convenience for guests and features a traditional pedestal sink. Upstairs, discover a tranquil haven with all the bedrooms thoughtfully located. The spacious master bedroom is a true retreat, featuring an en-suite master bath complete with a dual vanity, a luxurious soaking tub, and a walk-in shower. The secondary bath offers ample counter and cabinet space, featuring a single vanity and a tub/shower combo, catering to your everyday needs. Positioned in the back corner of the complex, this unit guarantees privacy and tranquility, allowing you to unwind in peace. The community boasts exceptional amenities, including a refreshing pool and a playground for leisure and recreation. Moreover, this community is wired for AT&T fiber optics, ensuring high-speed internet connectivity for your convenience. Enjoy the perks of an ideal location with easy access to the Sun Rail Station via your very own private access. A short drive will take you to the vibrant Sanford Riverwalk, offering a variety of dining options to suit every taste. For nature enthusiasts, the Central Florida Zoo is just minutes away, providing exciting wildlife encounters and entertainment for the whole family. Additionally, this prime location offers swift access to major roadways like I-4 and 17-92, making commuting a breeze and providing endless opportunities to explore Central Florida's vibrant attractions. Don't miss the chance to make this captivating townhouse your forever home. Experience a harmonious blend of comfort, convenience, and community living in this remarkable property. Schedule a viewing today! <iframe width='853' height='480' src='https://my.matterport.com/show/?m=7GSjSJaCtMC' frameborder='0' allowfullscreen allow='xr-spatial-tracking'></iframe>
/u.realgeeks.media/homesinorlando/NextHome-Neighborhood-Realty-Logo-Horizontal-OrangeOnWhite-Web-RGB.jpg)
Additional Information
- Taxes
- $2147
- Minimum Lease
- 8-12 Months
- Hoa Fee
- $280
- HOA Payment Schedule
- Monthly
- Maintenance Includes
- Pool, Maintenance Structure, Maintenance Grounds, Recreational Facilities
- Community Features
- Deed Restrictions, Gated Community - No Guard, Playground, Pool, Sidewalks
- Property Description
- Two Story
- Zoning
- PD
- Interior Layout
- Ceiling Fans(s), Living Room/Dining Room Combo, Master Bedroom Upstairs, Solid Surface Counters, Walk-In Closet(s)
- Interior Features
- Ceiling Fans(s), Living Room/Dining Room Combo, Master Bedroom Upstairs, Solid Surface Counters, Walk-In Closet(s)
- Floor
- Carpet, Ceramic Tile, Hardwood
- Appliances
- Dishwasher, Dryer, Microwave, Range, Refrigerator, Washer
- Utilities
- Cable Available, Electricity Connected, Fiber Optics, Fire Hydrant, Public, Sewer Connected, Street Lights, Water Connected
- Heating
- Central, Electric
- Air Conditioning
- Central Air
- Exterior Construction
- Block, Stucco, Wood Frame
- Exterior Features
- Irrigation System, Rain Gutters, Sidewalk, Sliding Doors
- Roof
- Shingle
- Foundation
- Slab
- Pool
- Community
- Garage Carport
- 1 Car Garage
- Garage Spaces
- 1
- Water View
- Pond
- Water Frontage
- Pond
- Pets
- Allowed
- Flood Zone Code
- X
- Parcel ID
- 26-19-30-5SY-0000-1550
- Legal Description
- LOT 155 RIVERVIEW TOWNHOMES PHASE II PB 75 PGS 51 - 58
Listing courtesy of RE/MAX 200 REALTY. 407-629-6330
Selling Office: CHARLES RUTENBERG REALTY ORLANDO.Mortgage Calculator
StellarMLS is the source of this information via Internet Data Exchange Program. All listing information is deemed reliable but not guaranteed and should be independently verified through personal inspection by appropriate professionals. Listings displayed on this website may be subject to prior sale or removal from sale. Availability of any listing should always be independently verified. Listing information is provided for consumer personal, non-commercial use, solely to identify potential properties for potential purchase. All other use is strictly prohibited and may violate relevant federal and state law. Data last updated on