448 Pelican Bay Drive, Daytona Beach, FL 32119
- $450,000
- 4
- BD
- 3
- BA
- 2,754
- SqFt






- Sold Price
- $450,000
- List Price
- $455,000
- Status
- Sold
- Days on Market
- 107
- Closing Date
- Dec 20, 2023
- MLS#
- O6130319
- Property Style
- Single Family
- Year Built
- 1980
- Bedrooms
- 4
- Bathrooms
- 3
- Living Area
- 2,754
- Lot Size
- 21,488
- Acres
- 0.49
- Total Acreage
- 1/4 to less than 1/2
- Legal Subdivision Name
- Pelican Bay Ph 01 Unit 03
- MLS Area Major
- Daytona Beach/S Daytona Beach
Property Description
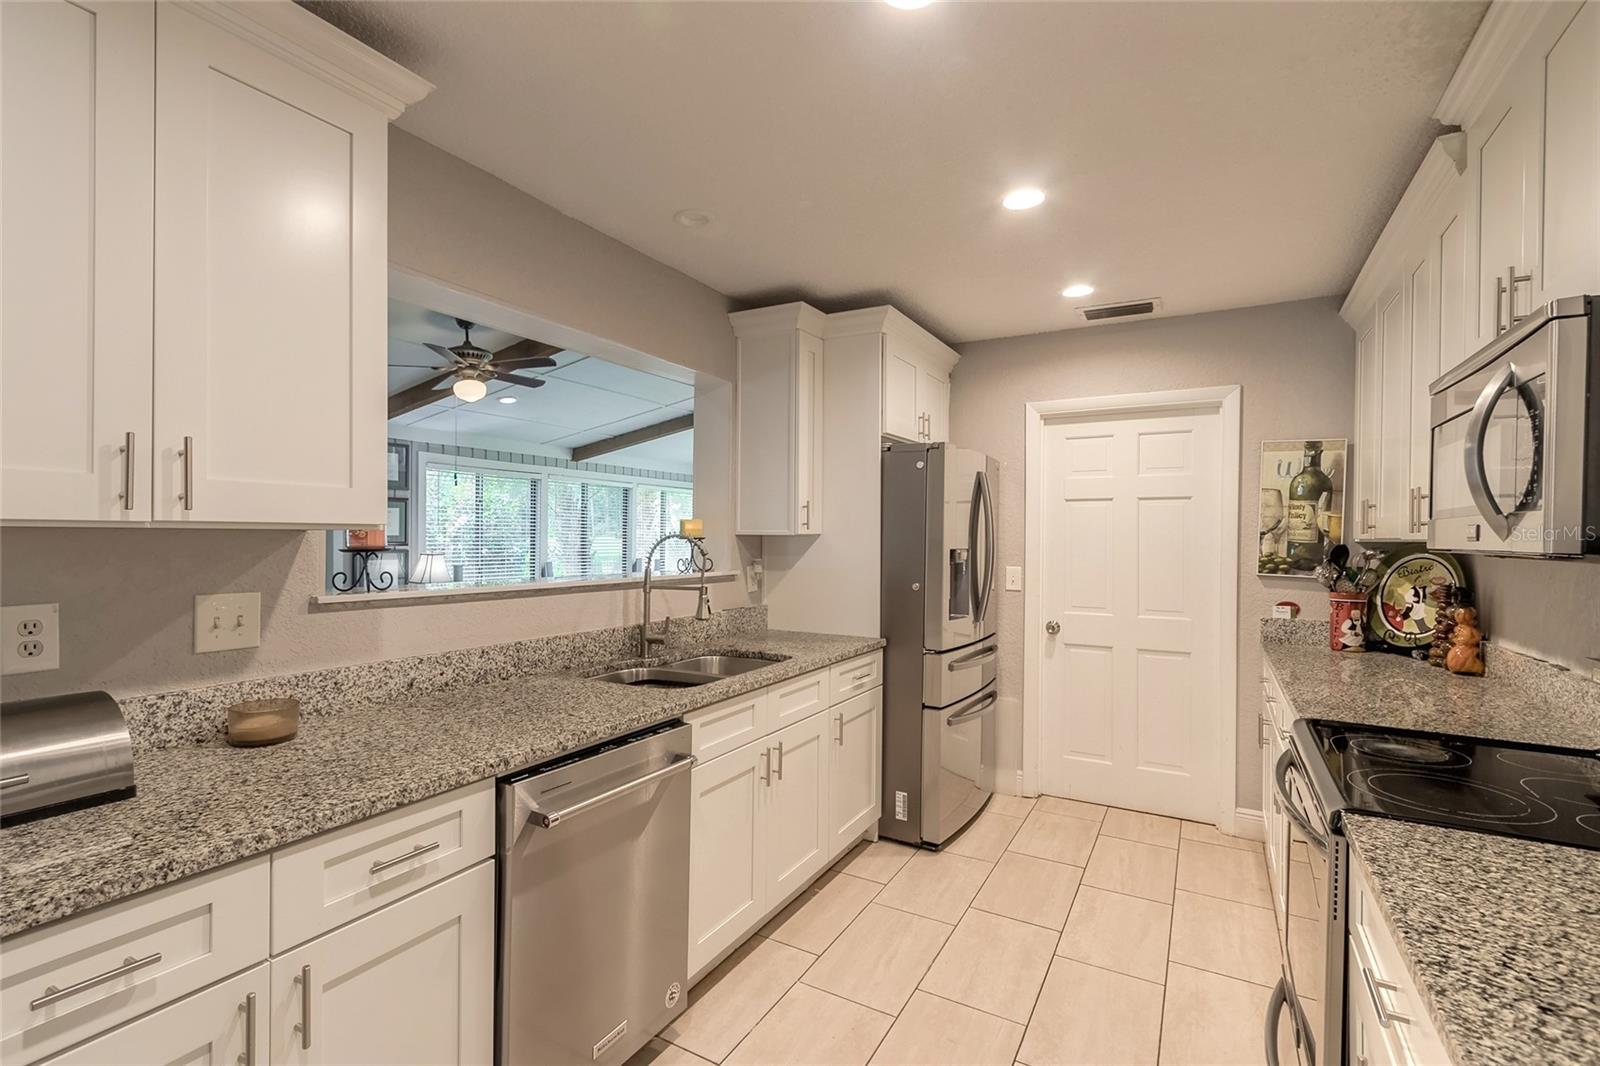
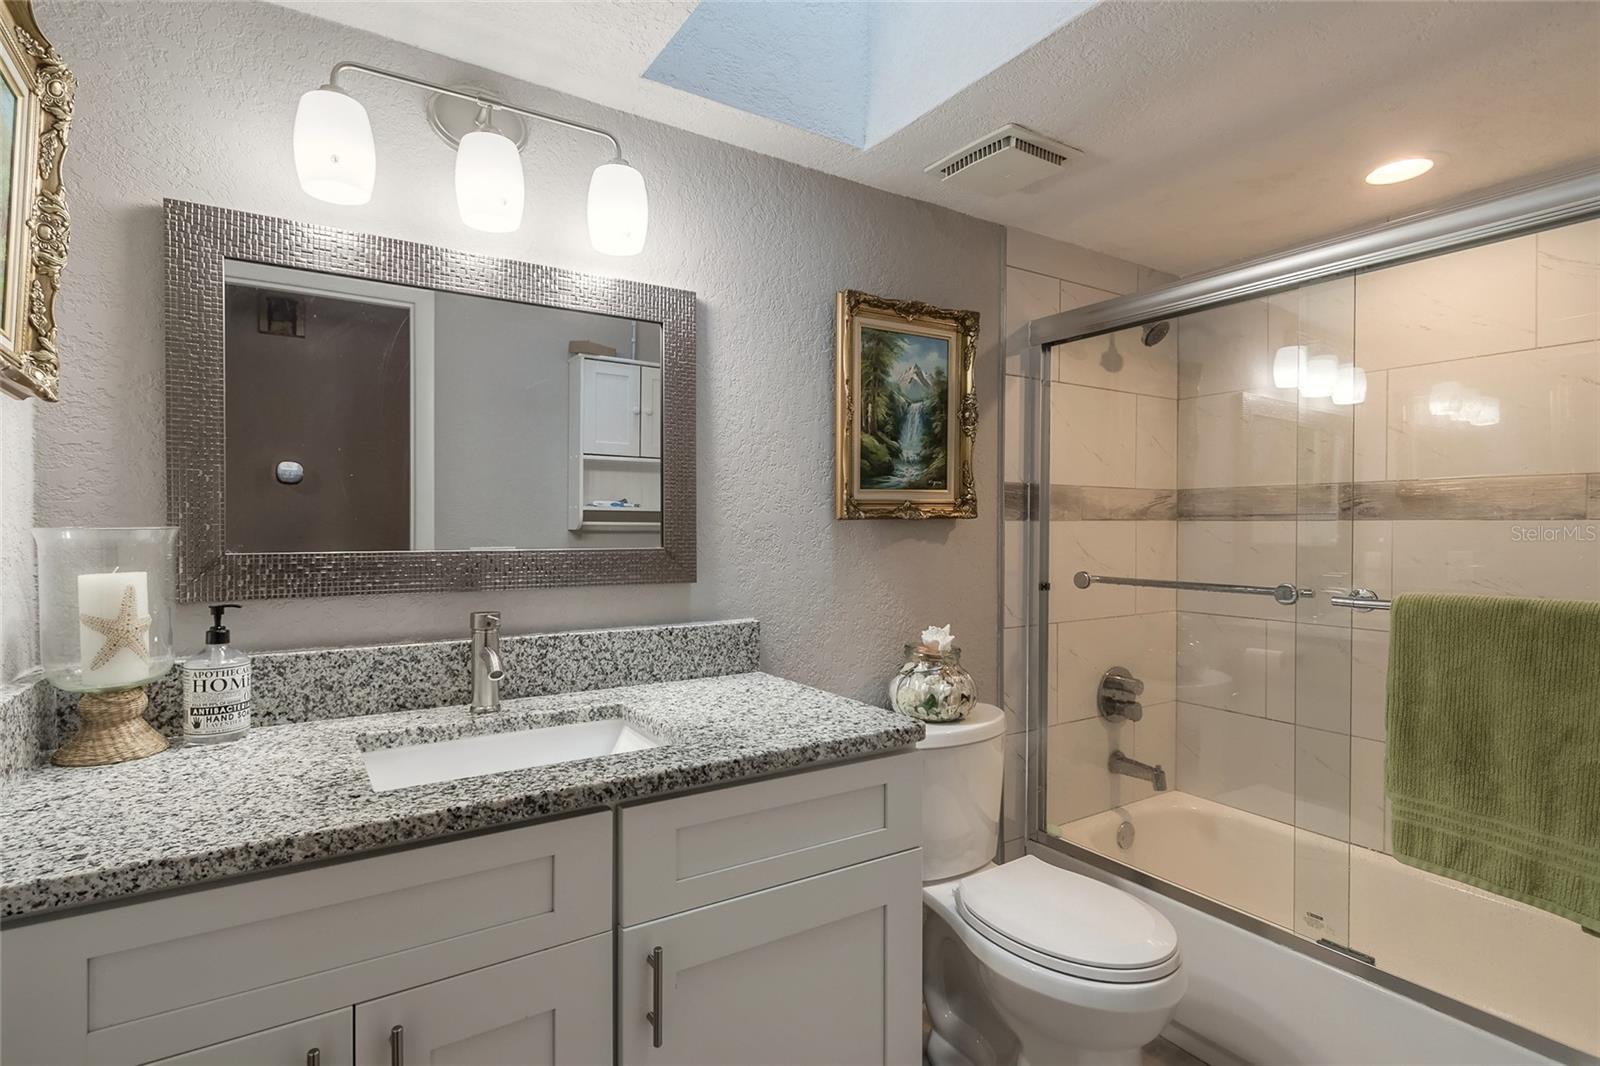
Motivated Seller! Bring your offers! Seller is offering $10,000 towards a rate buy-down or closing costs! Pelican Bay Home located on a corner ½ acre lot with stunning views of the 1st green of the North Golf Course. This home is absolutely move-in ready! NEW NEW NEW! Upgrades Include: HVAC 4-ton variable speed (12/2020) & additional Mini split system (2019), Roof (2015), Water Heater (2020), SS LG Appliances (2019), SS LG Dishwasher (2022), Front Entry & Garage Door (2022), Fence (2022), Screen Enclosure (2021). Newer windows and/or hurricane shutters. This home provides abundant space for both comfort and entertaining, with 4 bedrooms, 3 full bathrooms, inside laundry (w/d (2022) included), Formal dining room, Formal living room w/ fireplace, and family room. The side entrance extended driveway provides plenty of parking for family and guests. The screened-in back porch with covered area is the perfect place to unwind, relax, and enjoy the views of the golf course. The backyard is amazing! Park light setting with upgraded landscaping and plenty of room to add a pool! There is also a fenced in area. The Pelican Bay community is coveted for its 24-hour guarded entry, adding an extra layer of security to your living experience. It is centrally located and just a short drive to the beach, restaurants, shopping, and much more. Don't miss the chance to make this dream house your home! Contact us today to schedule a viewing! This is your chance to turn this dream house into your forever home. Don't miss outcontact us today to schedule a viewing!
/u.realgeeks.media/homesinorlando/NextHome-Neighborhood-Realty-Logo-Horizontal-OrangeOnWhite-Web-RGB.jpg)
Additional Information
- Taxes
- $4162
- Minimum Lease
- 6 Months
- Community Features
- No Deed Restriction
- Property Description
- One Story
- Zoning
- RES
- Interior Layout
- Ceiling Fans(s), Living Room/Dining Room Combo, Primary Bedroom Main Floor, Open Floorplan, Solid Surface Counters, Vaulted Ceiling(s), Walk-In Closet(s)
- Interior Features
- Ceiling Fans(s), Living Room/Dining Room Combo, Primary Bedroom Main Floor, Open Floorplan, Solid Surface Counters, Vaulted Ceiling(s), Walk-In Closet(s)
- Floor
- Luxury Vinyl, Tile, Wood
- Appliances
- Dishwasher, Dryer, Microwave, Range, Refrigerator, Washer
- Utilities
- Public
- Heating
- Central
- Air Conditioning
- Central Air
- Exterior Construction
- Wood Frame, Wood Siding
- Exterior Features
- Hurricane Shutters, Irrigation System
- Roof
- Shingle
- Foundation
- Slab
- Pool
- No Pool
- Garage Carport
- 2 Car Garage
- Garage Spaces
- 2
- Flood Zone Code
- ae
- Parcel ID
- 36-32-15-01-00-0460
- Legal Description
- LOT 46 PELICAN BAY PHASE 1 UNIT 3 MB 36 PGS 69-70 INC PER OR 4197 PG 1203 PER OR 6190 PG 0821 PER OR 7106 PG 3513 OR 7666 PG 3842 PER OR 7952 PG 3712
Listing courtesy of LOKATION. 954-545-5583
Selling Office: STELLAR NON-MEMBER OFFICE.Mortgage Calculator
StellarMLS is the source of this information via Internet Data Exchange Program. All listing information is deemed reliable but not guaranteed and should be independently verified through personal inspection by appropriate professionals. Listings displayed on this website may be subject to prior sale or removal from sale. Availability of any listing should always be independently verified. Listing information is provided for consumer personal, non-commercial use, solely to identify potential properties for potential purchase. All other use is strictly prohibited and may violate relevant federal and state law. Data last updated on