1462 Towhee Run, Oviedo, FL 32765
- $800,000
- 5
- BD
- 4
- BA
- 3,394
- SqFt







- Sold Price
- $800,000
- List Price
- $837,999
- Status
- Sold
- Days on Market
- 227
- Closing Date
- May 22, 2024
- MLS#
- O6130301
- Property Style
- Single Family
- Year Built
- 1997
- Bedrooms
- 5
- Bathrooms
- 4
- Living Area
- 3,394
- Lot Size
- 16,795
- Acres
- 0.39
- Total Acreage
- 1/4 to less than 1/2
- Legal Subdivision Name
- Cardinal Glen
- MLS Area Major
- Oviedo
Property Description
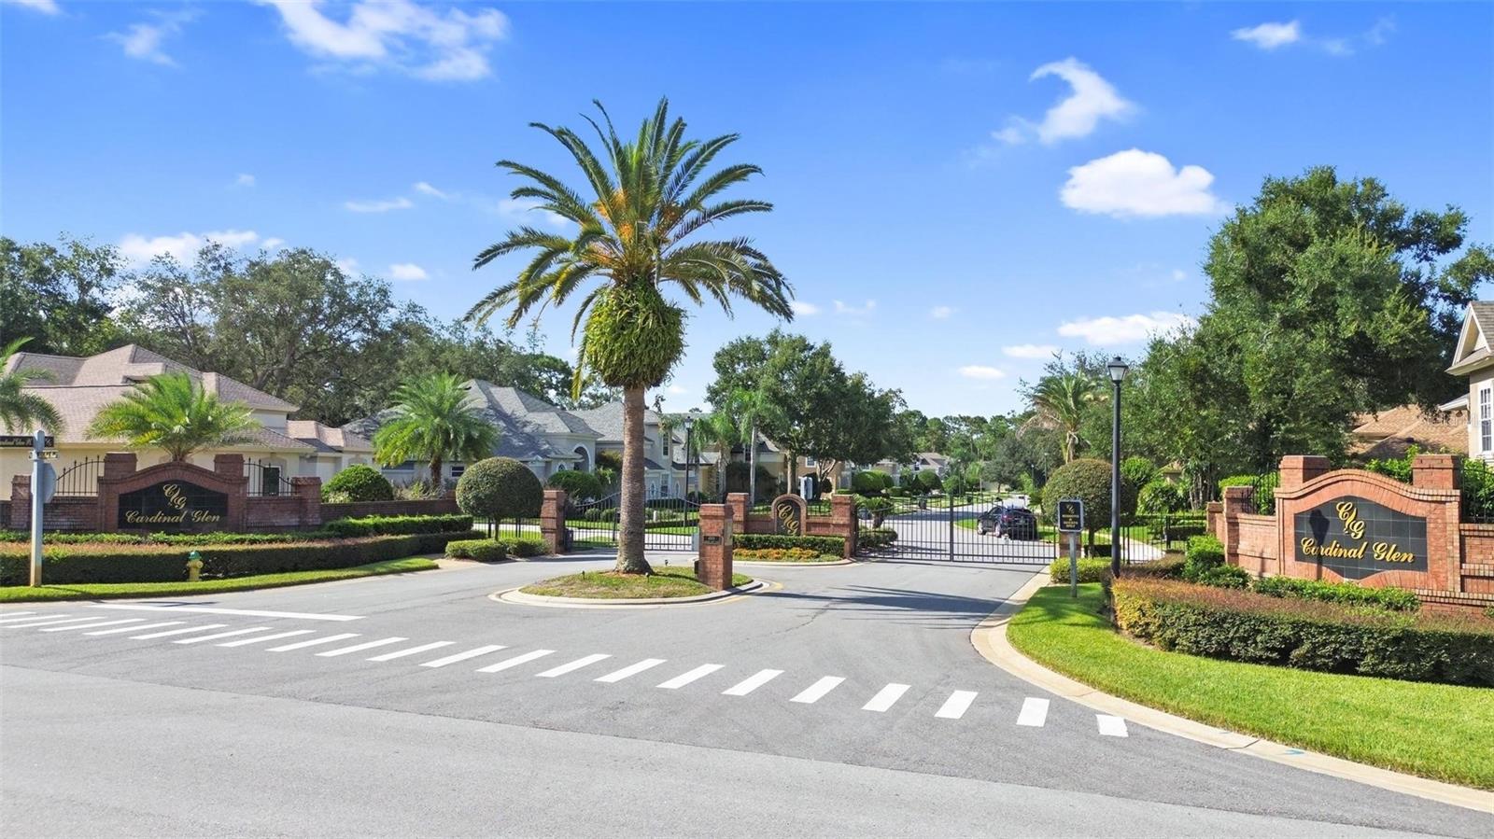
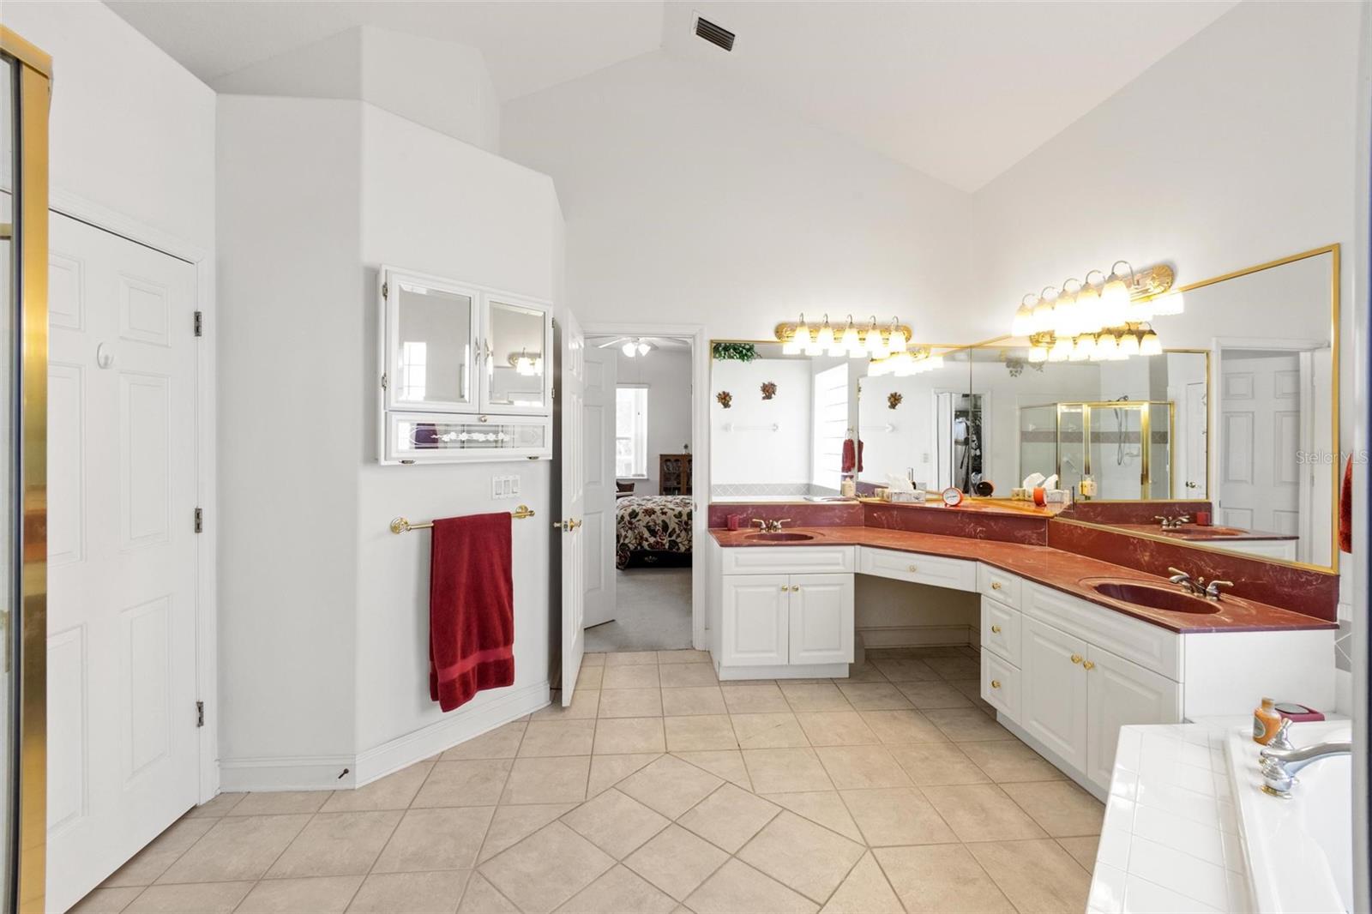
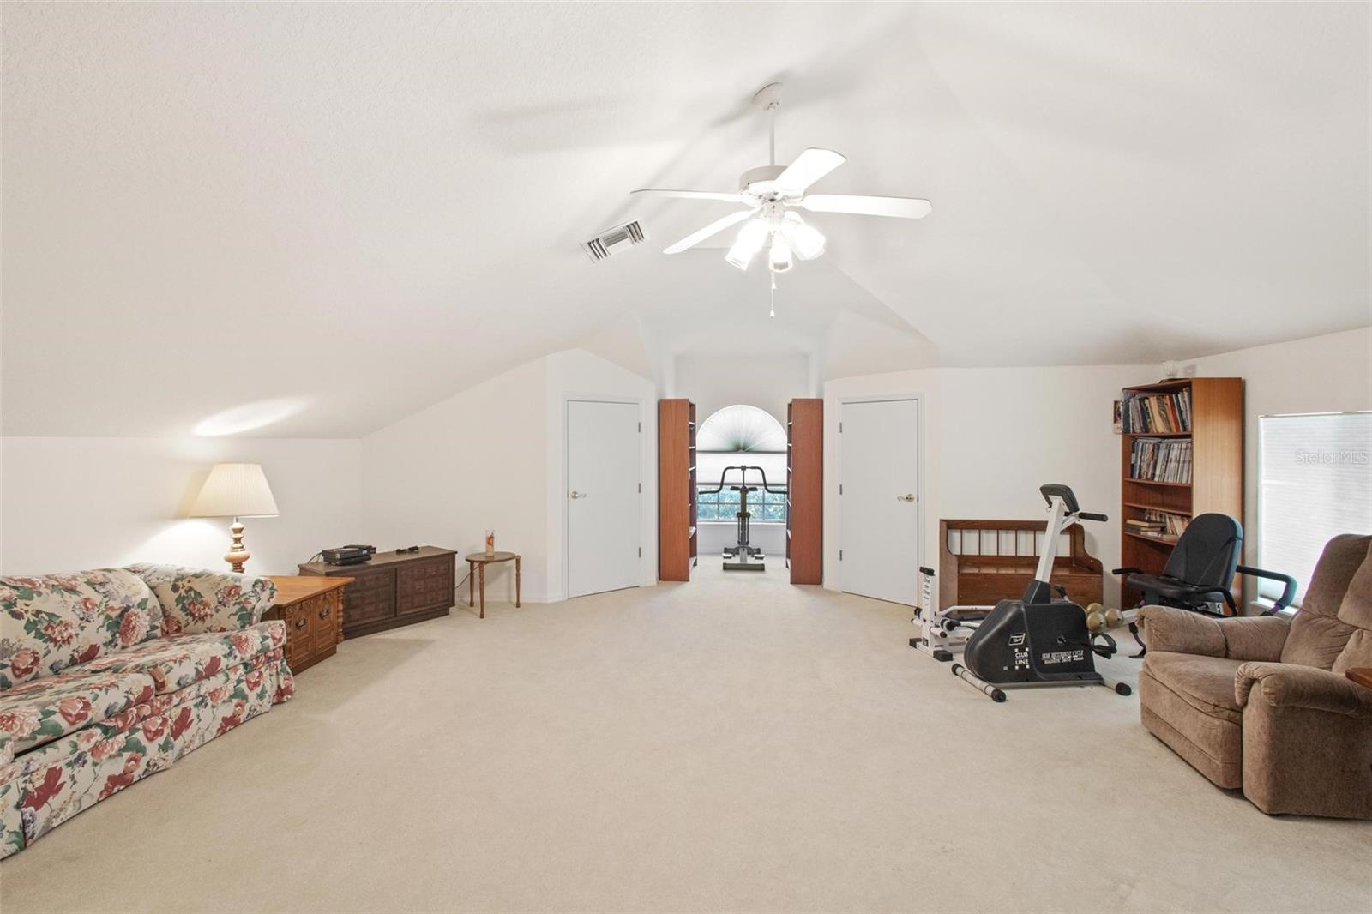
The seller is offering a $25,000.00 allowance to a buyer at closing. Make the upgrades of your choosing that make this home yours! Welcome to the grand community of Cardinal Glen. See the virtual tour. This 40-home custom-built community comes with a country setting, but is close to everything you need and love! This beautifully maintained gated neighborhood is conveniently close to 417, providing easy access to various destinations. This five-bedroom, four-bathroom home has a beautiful open floor plan with so many architectural build-outs for you! The expansive foyer leads to the formal living/sitting room overlooking a gorgeous pool, and a special spa with a separate and shallow pool to get your toes wet! The formal dining room leads to an open-designed kitchen with 42” wide timeless and versatile Shaker cabinets, a cook's island, a breakfast bar, and a large eat-in breakfast area overlooking the pool. The kitchen gives way to the family room, featuring a gas-fitted fireplace. This is the ultimate split-bedroom plan! The master suite is very private and offers a spacious setting with pool access, ample walk-in closet, and a bathroom suite with a garden tub and separate shower. Other amenities include dual vanities, JettaStone countertops, a private water closet, a linen closet, and plenty of room! Bedroom #2 in the rear of the opposite side of this home can be utilized as a very private suite with an adjoining full bathroom with pool access. Two additional bedrooms on the first floor share a Jack & Jill-style bathroom. Both of these bedrooms include built-in desks. Upstairs, is a huge fifth-bedroom loft that can serve as a spacious in-law suite or bonus room. It features a private, full bathroom and THREE walk-in closets! Great for storage also. The inground, screened chlorine pool is a 'knockout'! It is complete with lighting and a robotic pool cleaner. The outdoor kitchen includes a sink and electricity for quick prep before grilling! The lanai offers a large covered area for meals and relaxation even during rainy days. Beyond the pool area is ample yard space for gardening, playing, or enjoying nature. The land behind this home is a conservation area... no rear neighbors! This one comes with a three-car garage and plenty of storage throughout the home. Be sure to see the attachment that outlines all features, upgrades, replacements, etc. Here are a few special points: A new roof was installed in 2018. The downstairs and upstairs Central A/C systems have both been replaced in the past 2 years! This great location truly is tucked away and you can still get to all of the shopping and dining options that Oviedo and Winter Park have to offer, quickly. A full, current appraisal is available. Schedule a tour... We love showing this one off!
/u.realgeeks.media/homesinorlando/NextHome-Neighborhood-Realty-Logo-Horizontal-OrangeOnWhite-Web-RGB.jpg)
Additional Information
- Taxes
- $4611
- Minimum Lease
- 1-2 Years
- HOA Fee
- $743
- HOA Payment Schedule
- Semi-Annually
- Location
- Conservation Area, Cul-De-Sac, Landscaped, Sidewalk
- Community Features
- No Deed Restriction
- Property Description
- Two Story
- Zoning
- R-1AA
- Interior Layout
- Ceiling Fans(s), Coffered Ceiling(s), Crown Molding, Eat-in Kitchen, High Ceilings, L Dining, Primary Bedroom Main Floor, Open Floorplan, Solid Surface Counters, Thermostat, Vaulted Ceiling(s), Walk-In Closet(s), Window Treatments
- Interior Features
- Ceiling Fans(s), Coffered Ceiling(s), Crown Molding, Eat-in Kitchen, High Ceilings, L Dining, Primary Bedroom Main Floor, Open Floorplan, Solid Surface Counters, Thermostat, Vaulted Ceiling(s), Walk-In Closet(s), Window Treatments
- Floor
- Carpet, Ceramic Tile
- Appliances
- Dishwasher, Disposal, Electric Water Heater, Microwave, Range
- Utilities
- Cable Connected, Electricity Connected, Public, Sewer Connected, Street Lights
- Heating
- Central, Electric
- Air Conditioning
- Central Air
- Exterior Construction
- Stucco
- Exterior Features
- French Doors, Irrigation System, Lighting, Outdoor Kitchen, Sidewalk
- Roof
- Shingle
- Foundation
- Slab
- Pool
- Private
- Pool Type
- Deck, Gunite, In Ground
- Garage Carport
- 3 Car Garage
- Garage Spaces
- 3
- Pets
- Allowed
- Flood Zone Code
- X
- Parcel ID
- 33-21-31-505-0000-0200
- Legal Description
- LOT 20 CARDINAL GLEN PB 50 PGS 30 & 31
Listing courtesy of KM HOMES AND LAND LLC. 321-303-8473
Selling Office: KELLER WILLIAMS ADVANTAGE REALTY.Mortgage Calculator
StellarMLS is the source of this information via Internet Data Exchange Program. All listing information is deemed reliable but not guaranteed and should be independently verified through personal inspection by appropriate professionals. Listings displayed on this website may be subject to prior sale or removal from sale. Availability of any listing should always be independently verified. Listing information is provided for consumer personal, non-commercial use, solely to identify potential properties for potential purchase. All other use is strictly prohibited and may violate relevant federal and state law. Data last updated on